Skip main navigation
Off market
  • $1,079,100

    9206 McLennan Ave, North Hills, CA 91343

    4beds
    2,200sqft
    SingleFamily
    Built in 1955
    7,492 Square Feet Lot
    $1,079,100 Zestimate®
    $491/sqft
    $4,845 Estimated rent

    Home value

    $1,079,100

    $1.01M - $1.15M

    $4,845/mo

    Zestimate® history
    Loading
    Loading...

    Owner options

    List your home for rent

    $4,845/mo

    Rent Zestimate®

    Find your next renter with Zillow Rental Manager. Plus, with online applications, you can quickly screen prospective tenants – for free.

    Learn more

    $4,845/mo

    Rent Zestimate®

    Refinance and save

    $6,850/mo

    Est. payment

    Refinancing to a lower rate could help reduce your monthly payments and save thousands over the life of the loan.

    See today's rates

    $6,850/mo

    Est. payment

    Explore your selling options

    Work with a Zillow partner agent

    Leverage their expertise and Zillow's premium Showcase listings to get your home seen by more buyers.

    Get started

    List with your own agent

    Get your home in front of millions of buyers by listing it on Zillow.

    Learn how to do it

    Sell it yourself

    Take full control of how buyers see your home on Zillow by listing For Sale by Owner (FSBO).

    List your home

    What's special

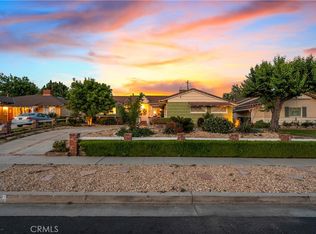
    With style and simplicity this amazing mid century traditional "Walnut Cove" family home has been beautifully remodeled featuring four bedrooms, three bathrooms, a family room, and 2,119 square feet of exceptional living space. The inviting front porch welcomes you home to the inviting floor plan with gorgeous hardwood floors, a charming living room with a vintage wood burning fireplace, and adjacent formal dining room with custom light fixture. The beautifully remodeled kitchen offers quartz counter tops, rich cabinetry, double oven, 6 burner range, a microwave, a warming tray, a dishwasher, and breakfast nook. The kitchen opens to the spacious family room with vaulted wood beam ceilings, a handsome brick fireplace, recessed lighting, and a built-in work area. The master suite boasts dual closets, crown moldings, a private bathroom with custom vanity, and stall shower. Additional improvements included two year old roof and HVAC, dual pane windows, copper plumbing, interior raised panel door with brushed nickel hardware, crown moldings, Decora custom electrical outlets and switches, and a beautifully finished two car attached garage with direct access into the home.

    This property is not currently displayed as for sale or rent on Zillow. This may be different from what's on other websites or public sources.
    Facts & features

    Interior

    Bedrooms & bathrooms
    • Bedrooms: 4
    • Bathrooms: 3
    • Full bathrooms: 3
    Heating
    • None, Other
    Cooling
    • Central
    Appliances
    • Included: Dishwasher, Dryer, Freezer, Garbage disposal, Microwave, Range / Oven, Refrigerator, Washer
    Features
    • Flooring: Tile, Carpet, Hardwood
    • Basement: None
    • Has fireplace: Yes
    Interior area
    • Total interior livable area: 2,200 sqft

    Property

    Parking
    • Total spaces: 2
    Features
    • Exterior features: Stucco, Brick
    • Has view: Yes
    • View description: Water
    • Has water view: Yes
    • Water view: Water
    Lot
    • Size: 7,492 Square Feet
    Details
    • Parcel number: 2687008006

    Construction

    Type & style
    • Home type: SingleFamily
    • Architectural style: Conventional
    Materials
    • Roof: Asphalt
    Condition
    • Year built: 1955

    Community & HOA

    Location
    • Region: North Hills

    Financial & listing details

    • Price per square foot: $491/sqft
    • Tax assessed value: $712,639
    • Annual tax amount: $8,873

    Price history

    DateEventPrice
    7/22/2015Sold$602,000+0.3%$274/sqft
    Source: Public Record Report a problem
    6/20/2015Pending sale$599,950$273/sqft
    Source: Pinnacle Estate Properties,In #SR15125677_CRISNET Report a problem
    6/11/2015Listed for sale$599,950+31.1%$273/sqft
    Source: Pinnacle Estate Properties,In #SR15125677_CRISNET Report a problem
    5/24/2010Sold$457,500$208/sqft
    Source: Public Record Report a problem

    Public tax history

    YearProperty taxesTax assessment
    2025$8,873 +1.4%$712,639 +2%
    2024$8,749 +1.9%$698,667 +2%
    2023$8,583 +4.8%$684,968 +2%
    2022$8,188 +1.3%$671,538 +2%
    2021$8,082 -1%$658,371 +1%
    2020$8,161 $651,621 +2%
    2019$8,161 +5.9%$638,845 +2%
    2018$7,710 $626,320 +2%
    2017$7,710 +2.2%$614,040 +2%
    2016$7,541 +2.5%$602,000 +28.6%
    2015$7,358 +29%$468,272 +2%
    2014$5,705 $459,100 +2.5%
    2012-- $448,066 +2%
    2011-- $439,282 +485.9%
    2010-- $74,981 -0.2%
    2009-- $75,160 +2%
    2008-- $73,687 +2%
    2007-- $72,243 +2%
    2006-- $70,827
    2005-- $70,827 +4%
    2004-- $68,078 +1.9%
    2003-- $66,831 +2%
    2002-- $65,522 +4%
    2000-- $62,980
    Find assessor info on the county website

    Neighborhood: Northridge

    Nearby schools

    GreatSchools rating
    Schools provided by the listing agent
    • Elementary: Lausd
    • Middle: Lausd
    • High: Lausd
    • District: Los Angeles Unified

    Source: The MLS. This data may not be complete. We recommend contacting the local school district to confirm school assignments for this home.

    Get a cash offer in 3 minutes
    Find out how much your home could sell for in as little as 3 minutes with a no-obligation cash offer.
    Estimated market value
    $1,079,100
    Get a cash offer in 3 minutes
    Find out how much your home could sell for in as little as 3 minutes with a no-obligation cash offer.
    Estimated market value
    $1,079,100