Nestled in the highly sought-after Walnut Cove enclave of Northridge, this beautifully maintained mid-century home offers a timeless blend of vintage charm and thoughtful modern upgrades. Set within a warm, community-oriented neighborhood of well-cared-for homes, this inviting residence features three spacious bedrooms, two and a half bathrooms, and a private backyard retreat—perfect for embracing the relaxed California lifestyle. A welcoming front porch leads into a home filled with character. Inside, you'll find original hardwood floors, classic mid-century design touches, and tasteful updates that enhance the home’s warmth and livability. The bright and functional kitchen is a dream for any home cook, featuring granite countertops, ample cabinetry, a sunny breakfast nook, and a full array of appliances, including a gas range, electric double oven, dishwasher, and trash compactor. Just off the kitchen, a convenient half guest bathroom, a separate laundry room with storage, and direct access to the attached two-car garage provide added practicality. The spacious living room is ideal for relaxing or entertaining, with a cozy fireplace, large windows overlooking the backyard, and carpet for comfort. For more formal occasions, the separate dining room showcases a chandelier, a handsome fireplace creating a refined setting for hosting. A step-down sunroom connects seamlessly to the outdoor space, encouraging effortless indoor-outdoor living and entertaining. The primary bedroom suite offers a peaceful retreat, complete with dual mirrored closets, a massive walk-in closet, and a well-appointed en suite bathroom with a tiled shower over tub. Two additional bedrooms are light-filled and offer a mix of carpet and hardwood floors along with generous closet space. The three-quarter hallway bathroom with tiled vanity and a stall shower serves the secondary bedrooms. Outside, enjoy an east-facing backyard that welcomes morning sun and afternoon shade, perfect for quiet mornings or evening dining. A brick patio with firepit, lush mature landscaping, and a grassy lawn create an inviting outdoor oasis. Additional upgrades include dual pane windows, raised panel interior doors, central air and heat, most copper plumbing, a 200-amp electrical panel, and an energy-efficient solar power system for long-term savings. Centrally located near CSUN, schools, major freeways, shopping, and dining, this special home is the perfect blend of charm, comfort, and convenience.
Sold for $975,000
Listed by: Pinnacle Estate Properties, Inc. • Michael Galieote • Contact: 818-488-8052
Bought with: Luxury Collective
$975,000
9214 McLennan Ave, North Hills, CA 91343
3beds
1,810sqft
Single Family Residence
Built in 1955
7,505 Square Feet Lot
$964,700 Zestimate®
$539/sqft
$4,551 Estimated rent
Home value
$964,700
$868,000 - $1.07M
$4,551/mo
Zestimate® history
Owner options
List your home for rent
$4,551/mo
Rent Zestimate®
Find your next renter with Zillow Rental Manager. Plus, with online applications, you can quickly screen prospective tenants – for free.
$4,551/mo
Rent Zestimate®
Refinance and save
$6,175/mo
Est. payment
Refinancing to a lower rate could help reduce your monthly payments and save thousands over the life of the loan.
$6,175/mo
Est. payment
Explore your selling options
Work with a Zillow partner agent
Leverage their expertise and Zillow's premium Showcase listings to get your home seen by more buyers.
Get startedList with your own agent
Get your home in front of millions of buyers by listing it on Zillow.
Learn how to do itSell it yourself
Take full control of how buyers see your home on Zillow by listing For Sale by Owner (FSBO).
List your homeWhat's special
Zillow last checked:
Listing updated:
Listed by:
Michael Galieote DRE #01205719 818-486-6453,
Pinnacle Estate Properties, Inc.
Bought with:
Rebecca Koh, DRE #02176630
Luxury Collective
Source: CRMLS,MLS#: SR25126282 Originating MLS: California Regional MLS
Originating MLS: California Regional MLSFacts & features
Interior
Bedrooms & bathrooms
- Bedrooms: 3
- Bathrooms: 3
- Full bathrooms: 3
- Main level bathrooms: 3
- Main level bedrooms: 3
Rooms
- Room types: Entry/Foyer, Kitchen, Laundry, Living Room, Primary Bathroom, Primary Bedroom, Other, Dining Room
Bathroom
- Features: Bathroom Exhaust Fan, Separate Shower, Tub Shower
Kitchen
- Features: Granite Counters
Other
- Features: Walk-In Closet(s)
Heating
- Central
Cooling
- Central Air, Attic Fan
Appliances
- Included: Double Oven, Dishwasher, Electric Oven, Disposal, Gas Range, Vented Exhaust Fan, Water Heater
- Laundry: Inside, Laundry Room
Features
- Built-in Features, Ceiling Fan(s), Crown Molding, Separate/Formal Dining Room, Eat-in Kitchen, Granite Counters, Open Floorplan, Walk-In Closet(s)
- Flooring: Carpet, Wood
- Doors: Panel Doors
- Windows: Double Pane Windows
- Has fireplace: Yes
- Fireplace features: Dining Room, Gas, Living Room, Wood Burning
- Common walls with other units/homes: No Common Walls
Interior area
- Total interior livable area: 1,810 sqft
Property
Parking
- Total spaces: 2
- Parking features: Concrete, Direct Access, Driveway, Garage, Garage Door Opener, Garage Faces Side
- Attached garage spaces: 2
Accessibility
- Accessibility features: None
Features
- Levels: One
- Stories: 1
- Entry location: 1
- Patio & porch: Concrete, Covered, Front Porch, Patio
- Exterior features: Lighting, Rain Gutters
- Pool features: None
- Spa features: None
- Fencing: Block
- Has view: Yes
- View description: None
Lot
- Size: 7,505 Square Feet
- Features: Back Yard, Drip Irrigation/Bubblers, Front Yard, Sprinklers In Rear, Lawn, Landscaped, Rectangular Lot, Sprinklers Timer, Sprinkler System
Details
- Parcel number: 2687008016
- Zoning: LARS
- Special conditions: Standard,Trust
Construction
Type & style
- Home type: SingleFamily
- Architectural style: Traditional
- Property subtype: Single Family Residence
Materials
- Frame, Stucco
- Foundation: Raised
- Roof: Concrete,Shingle
Condition
- Turnkey
- New construction: No
- Year built: 1955
Utilities & green energy
- Electric: Electricity - On Property
- Sewer: Public Sewer
- Water: Public
- Utilities for property: Electricity Connected, Natural Gas Connected, Water Connected
Community & HOA
Community
- Features: Curbs, Suburban, Sidewalks
- Security: Security System, Carbon Monoxide Detector(s), Smoke Detector(s)
Location
- Region: North Hills
Financial & listing details
- Price per square foot: $539/sqft
- Tax assessed value: $492,416
- Annual tax amount: $11,399
- Date on market: 6/11/2025
- Cumulative days on market: 10 days
- Listing terms: Cash,Cash to New Loan,Conventional
- Road surface type: Paved
Price history
| Date | Event | Price |
|---|---|---|
| 7/15/2025 | Sold | $975,000+2.6%$539/sqft |
Source:  CRMLS #SR25126282 Report a problem CRMLS #SR25126282 Report a problem | ||
| 6/23/2025 | Pending sale | $950,000+578.6%$525/sqft |
Source: CRMLS #SR25126282 Report a problem | ||
| 11/16/2001 | Sold | $140,000$77/sqft |
Source: Public Record Report a problem | ||
Public tax history
| Year | Property taxes | Tax assessment |
|---|---|---|
| 2025 | $11,399 +88.8% | $492,416 +2% |
| 2024 | $6,039 +1.9% | $482,761 +2% |
| 2023 | $5,924 +4.8% | $473,296 +2% |
| 2022 | $5,652 +1.4% | $464,016 +2% |
| 2021 | $5,575 -0.9% | $454,918 +1% |
| 2020 | $5,627 | $450,255 +2% |
| 2019 | $5,627 +6.3% | $441,427 +2% |
| 2018 | $5,293 | $432,772 +2% |
| 2017 | $5,293 +2.3% | $424,287 +2% |
| 2016 | $5,176 +2.6% | $415,969 +1.5% |
| 2015 | $5,044 +1% | $409,722 +2% |
| 2014 | $4,992 | $401,697 +14.8% |
| 2012 | -- | $350,000 -8.9% |
| 2011 | -- | $384,356 +0.8% |
| 2010 | -- | $381,484 -0.2% |
| 2009 | -- | $382,391 +2% |
| 2008 | -- | $374,894 +2% |
| 2007 | -- | $367,544 +2% |
| 2006 | -- | $360,338 |
| 2005 | -- | $360,338 +4% |
| 2004 | -- | $346,347 +8.1% |
| 2003 | -- | $320,280 +2% |
| 2002 | -- | $314,000 +403.6% |
| 2000 | -- | $62,345 |
Find assessor info on the county website
Neighborhood: Northridge
Nearby homes
- $975,2004 bd2 ba1.9k sqft9220 McLennan Ave, North Hills, CA 91343Off Market
- $1,073,7004 bd3 ba2.2k sqft9206 McLennan Ave, North Hills, CA 91343Off Market
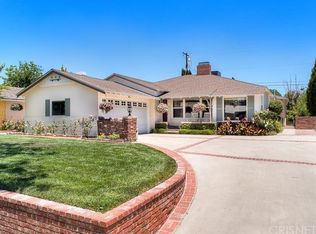
- $930,9003 bd2 ba2.2k sqft9226 McLennan Ave, North Hills, CA 91343Off Market
- $958,0003 bd2 ba2k sqft9221 McLennan Ave, North Hills, CA 91343Off Market
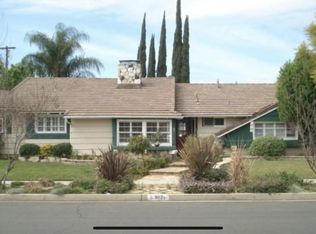
- $940,1003 bd3 ba1.9k sqft9200 McLennan Ave, North Hills, CA 91343Off Market
- $882,9003 bd2 ba1.6k sqft9232 McLennan Ave, North Hills, CA 91343Off Market
- $1,035,7005 bd3 ba2.7k sqft9219 Forbes Ave, North Hills, CA 91343Off Market
- $933,5003 bd2 ba1.8k sqft9225 Forbes Ave, North Hills, CA 91343Off Market
Nearby schools
GreatSchools rating
- 8/10Dearborn Elementary Charter SchoolGrades: K-5Distance: 0.4 mi
- 10/10Oliver Wendell Holmes Middle SchoolGrades: 6-8Distance: 0.3 mi
- 3/10James Monroe High SchoolGrades: 9-12Distance: 1.3 mi
Get a cash offer in 3 minutes
Find out how much your home could sell for in as little as 3 minutes with a no-obligation cash offer.
Estimated market value
$964,700
Get a cash offer in 3 minutes
Find out how much your home could sell for in as little as 3 minutes with a no-obligation cash offer.
Estimated market value
$964,700
- California
- Los Angeles County
- Los Angeles
- 91343
- Northridge
- 9214 McLennan Ave
Nearby cities
Nearby neighborhoods
Nearby zip codes
Other Los Angeles Topics
