STUNNING, PICTURE PERFECT HOME IN HIGHLY SOUGHT-AFTER VILLAGES OF URBANA. Fully fenced, Premium Lot backing to Forest Conservation Area with spectacular nature views from the new massive Screened Porch and Deck. Spacious, luxurious, and remodeled brick home with Five True Bedrooms, each connecting to one of the Five Full Bathrooms! Covered front porch opens to soaring two-story foyer with center stairway & elegant dining room on one side and large office on the other side. Entire main level has hardwood floors! Plus 10-foot ceilings on main level including in the large family room with brand new Brazilian Cherry hardwood floors, floor to ceiling windows, gas fireplace with mantle, opening to updated kitchen and sun-filled breakfast room. Also on main level is a bedroom or 2nd office with adjoining Full Bathroom & bay window overlooking yard & trees. A beautifully renovated gourmet kitchen is a chef's delight with brand new stainless steel appliances, center island, white cabinetry with upgraded features including glass doors & roll-out shelves, granite countertops, and a huge walk-in pantry. The kitchen opens up to a massive 20-foot by 12-foot bright and sunny breakfast room / sunroom with two walls of windows, vaulted ceiling, and breakfast bar countertop. The breakfast room in turn opens to an amazing 20-foot by 12-foot screened porch with 16-foot, cedar ceiling with ceiling fan and dimmable recessed lighting and breathtaking views of sun and nature! Exit the screened porch onto your massive 20-foot by 14-foot deck overlooking trees with steps to the large lawn. Enjoy summer games in the large lush grassy areas in the level yard, thanks to the 70-foot long retaining wall with seating along the entire length, and wrapping to a circular firepit area on one side. Also on the main level is a laundry room/mud room leading out to the large, finished two-car garage with built-in storage cabinets, upgraded flooring, and new video garage door opener with motion sensors, and a new video keypad with programmable key codes and video views of the driveway and front walkway. The upper level offers an impressive primary suite with sitting room, two large walk-in closets, tray ceiling, ceiling fan and an updated luxurious primary bathroom. Relax in the primary bath soaking tub bathed in natural light; two brand new 4-foot and 5-foot vanities with Carrara Marble countertops, polished Stainless Steel faucets, and soft-close doors and drawers; and separate walk-in glass shower with upgraded shower head. Also upstairs is a Princess bedroom with double closets and a private full bath; and two additional bedrooms, one with its own dressing area, each connecting to private large sink areas attached to the Jack-and-Jill bathroom. The walk-out level basement has a massive great room with an extra-large full bathroom and linen closet, plus two extra large storage rooms. One storage room is insulated and has a full-sized window opening to the backyard and can be easily finished to create a sixth bedroom! Upgraded features include updated kitchen (2025), stainless steel appliances (2025), remodeled primary bathroom (2025), refinished hardwood floors (2025), freshly painted (2025), dining room and foyer chandeliers (2025), hot water heater (2022), Screened Porch & Deck (2022), Exterior motion-detector flood lights (2022) and additional exterior electrical (2022), retaining wall and fence (2021), and New HVAC system (2020). Enjoy the best the Villages of Urbana has to offer including access to three swimming pools. Two blocks away, the Shafers Mill Pool is a water park featuring a Lazy River, water slides, fountains, and a separate lap pool! You also have access to three community centers, which include party rooms, exercise facilities, and outdoor activities including basketball & tennis courts, hiking/biking trails. Blue Ribbon Urbana public schools!
Sold for $1,100,000
$1,100,000
9206 Shafers Mill Dr, Frederick, MD 21704
5beds
5,200sqft
Single Family Residence
Built in 2005
9,710 Square Feet Lot
$1,089,500 Zestimate®
$212/sqft
$4,314 Estimated rent
Home value
$1,089,500
$1.01M - $1.18M
$4,314/mo
Zestimate® history
Owner options
List your home for rent
$4,314/mo
Rent Zestimate®
Find your next renter with Zillow Rental Manager. Plus, with online applications, you can quickly screen prospective tenants – for free.
$4,314/mo
Rent Zestimate®
Refinance and save
$6,834/mo
Est. payment
Refinancing to a lower rate could help reduce your monthly payments and save thousands over the life of the loan.
$6,834/mo
Est. payment
Explore your selling options
Work with a Zillow partner agent
Leverage their expertise and Zillow's premium Showcase listings to get your home seen by more buyers.
Get startedList with your own agent
Get your home in front of millions of buyers by listing it on Zillow.
Learn how to do itSell it yourself
Take full control of how buyers see your home on Zillow by listing For Sale by Owner (FSBO).
List your homeWhat's special
Gas fireplace with mantleLarge lush grassy areasElegant dining roomDeck overlooking treesWalk-in glass showerSoaring two-story foyerHardwood floors
Zillow last checked:
Listing updated:
Listed by:
Cheryl Johnson 240-988-5530,
Keller Williams Capital Properties
Bought with:
Unrepresented Buyer
Unrepresented Buyer Office
Source: Bright MLS,MLS#: MDFR2064976
Facts & features
Interior
Bedrooms & bathrooms
- Bedrooms: 5
- Bathrooms: 5
- Full bathrooms: 5
- Main level bathrooms: 1
- Main level bedrooms: 1
Rooms
- Room types: Primary Bedroom, Bedroom 2, Bedroom 3, Bedroom 4, Bedroom 5, Bathroom 1, Bathroom 2, Bathroom 3, Primary Bathroom, Full Bath
Primary bedroom
- Features: Attached Bathroom, Ceiling Fan(s), Flooring - Carpet, Primary Bedroom - Sitting Area, Walk-In Closet(s), Window Treatments
- Level: Upper
Bedroom 2
- Features: Attached Bathroom, Ceiling Fan(s), Flooring - Carpet
- Level: Upper
Bedroom 3
- Features: Attached Bathroom, Flooring - Carpet, Ceiling Fan(s)
- Level: Upper
Bedroom 4
- Features: Attached Bathroom, Ceiling Fan(s), Flooring - Carpet, Primary Bedroom - Dressing Area
- Level: Upper
Bedroom 5
- Features: Flooring - HardWood, Attached Bathroom, Ceiling Fan(s)
- Level: Main
Primary bathroom
- Features: Soaking Tub, Bathroom - Walk-In Shower, Granite Counters, Double Sink, Flooring - Ceramic Tile
- Level: Upper
Bathroom 1
- Features: Bathroom - Tub Shower, Flooring - Ceramic Tile
- Level: Main
Bathroom 2
- Features: Bathroom - Walk-In Shower, Flooring - Ceramic Tile
- Level: Upper
Bathroom 3
- Features: Bathroom - Tub Shower, Double Sink, Flooring - Ceramic Tile
- Level: Upper
Other
- Features: Bathroom - Tub Shower, Flooring - Ceramic Tile
- Level: Lower
Heating
- Central, Forced Air, Natural Gas
Cooling
- Central Air, Ceiling Fan(s), Electric
Appliances
- Included: Microwave, Cooktop, Dishwasher, Disposal, Dryer, Energy Efficient Appliances, ENERGY STAR Qualified Dishwasher, ENERGY STAR Qualified Refrigerator, Exhaust Fan, Ice Maker, Double Oven, Self Cleaning Oven, Oven, Refrigerator, Stainless Steel Appliance(s), Washer, Water Heater
- Laundry: Main Level
Features
- Additional Stairway, Attic, Soaking Tub, Breakfast Area, Butlers Pantry, Ceiling Fan(s), Chair Railings, Crown Molding, Dining Area, Double/Dual Staircase, Entry Level Bedroom, Family Room Off Kitchen, Open Floorplan, Formal/Separate Dining Room, Kitchen - Gourmet, Kitchen Island, Pantry, Primary Bath(s), Recessed Lighting, Upgraded Countertops, Walk-In Closet(s), 2 Story Ceilings, 9'+ Ceilings, Vaulted Ceiling(s), Tray Ceiling(s)
- Flooring: Hardwood, Carpet, Wood
- Doors: Double Entry, Six Panel
- Windows: Bay/Bow, Double Hung, Double Pane Windows, Energy Efficient, Screens, Transom, Window Treatments
- Basement: Connecting Stairway,Full,Finished,Heated,Improved,Interior Entry,Exterior Entry,Space For Rooms,Walk-Out Access,Windows,Sump Pump,Concrete
- Number of fireplaces: 1
- Fireplace features: Gas/Propane, Heatilator, Mantel(s)
Interior area
- Total structure area: 5,748
- Total interior livable area: 5,200 sqft
- Finished area above ground: 3,820
- Finished area below ground: 1,380
Property
Parking
- Total spaces: 6
- Parking features: Storage, Garage Faces Front, Garage Door Opener, Inside Entrance, Attached, Off Street
- Attached garage spaces: 2
Accessibility
- Accessibility features: Accessible Hallway(s), Accessible Doors
Features
- Levels: Three
- Stories: 3
- Patio & porch: Deck, Screened, Porch
- Exterior features: Lighting, Flood Lights, Sidewalks, Street Lights, Stone Retaining Walls, Tennis Court(s)
- Pool features: Community
- Fencing: Full,Wood
- Has view: Yes
- View description: Garden, Trees/Woods, Scenic Vista
Lot
- Size: 9,710 Square Feet
- Features: Backs to Trees, Front Yard, Landscaped, Premium, Private, Rear Yard, SideYard(s), Secluded, Suburban
Details
- Additional structures: Above Grade, Below Grade
- Parcel number: 1107238894
- Zoning: PUD
- Special conditions: Standard
Construction
Type & style
- Home type: SingleFamily
- Architectural style: Colonial
- Property subtype: Single Family Residence
Materials
- Brick Front
- Foundation: Concrete Perimeter, Passive Radon Mitigation
- Roof: Architectural Shingle
Condition
- Excellent
- New construction: No
- Year built: 2005
- Major remodel year: 2025
Details
- Builder model: Remington
- Builder name: NV Homes
Utilities & green energy
- Electric: 200+ Amp Service
- Sewer: Public Sewer
- Water: Public
- Utilities for property: Cable Connected, Phone, Cable, Satellite Internet Service
Community & HOA
Community
- Features: Pool
- Security: Exterior Cameras, Smoke Detector(s)
- Subdivision: Villages Of Urbana
HOA
- Has HOA: Yes
- Amenities included: Basketball Court, Bike Trail, Clubhouse, Common Grounds, Community Center, Fitness Center, Jogging Path, Meeting Room, Party Room, Pool, Recreation Facilities, Tennis Court(s), Tot Lots/Playground
- Services included: Common Area Maintenance, Health Club, Management, Pool(s), Recreation Facility, Road Maintenance, Snow Removal, Trash, Other
- HOA fee: $139 monthly
- HOA name: VILLAGES OF URBANA
Location
- Region: Frederick
Financial & listing details
- Price per square foot: $212/sqft
- Tax assessed value: $878,367
- Annual tax amount: $9,908
- Date on market: 6/1/2025
- Listing agreement: Exclusive Right To Sell
- Listing terms: Cash,Conventional,FHA,VA Loan
- Ownership: Fee Simple
- Road surface type: Paved, Black Top
Price history
| Date | Event | Price |
|---|---|---|
| 7/23/2025 | Sold | $1,100,000-5.6%$212/sqft |
Source:  Bright MLS #MDFR2064976 Report a problem Bright MLS #MDFR2064976 Report a problem | ||
| 6/25/2025 | Pending sale | $1,165,000$224/sqft |
Source: Bright MLS #MDFR2064976 Report a problem | ||
| 6/12/2025 | Contingent | $1,165,000$224/sqft |
Source: Bright MLS #MDFR2064976 Report a problem | ||
| 6/1/2025 | Listed for sale | $1,165,000+61.8%$224/sqft |
Source: Bright MLS #MDFR2064976 Report a problem | ||
| 8/17/2020 | Sold | $719,900$138/sqft |
Source: Public Record Report a problem | ||
| 6/16/2020 | Pending sale | $719,900$138/sqft |
Source: Keller Williams Realty Centre #MDFR260672 Report a problem | ||
| 3/1/2020 | Listed for sale | $719,900$138/sqft |
Source: Keller Williams Realty Centre #MDFR260672 Report a problem | ||
| 12/4/2019 | Listing removed | $719,900$138/sqft |
Source: Keller Williams Realty Centre #MDFR250400 Report a problem | ||
| 10/21/2019 | Price change | $719,900-1.4%$138/sqft |
Source: Keller Williams Realty Centre #MDFR250400 Report a problem | ||
| 10/8/2019 | Price change | $729,900-1.4%$140/sqft |
Source: Keller Williams Realty Centre #MDFR250400 Report a problem | ||
| 7/18/2019 | Listed for sale | $739,900+5.7%$142/sqft |
Source: Keller Williams Realty Centre #MDFR250400 Report a problem | ||
| 12/28/2015 | Listing removed | $699,990$135/sqft |
Source: RE/MAX Metropolitan Realty #FR8676755 Report a problem | ||
| 9/18/2015 | Pending sale | $699,990$135/sqft |
Source: RE/MAX METROPOLITAN REALTY #FR8676755 Report a problem | ||
| 9/9/2015 | Price change | $699,990-2.8%$135/sqft |
Source: RE/MAX METROPOLITAN REALTY #FR8676755 Report a problem | ||
| 8/13/2015 | Price change | $719,900-2.7%$138/sqft |
Source: RE/MAX METROPOLITAN REALTY #FR8676755 Report a problem | ||
| 6/26/2015 | Listed for sale | $739,900-14.5%$142/sqft |
Source: RE/MAX METROPOLITAN REALTY #FR8676755 Report a problem | ||
| 6/27/2005 | Sold | $865,000$166/sqft |
Source: Public Record Report a problem | ||
Public tax history
| Year | Property taxes | Tax assessment |
|---|---|---|
| 2025 | $12,454 +25.7% | $878,367 +8.3% |
| 2024 | $9,908 +11.6% | $810,800 +7.1% |
| 2023 | $8,875 +7.6% | $757,233 -6.6% |
| 2022 | $8,247 +8.2% | $810,800 +24.7% |
| 2021 | $7,619 +2.8% | $650,100 |
| 2020 | $7,415 +2.8% | -- |
| 2019 | $7,211 +2.9% | $650,100 +8.7% |
| 2018 | $7,006 | $597,800 |
| 2017 | $7,006 -10.7% | $597,800 +4.9% |
| 2016 | $7,848 | $569,667 +2.5% |
| 2015 | $7,848 | $555,600 +2.3% |
| 2014 | $7,848 | $542,900 +2.4% |
| 2013 | -- | $530,200 +2.5% |
| 2012 | -- | $517,500 |
| 2011 | -- | $517,500 |
| 2010 | -- | $517,500 -33.4% |
| 2009 | -- | $777,300 +9.5% |
| 2008 | -- | $710,096 +10.5% |
| 2007 | -- | $642,893 +11.7% |
| 2006 | -- | $575,690 +3.6% |
| 2005 | -- | $555,522 +1481.1% |
| 2004 | -- | $35,136 |
Find assessor info on the county website
Neighborhood: 21704
Nearby homes
- $972,100-- bd2 ba4.2k sqft9208 Shafers Mill Dr, Frederick, MD 21704Off Market
- $997,4004 bd4 ba4.9k sqft9204 Shafers Mill Dr, Frederick, MD 21704Off Market
- $1,200,0004 bd4 ba5.5k sqft9210 Shafers Mill Dr, Frederick, MD 21704Sold
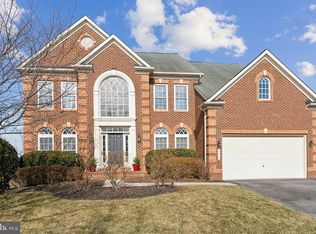
- $988,100-- bd4 ba3.5k sqft9203 Shafers Mill Dr, Frederick, MD 21704Off Market
- $977,9006 bd5 ba3.8k sqft9202 Shafers Mill Dr, Frederick, MD 21704Off Market
- $917,500-- bd3 ba3.5k sqft9200 Charterhouse Rd, Frederick, MD 21704Off Market
- $1,032,0004 bd4 ba5k sqft9205 Shafers Mill Dr, Frederick, MD 21704Off Market
- $1,101,7005 bd5 ba5.8k sqft9200 Shafers Mill Dr, Frederick, MD 21704Off Market
Nearby schools
GreatSchools rating
- 7/10Centerville ElementaryGrades: PK-5Distance: 0.7 mi
- 9/10Urbana Middle SchoolGrades: 6-8Distance: 1 mi
- 9/10Urbana High SchoolGrades: 9-12Distance: 1.1 mi
Schools provided by the listing agent
- Elementary: Centerville
- Middle: Urbana
- High: Urbana
- District: Frederick County Public Schools
Source: Bright MLS. This data may not be complete. We recommend contacting the local school district to confirm school assignments for this home.
Get a cash offer in 3 minutes
Find out how much your home could sell for in as little as 3 minutes with a no-obligation cash offer.
Estimated market value
$1,089,500
Get a cash offer in 3 minutes
Find out how much your home could sell for in as little as 3 minutes with a no-obligation cash offer.
Estimated market value
$1,089,500
- Maryland
- Frederick County
- Frederick
- 21704
- 9206 Shafers Mill Dr
Nearby cities
Nearby zip codes
Other Frederick Topics
