STUNNING, PICTURE PERFECT HOME IN HIGHLY SOUGHT AFTER VILLAGES OF URBANA. Fully fenced prime .2 acre lot backing to conservation space with spectacular views! Spacious and luxurious with over 5,500 square feet of living space. As soon as you walk into the two-story foyer, you are greeted with a curved staircase, beautiful hardwood floors and designer touches throughout. The open concept flows from the elegant foyer to the main level rooms with soaring ceilings and impeccable grand design and finishes. The sun filled family room features custom built-ins, a gas fireplace, a back staircase and floor to ceiling windows allowing natural light to flood in. A beautifully renovated gourmet center-island kitchen is a chef’s delight with upgraded appliances, custom cabinetry, an oversized island with seating for 5 and a breakfast nook with a custom server/wine bar. The formal dining room and living room are both spacious, yet comfortable and the perfect place for entertaining. The main level is complete with a private study elegantly renovated with custom shelving and French doors offering a quiet place to work. Completing this impressive main level is a half bath, a walk in pantry and a convenient laundry room with access to the 2 car garage. The upper level offers an expansive primary suite wing with immaculate views, a sitting room and a large walk in closet. Relax in the primary bath with a soaking tub bathed in natural light, double vanity sinks and a walk-in glass shower. Complimenting this level are three additional bedrooms, each with large closets, and a full bathroom. The walk-out lower level has an oversized great room with a wet bar, a bonus room, a full bathroom and plenty of storage. Upgraded features include new HVAC (2022), new hot water heater (2019), new washer/dryer (2021), renovated basement (2023), renovated kitchen and new appliances (2021), new flooring and upgraded lighting (2021), freshly painted (2021), renovated study (2021). The back deck, lower patio and yard are private with wooded views and perfect for entertaining. Great Villages of Urbana location close to the pool and community center. Enjoy community amenities such as tennis and basketball courts, fitness center, walking trails, elegant clubhouses, and two swimming pool complexes with water slides and a lazy river. Nearby, you’ll find the state-of-the-art YMCA, Blue Ribbon public schools, and Urbana District Park. With easy access to I-270, commuting is a breeze. Schedule your private showing today!
Sold for $1,200,000
$1,200,000
9210 Shafers Mill Dr, Frederick, MD 21704
4beds
5,508sqft
Single Family Residence
Built in 2005
9,138 Square Feet Lot
$1,195,000 Zestimate®
$218/sqft
$3,975 Estimated rent
Home value
$1,195,000
$1.11M - $1.29M
$3,975/mo
Zestimate® history
Owner options
List your home for rent
$3,975/mo
Rent Zestimate®
Find your next renter with Zillow Rental Manager. Plus, with online applications, you can quickly screen prospective tenants – for free.
$3,975/mo
Rent Zestimate®
Refinance and save
$7,442/mo
Est. payment
Refinancing to a lower rate could help reduce your monthly payments and save thousands over the life of the loan.
$7,442/mo
Est. payment
Explore your selling options
Work with a Zillow partner agent
Leverage their expertise and Zillow's premium Showcase listings to get your home seen by more buyers.
Get startedList with your own agent
Get your home in front of millions of buyers by listing it on Zillow.
Learn how to do itSell it yourself
Take full control of how buyers see your home on Zillow by listing For Sale by Owner (FSBO).
List your homeWhat's special
Zillow last checked:
Listing updated:
Listed by:
Melissa Bernstein 301-908-4007,
RLAH @properties
Bought with:
Soma Barman, 658451
Keller Williams Lucido Agency
Source: Bright MLS,MLS#: MDFR2060016
Facts & features
Interior
Bedrooms & bathrooms
- Bedrooms: 4
- Bathrooms: 4
- Full bathrooms: 3
- 1/2 bathrooms: 1
- Main level bathrooms: 1
Basement
- Area: 2144
Heating
- Forced Air, Natural Gas
Cooling
- Central Air, Electric
Appliances
- Included: Gas Water Heater
Features
- Bar, Soaking Tub, Breakfast Area, Built-in Features, Butlers Pantry, Bathroom - Walk-In Shower, Crown Molding, Curved Staircase, Dining Area, Family Room Off Kitchen, Open Floorplan, Formal/Separate Dining Room, Eat-in Kitchen, Kitchen - Gourmet, Kitchen Island, Kitchen - Table Space, Pantry, Recessed Lighting, Upgraded Countertops, Walk-In Closet(s), Wine Storage, Other
- Flooring: Carpet, Wood
- Windows: Window Treatments
- Basement: Partial,Finished,Improved,Walk-Out Access
- Number of fireplaces: 1
Interior area
- Total structure area: 6,612
- Total interior livable area: 5,508 sqft
- Finished area above ground: 4,468
- Finished area below ground: 1,040
Property
Parking
- Total spaces: 2
- Parking features: Inside Entrance, Garage Faces Front, Attached
- Attached garage spaces: 2
Accessibility
- Accessibility features: Other
Features
- Levels: Three
- Stories: 3
- Patio & porch: Deck, Patio
- Pool features: Community
- Fencing: Full
Lot
- Size: 9,138 Square Feet
- Features: Backs - Parkland, Backs to Trees
Details
- Additional structures: Above Grade, Below Grade
- Parcel number: 1107239319
- Zoning: PUD
- Special conditions: Standard
Construction
Type & style
- Home type: SingleFamily
- Architectural style: Colonial
- Property subtype: Single Family Residence
Materials
- Brick Front, Vinyl Siding
- Foundation: Slab
Condition
- New construction: No
- Year built: 2005
Utilities & green energy
- Sewer: Public Sewer
- Water: Public
Community & HOA
Community
- Subdivision: Villages Of Urbana
HOA
- Has HOA: Yes
- Amenities included: Basketball Court, Clubhouse, Common Grounds, Community Center, Fitness Center, Jogging Path, Party Room, Pool, Tennis Court(s), Tot Lots/Playground, Other
- Services included: Common Area Maintenance, Health Club, Management, Pool(s), Recreation Facility, Snow Removal, Trash, Other
- HOA fee: $139 monthly
Location
- Region: Frederick
Financial & listing details
- Price per square foot: $218/sqft
- Tax assessed value: $832,000
- Annual tax amount: $10,167
- Date on market: 3/2/2025
- Listing agreement: Exclusive Right To Sell
- Ownership: Fee Simple
Price history
| Date | Event | Price |
|---|---|---|
| 4/2/2025 | Sold | $1,200,000+39%$218/sqft |
Source:  Bright MLS #MDFR2060016 Report a problem Bright MLS #MDFR2060016 Report a problem | ||
| 5/19/2005 | Sold | $863,429$157/sqft |
Source: Public Record Report a problem | ||
Public tax history
| Year | Property taxes | Tax assessment |
|---|---|---|
| 2025 | $12,649 +24.4% | $894,300 +7.5% |
| 2024 | $10,167 +11.7% | $832,000 +7.1% |
| 2023 | $9,104 +7.7% | $776,767 -6.6% |
| 2022 | $8,456 +8.3% | $832,000 +24.9% |
| 2021 | $7,809 +2.4% | $666,300 |
| 2020 | $7,629 +2.4% | -- |
| 2019 | $7,449 +2.5% | $666,300 +7.4% |
| 2018 | $7,269 | $620,200 |
| 2017 | $7,269 -8.1% | $620,200 +5.6% |
| 2016 | $7,907 | $587,467 +2.9% |
| 2015 | $7,907 | $571,100 +2.9% |
| 2014 | $7,907 | $554,933 +3% |
| 2013 | -- | $538,767 +3.1% |
| 2012 | -- | $522,600 |
| 2011 | -- | $522,600 |
| 2010 | -- | $522,600 -35.2% |
| 2009 | -- | $806,070 +8.1% |
| 2008 | -- | $745,482 +8.8% |
| 2007 | -- | $684,896 +9.7% |
| 2006 | -- | $624,310 +1.9% |
| 2005 | -- | $612,780 |
| 2004 | -- | -- |
Find assessor info on the county website
Neighborhood: 21704
Nearby homes
- $972,100-- bd2 ba4.2k sqft9208 Shafers Mill Dr, Frederick, MD 21704Off Market
- $1,025,600-- bd4 ba3.4k sqft4000 Shafers Mill Ct, Frederick, MD 21704Off Market
- $1,039,7005 bd5 ba5.1k sqft4002 Shafers Mill Ct, Frederick, MD 21704Off Market
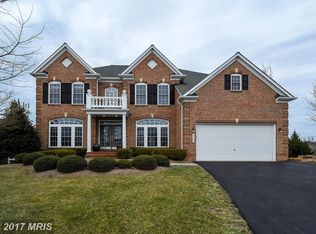
- $1,100,0005 bd5 ba5.2k sqft9206 Shafers Mill Dr, Frederick, MD 21704Sold
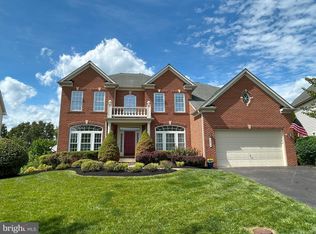
- $1,032,0004 bd4 ba5k sqft9205 Shafers Mill Dr, Frederick, MD 21704Off Market
- $988,100-- bd4 ba3.5k sqft9203 Shafers Mill Dr, Frederick, MD 21704Off Market
- $999,7004 bd3 ba3.7k sqft9207 Shafers Mill Dr, Frederick, MD 21704Off Market
- $1,045,7004 bd2 ba4.2k sqft4004 Shafers Mill Ct, Frederick, MD 21704Off Market
Nearby schools
GreatSchools rating
- 7/10Centerville ElementaryGrades: PK-5Distance: 0.6 mi
- 9/10Urbana Middle SchoolGrades: 6-8Distance: 0.9 mi
- 9/10Urbana High SchoolGrades: 9-12Distance: 1.1 mi
Schools provided by the listing agent
- Elementary: Sugarloaf
- Middle: Urbana
- High: Urbana
- District: Frederick County Public Schools
Source: Bright MLS. This data may not be complete. We recommend contacting the local school district to confirm school assignments for this home.
Get a cash offer in 3 minutes
Find out how much your home could sell for in as little as 3 minutes with a no-obligation cash offer.
Estimated market value
$1,195,000
Get a cash offer in 3 minutes
Find out how much your home could sell for in as little as 3 minutes with a no-obligation cash offer.
Estimated market value
$1,195,000
- Maryland
- Frederick County
- Frederick
- 21704
- 9210 Shafers Mill Dr
Nearby cities
Nearby zip codes
Other Frederick Topics
