WELCOME HOME! This stunning 3 bed, 2.5 bath home with FLEX ROOM in the highly desirable GATED community of Magnolia Park has it all! Located on the builder’s premier CORNER LOT, the home is just steps from the tropical, zero entry community pool and playground, and offers views of both the pool and the community pond. As you enter the foyer, you will immediately notice the pride of ownership with fresh interior painting (2023), granite countertops, tile flooring, and crown molding. The lower level features an OPEN CONCEPT living room/kitchen area with breakfast nook. Additionally, there is a flex room that can be used as formal dining or an office, a half bath, and a large storage closet. As you walk upstairs you will find a LOFT that can be used as additional office space or a playroom featuring fresh new paint, and vinyl plank flooring! The owners suite is HUGE and features crown molding and views of the pool, plus a spacious walk-in closet. The master bath allows abundant natural sunlight from a window placed over the garden tub, and also has a separate shower and granite counter dual sinks. Two additional bedrooms are also upstairs and share a second full bathroom, and there is also a separate laundry room. The AC is just 3 years old replaced in 2020. LAWN CARE is INCLUDED in your monthly HOA fee making this a maintenance free property! Magnolia Park amenities include playgrounds, 3 resort style pools, a splash pad, miles of walking trails, and a basketball court. The LOCATION IS AMAZING of this great neighborhood as it is on the edge of Tampa & Brandon with easy access to 301, the Selmon expressway, I-75/I-4, and just a quick trip to downtown Tampa. At this price point, this property will not last long so book your private showing today!
Sold for $374,900
$374,900
9206 SIENNA MOSS LANE, RIVERVIEW, FL 33578
3beds
2,146sqft
Single Family Residence
Built in 2009
3,360 Square Feet Lot
$347,000 Zestimate®
$175/sqft
$2,786 Estimated rent
Home value
$347,000
$330,000 - $364,000
$2,786/mo
Zestimate® history
Owner options
List your home for rent
$2,786/mo
Rent Zestimate®
Find your next renter with Zillow Rental Manager. Plus, with online applications, you can quickly screen prospective tenants – for free.
$2,786/mo
Rent Zestimate®
Refinance and save
$2,869/mo
Est. payment
Refinancing to a lower rate could help reduce your monthly payments and save thousands over the life of the loan.
$2,869/mo
Est. payment
Explore your selling options
Work with a Zillow partner agent
Leverage their expertise and Zillow's premium Showcase listings to get your home seen by more buyers.
Get startedList with your own agent
Get your home in front of millions of buyers by listing it on Zillow.
Learn how to do itSell it yourself
Take full control of how buyers see your home on Zillow by listing For Sale by Owner (FSBO).
List your homeWhat's special
Flex roomSpacious walk-in closetGarden tubGranite counter dual sinksMaster bathSeparate showerCrown molding
Zillow last checked:
Listing updated:
Listed by:
Chantel DiMuzio 813-404-2861,
FLORIDA EXECUTIVE REALTY 813-327-7807
Bought with:
Tylece Howell
EXP REALTY LLC
Source: Stellar MLS,MLS#: T3494708 Originating MLS: Tampa
Originating MLS: Tampa
Facts & features
Interior
Bedrooms & bathrooms
- Bedrooms: 3
- Bathrooms: 3
- Full bathrooms: 2
- 1/2 bathrooms: 1
Rooms
- Room types: Den/Library/Office
Primary bedroom
- Features: Walk-In Closet(s)
- Level: Second
- Area: 225 Square Feet
- Dimensions: 15x15
Bedroom 2
- Features: Built-in Closet
- Level: Second
- Area: 110 Square Feet
- Dimensions: 10x11
Bedroom 3
- Features: Built-in Closet
- Level: Second
- Area: 110 Square Feet
- Dimensions: 10x11
Den
- Level: First
- Area: 110 Square Feet
- Dimensions: 10x11
Dining room
- Level: First
- Area: 110 Square Feet
- Dimensions: 11x10
Kitchen
- Level: First
- Area: 88 Square Feet
- Dimensions: 8x11
Living room
- Level: First
- Area: 182 Square Feet
- Dimensions: 14x13
Loft
- Level: Second
- Area: 180 Square Feet
- Dimensions: 10x18
Heating
- Central, Electric
Cooling
- Central Air
Appliances
- Included: Oven, Dishwasher, Disposal, Electric Water Heater, Microwave, Range, Refrigerator
- Laundry: Laundry Room
Features
- Ceiling Fan(s), Crown Molding, Eating Space In Kitchen
- Flooring: Carpet, Ceramic Tile, Luxury Vinyl
- Has fireplace: No
Interior area
- Total structure area: 2,644
- Total interior livable area: 2,146 sqft
Property
Parking
- Total spaces: 2
- Parking features: Alley Access, Ground Level, Guest
- Attached garage spaces: 2
Features
- Levels: Two
- Stories: 2
- Patio & porch: Covered, Front Porch
- Exterior features: Sidewalk
- Has view: Yes
- View description: Park/Greenbelt
Lot
- Size: 3,360 Square Feet
- Features: Corner Lot, In County, Landscaped, Sidewalk
- Residential vegetation: Mature Landscaping, Trees/Landscaped
Details
- Parcel number: U0130199H400000400001.0
- Zoning: PD
- Special conditions: None
Construction
Type & style
- Home type: SingleFamily
- Architectural style: Contemporary
- Property subtype: Single Family Residence
Materials
- Stucco
- Foundation: Slab
- Roof: Shingle
Condition
- New construction: No
- Year built: 2009
Utilities & green energy
- Sewer: Public Sewer
- Water: Public
- Utilities for property: BB/HS Internet Available, Cable Available, Electricity Connected, Sewer Connected, Street Lights, Underground Utilities, Water Connected
Community & HOA
Community
- Features: Clubhouse, Deed Restrictions, Gated Community - No Guard, Pool, Sidewalks
- Pet fee: $0 monthly
- Subdivision: MAGNOLIA PARK CENTRAL PH A
HOA
- Has HOA: Yes
- Amenities included: Cable TV, Clubhouse, Gated, Park, Pool
- Services included: Community Pool, Maintenance Grounds, Maintenance Repairs, Pool Maintenance
- HOA fee: $171 monthly
- HOA name: LELAND MANAGEMENT
- HOA phone: 813-671-6500
Location
- Region: Riverview
Financial & listing details
- Price per square foot: $175/sqft
- Tax assessed value: $281,334
- Annual tax amount: $3,696
- Date on market: 1/5/2024
- Cumulative days on market: 5 days
- Listing terms: Cash,Conventional,FHA,VA Loan
- Ownership: Fee Simple
- Total actual rent: 0
- Electric utility on property: Yes
- Road surface type: Asphalt
Price history
| Date | Event | Price |
|---|---|---|
| 2/26/2024 | Sold | $374,900$175/sqft |
Source:  Stellar MLS #T3494708 Report a problem Stellar MLS #T3494708 Report a problem | ||
| 1/10/2024 | Pending sale | $374,900$175/sqft |
Source: Stellar MLS #T3494708 Report a problem | ||
| 1/5/2024 | Listed for sale | $374,900+111.8%$175/sqft |
Source: Stellar MLS #T3494708 Report a problem | ||
| 11/12/2009 | Sold | $177,000$82/sqft |
Source: Public Record Report a problem | ||
Public tax history
| Year | Property taxes | Tax assessment |
|---|---|---|
| 2025 | $6,298 +65.4% | $281,334 |
| 2024 | $3,808 +3% | $281,334 +90.4% |
| 2023 | $3,696 +4.2% | $147,778 +3% |
| 2022 | $3,547 +1.3% | $143,474 +3% |
| 2021 | $3,501 +2.4% | $139,295 +1.4% |
| 2020 | $3,420 -1.8% | $137,372 +2.3% |
| 2019 | $3,484 | $134,283 +1.9% |
| 2018 | $3,484 -1.3% | $131,779 -18% |
| 2017 | $3,528 +3% | $160,696 +27.1% |
| 2016 | $3,427 +6.4% | $126,414 +0.7% |
| 2015 | $3,221 +1% | $125,535 +0.8% |
| 2014 | $3,190 | $124,539 +1.5% |
| 2013 | $3,190 +1.7% | $122,699 +1.7% |
| 2012 | $3,137 -3.6% | $120,648 -6.1% |
| 2011 | $3,254 -26.6% | $128,460 -5.2% |
| 2010 | $4,431 +232.2% | $135,505 +4416.8% |
| 2009 | $1,334 +556.3% | $3,000 |
| 2008 | $203 | $3,000 |
Find assessor info on the county website
Neighborhood: Magnolia Park
Nearby homes
- $303,9004 bd2 ba2.1k sqft9208 Sienna Moss Ln, Riverview, FL 33578Off Market
- $292,8003 bd3 ba1.7k sqft9210 Sienna Moss Ln, Riverview, FL 33578Off Market

- $313,2003 bd3 ba1.7k sqft9044 Aspen Hollow Pl, Riverview, FL 33578Off Market
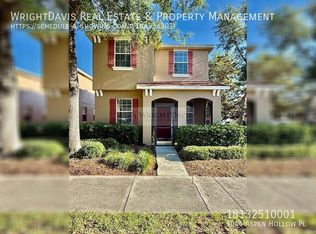
- $289,7003 bd2 ba1.8k sqft9212 Sienna Moss Ln, Riverview, FL 33578Off Market

- $298,9003 bd3 ba1.8k sqft9042 Aspen Hollow Pl, Riverview, FL 33578Off Market
- $338,8003 bd3 ba2k sqft9214 Sienna Moss Ln, Riverview, FL 33578Off Market
- $315,8003 bd3 ba1.8k sqft9117 English Oaks Ln, Riverview, FL 33578Off Market
- $349,9003 bd3 ba2k sqft9040 Aspen Hollow Pl, Riverview, FL 33578Sold
Nearby schools
GreatSchools rating
- 2/10Frost Elementary SchoolGrades: PK-5Distance: 0.5 mi
- 2/10Giunta Middle SchoolGrades: 6-8Distance: 0.3 mi
- 3/10Spoto High SchoolGrades: 9-12Distance: 1.5 mi
Schools provided by the listing agent
- Elementary: Frost Elementary School
- Middle: Giunta Middle-HB
- High: Spoto High-HB
Source: Stellar MLS. This data may not be complete. We recommend contacting the local school district to confirm school assignments for this home.
Get a cash offer in 3 minutes
Find out how much your home could sell for in as little as 3 minutes with a no-obligation cash offer.
Estimated market value
$347,000
Get a cash offer in 3 minutes
Find out how much your home could sell for in as little as 3 minutes with a no-obligation cash offer.
Estimated market value
$347,000
- Florida
- Hillsborough County
- Riverview
- 33578
- Magnolia Park
- 9206 SIENNA MOSS LANE
