Skip main navigation
Off market
  • Price Unknown

    9206A Rhode Island Dr, Oscoda, MI 48750

    3beds
    1,770sqft
    Condominium, Single Family Residence, Townhouse, Duplex
    Built in 1960
    -- sqft lot
    $-- Zestimate®
    $--/sqft
    $-- Estimated rent

    Home value

    Not available

    Estimated sales range

    Not available

    Not available

    Zestimate® history
    Loading
    Loading...

    Owner options

    List your home for rent

    Find your next renter with Zillow Rental Manager. Plus, with online applications, you can quickly screen prospective tenants – for free.

    Learn more
    Refinance and save

    Refinancing to a lower rate could help reduce your monthly payments and save thousands over the life of the loan.

    See today's rates

    Explore your selling options

    Work with a Zillow partner agent

    Leverage their expertise and Zillow's premium Showcase listings to get your home seen by more buyers.

    Get started

    List with your own agent

    Get your home in front of millions of buyers by listing it on Zillow.

    Learn how to do it

    Sell it yourself

    Take full control of how buyers see your home on Zillow by listing For Sale by Owner (FSBO).

    List your home

    What's special

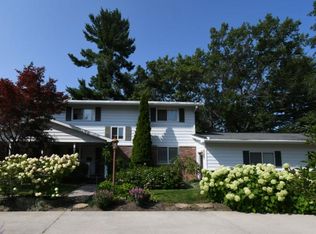
    Three bedroom, three bath located on Rhode Island Drive at the Villages of Oscoda, now available. This location is fantastic, the back yard backs up to Huron Manistee National Forest, and allows quick access to the AuSable River. What a convenient location to take a stroll through the forest to the river. Once inside you will notice satin finished hardwood floors compliment the majority of the first level. On the second level you will find three bedrooms with a shared full bath and private 3/4 bath off the master bedroom. Floor coverings upstairs include hardwood and ceramic tile. The home offers natural gas forced air heat with central air. The basement is unfinished at this time, however there is plenty of room for additional living space should one choose. There was an addition and garage added to this unit. The addition included an additional 3/4 bath on the main level, and an additional sitting area with views of the forest. The garage offers space for two vehicles and has an additional garage door to the rear for the ability to drive through! Whether you are looking for year around living or a recreational get away, this property is sure to please. It's just minutes from several golf courses, Red Hawk and Lakewood Shores Golf Resort are both just a short drive away. Public access to Van Etten Lake and Lake Huron are also nearby. Orv and snowmobile trails are available at Old House State Trail Head or Ken Ratliff Memorial Park on Van Etten Lake.

    This property is not currently displayed as for sale or rent on Zillow. This may be different from what's on other websites or public sources.

    Zillow last checked:

    Listing updated:

    Listed by:

    SCOTT LINGO 989-370-2152,

    TARGET REAL ESTATE COMPANY 989-362-4400,

    KIMBERLY LINGO 989-820-6386,

    TARGET REAL ESTATE COMPANY

    Bought with:

    DEBORAH RICHARDSON, 6502351909

    CENTURY 21 SIGNATURE REALTY

    Source: NGLRMLS,MLS#: 1844311MLS Logo

    Facts & features

    Interior

    Bedrooms & bathrooms
    • Bedrooms: 3
    • Bathrooms: 3
    • Full bathrooms: 1
    • 3/4 bathrooms: 2
    • Main level bathrooms: 1
    Rooms
    • Room types: Great Room
    Primary bedroom
    • Level: Upper
    • Dimensions: 11.5 x 14
    Bedroom 2
    • Level: Upper
    • Dimensions: 11.5 x 10
    Bedroom 3
    • Level: Upper
    • Dimensions: 13 x 9.5
    Primary bathroom
    • Features: Private
    Dining room
    • Level: Main
    • Area: 100
    • Dimensions: 10 x 10
    Kitchen
    • Level: Main
    • Area: 110
    • Dimensions: 11 x 10
    Living room
    • Level: Main
    • Dimensions: 22 x 12.5
    Heating
    • Forced Air, Natural Gas
    Cooling
    • Central Air
    Appliances
    • Included: Refrigerator, Oven/Range, Dishwasher, Microwave, Washer, Dryer
    • Laundry: Lower Level
    Features
    • Pantry, Breakfast Nook, Drywall, Cable TV
    • Flooring: Wood, Vinyl, Concrete
    • Windows: Skylight(s)
    • Basement: Full
    • Has fireplace: No
    • Fireplace features: None
    Interior area
    • Total structure area: 1,770
    • Total interior livable area: 1,770 sqft
    • Finished area above ground: 1,770
    • Finished area below ground: 0

    Property

    Parking
    • Total spaces: 2
    • Parking features: Attached, Paved, Concrete
    • Attached garage spaces: 2
    • Has uncovered spaces: Yes
    Accessibility
    • Accessibility features: None
    Features
    • Levels: Two
    • Stories: 2
    • Entry location: Stairway (Outdoor),Limited Steps,First Floor Level
    • Patio & porch: Deck, Patio
    • Exterior features: Rain Gutters
    • Waterfront features: None
    Lot
    • Features: Sloped, Subdivided, Joins State/Federal Land
    Details
    • Additional structures: Other
    • Parcel number: 066O7000050300
    • Zoning description: Residential,Deed Restrictions
    • Special conditions: Estate

    Construction

    Type & style
    • Home type: Townhouse
    • Architectural style: Townhouse
    • Property subtype: Condominium, Single Family Residence, Townhouse, Duplex
    • Attached to another structure: Yes
    Materials
    • Frame, Brick, Steel
    • Foundation: Poured Concrete
    • Roof: Tar/Gravel
    Condition
    • New construction: No
    • Year built: 1960
    • Major remodel year: 2001

    Utilities & green energy

    • Sewer: Public Sewer
    • Water: Public

    Community & HOA

    Community
    • Features: Common Area
    • Subdivision: THE VILLAGES OF OSCODA
    HOA
    • Services included: Trash, Maintenance Grounds
    Location
    • Region: Oscoda

    Financial & listing details

    • Annual tax amount: $1,583
    • Date on market: 8/1/2025
    • Cumulative days on market: 381 days
    • Listing agreement: Exclusive Right Sell
    • Listing terms: Conventional,Cash
    • Road surface type: Asphalt

    Price history

    DateEventPrice
    4/18/2019Sold$77,000$44/sqft
    Source: NGLRMLS #1844311 Report a problem

    Public tax history

    Tax history is unavailable.

    Neighborhood: 48750

    Nearby schools

    GreatSchools rating
    Schools provided by the listing agent
    • District: Oscoda Area Schools

    Source: NGLRMLS. This data may not be complete. We recommend contacting the local school district to confirm school assignments for this home.