Skip main navigation
Active
  • Listed by: COMPASS • Sarah Georger-Clark
    $1,250,000

    9207 47th Avenue SW, Seattle, WA 98136

    5beds
    2,560sqft
    : 
    $7,357/mo
    Get pre-qualified
    Single Family Residence
    Built in 1925
    5,000 Square Feet Lot
    $-- Zestimate®
    $488/sqft
    $-- HOA

    What's special

    Powder roomFlex spaceCoastal architectureWalk-in pantryNew roof
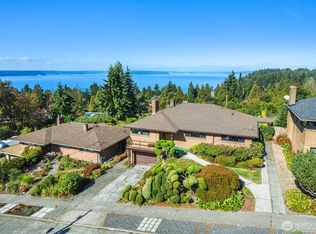
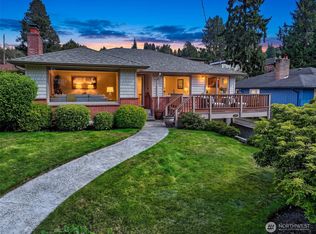
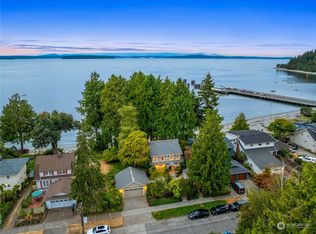
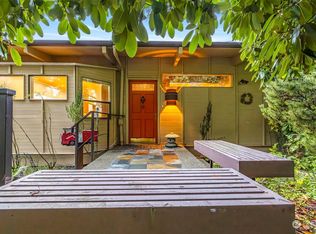
    This large, classic, cedar shingled home with coastal architecture fits right into this pocket of Fauntleroy, where life has that quaint Nantucket feel. Walk or bike to Lincoln Park, grab coffee at Wildwood, have dinner at Endolyne's, or wander down to watch the ferries. With room for everyone and everything, you'll appreciate the 3 large bedrooms upstairs, including a spacious primary with walk-through closet and ensuite bath. The main floor has living, dining and family rooms, French doors to the fenced backyard with play structure and garden shed, plus a walk-in pantry and powder room. Downstairs adds 2 guest bedrooms or offices, a flex space and full bath/laundry combo. Park your boat or cars in the oversized 2-car garage equipped with plenty of storage and workshop space, while a new roof, furnace, and new sewer line check off the to-do boxes. Live the PNW beach-town life in this special home with a relaxed lifestyle that makes this corner of West Seattle so easy to love.
    21 hours
    |
    427
    |
    34
    |

    Zillow last checked:

    Listing updated:

    Listed by:

    Sarah Georger-Clark,

    COMPASS

    Source: NWMLS as distributed by MLS GRID,MLS#: 2568093MLS Logo

      Facts & features

      Interior

      Bedrooms & bathrooms
      • Bedrooms: 5
      • Bathrooms: 4
      • Full bathrooms: 2
      • 3/4 bathrooms: 1
      • 1/2 bathrooms: 1
      • Main level bathrooms: 1
      Primary bedroom
      • Level: Second
      Bedroom
      • Level: Second
      Bedroom
      • Level: Second
      Bedroom
      • Level: Lower
      Bedroom
      • Level: Lower
      Bathroom full
      • Level: Second
      Bathroom full
      • Level: Lower
      Bathroom three quarter
      • Level: Second
      Other
      • Level: Main
      Dining room
      • Level: Main
      Entry hall
      • Level: Main
      Family room
      • Level: Main
      Kitchen without eating space
      • Level: Main
      Living room
      • Level: Main
      Rec room
      • Level: Lower
      Utility room
      • Level: Lower
      Heating
      • Fireplace, Forced Air, Natural Gas
      Cooling
      • None
      Appliances
      • Included: Dishwasher, Disposal, Dryer, Microwave, Refrigerator, Washer, Dishwasher(s), Dryer(s), Garbage Disposal, Microwave(s), Refrigerator(s), Washer(s), Water Heater: Gas, Water Heater Location: Basement
      Features
      • Bath Off Primary, Ceiling Fan(s), Dining Room, Pantry
      • Flooring: Hardwood, Laminate, Carpet
      • Doors: French Doors
      • Windows: Dbl Pane/Storm Window
      • Basement: Finished
      • Number of fireplaces: 1
      • Fireplace features: Gas, Main Level: 1, Fireplace
      Interior area
      • Total structure area: 2,560
      • Total interior livable area: 2,560 sqft

      Property

      Parking
      • Total spaces: 5
      • Parking features: Driveway, Detached Garage
      • Has garage: Yes
      • Covered spaces: 2
      • Uncovered spaces: 3
      Features
      • Levels: Two
      • Stories: 2
      • Entry location: Main
      • Patio & porch: Bath Off Primary, Ceiling Fan(s), Dbl Pane/Storm Window, Dining Room, Fireplace, French Doors, Pantry, Security System, Walk-In Closet(s), Water Heater
      • Has view: Yes
      • View description: Territorial
      Lot
      • Size: 5,000 Square Feet
      • Dimensions: 5000
      • Features: Curbs, Paved, Sidewalk, Cable TV, Deck, Fenced-Fully, Outbuildings
      • Topography: Level
      • Residential vegetation: Garden Space
      Details
      • Parcel number: 2487200985
      • Zoning: NR3
      • Zoning description: Jurisdiction: City
      • Special conditions: Standard

      Construction

      Type & style
      • Home type: SingleFamily
      • Architectural style: Craftsman,2 Stories w/Bsmnt
      • Property subtype: Single Family Residence
      Materials
      • Wood Siding
      • Foundation: Poured Concrete
      • Roof: Composition
      Condition
      • Very Good
      • Year built: 1925
      • Major remodel year: 1994

      Utilities & green energy

      • Electric: Company: Seattle City Light
      • Sewer: Sewer Connected, Company: Seattle Public Utilities
      • Water: Public, Company: Seattle Public Utilities
      • Utilities for property: Xfinity, Xfinity

      Community & HOA

      Community
      • Security: Security System
      • Subdivision: Fauntleroy
      Location
      • Region: Seattle

      Financial & listing details

      • Price per square foot: $488/sqft
      • Tax assessed value: $995,000
      • Annual tax amount: $10,587
      • Date on market: 8/14/2026
      • Cumulative days on market: 2 days
      • Listing terms: Conventional,FHA,VA Loan
      • Inclusions: Dishwasher(s), Dryer(s), Garbage Disposal, Microwave(s), Refrigerator(s), Washer(s)

        Estimated market value

        Not available

        Estimated sales range

        Not available

        Not available

        Price history

        DateEventPrice
        8/15/2026Price change$1,250,000+112.8%$488/sqft
        Source: NWMLS as distributed by MLS GRID #2568093 Report a problem
        4/26/2012Listed for sale$587,500-6.4%$229/sqft
        Source: RSVP Real Estate #347338 Report a problem
        3/29/2006Sold$628,000$245/sqft
        Source: NWMLS as distributed by MLS GRID #26013466 Report a problem

        Public tax history

        YearProperty taxesTax assessment
        2025$10,587 +12.4%$995,000 +4.8%
        2024$9,417 +6.1%$949,000 +5.4%
        2023$8,879 +5.2%$900,000 -5.8%
        2022$8,442 +9.4%$955,000 +19.4%
        2021$7,714 +3.8%$800,000 +9.3%
        2020$7,433 +3.1%$732,000 +1.8%
        2019$7,211 +12.3%$719,000 +1.1%
        2018$6,422 -14.6%$711,000 -3.3%
        2017$7,522 +43.3%$735,000 +14.3%
        2016$5,251 $643,000 +5.8%
        2015$5,251 $608,000 +15.4%
        2014$5,251 $527,000 +16.3%
        2013$5,251 $453,000 +8.9%
        2012-- $416,000 -6.3%
        2011-- $444,000 -4.5%
        2010-- $465,000
        2009-- $465,000 -0.6%
        2007-- $468,000 +6.4%
        2006-- $440,000 +2.3%
        2005-- $430,000 +15.9%
        2001$4,352 +9.2%$371,000 +15.6%
        2000$3,985 $321,000
        Find assessor info on the county website

        Monthly payment

        Est. payment

        Payment breakdown

        Explore the cost of this home by adjusting the details. Changes won't be saved.
        All calculations are estimates and provided by Zillow, Inc. for informational purposes only. Actual amounts may vary.
        HOA fees may include property taxes on listings classified as Co-Ops. Contact the listing agent and/or owner for fee details.
        See how much you could borrow to make a competitive offer.

        Climate risks

        Neighborhood: Fauntleroy

        Getting around

        45 / 100
        Car-Dependent
        41 / 100
        Some Transit
        21 / 100
        Somewhat Bikeable

        Nearby schools

        GreatSchools rating

        A local agent can set up tours, give advice and negotiate with sellers.

        Browse local experts

        Similar homes