Welcome to this inviting West Seattle home nestled between Brace Point and the Fauntleroy Ferry terminal. Enjoy a quiet neighborhood setting with easy access to Lincoln Park and nearby Puget Sound access points. The level, fully fenced backyard is ready for gatherings, gardening, and outdoor enjoyment, complete with an exterior fireplace and a small shed for everyday yard and gardening needs. Off the kitchen, a west-facing deck provides the perfect spot for summer BBQs and taking in beautiful Pacific Northwest sunsets. Inside, the main floor features a formal living room and dining area, along with a move-in-ready kitchen. Three bedrooms are conveniently located on the main level and a full bathroom. Downstairs, a spacious family room, office area, or storage space offers flexible options to fit your needs. The lower level also includes a laundry room, 3/4 bathroom, and a useful flex space at the bottom of the stairs. The attached one-car garage provides direct access through the basement, with additional backyard access from both the basement and kitchen. Enjoy the best of the Pacific Northwest lifestyle just steps from Lincoln Park and Puget Sound, where you can listen for seals, watch for orcas, and explore the tide pools. With several lovely restaurants nearby and the area's natural beauty right outside your door, this home offers a wonderful combination of comfort, flexibility, and location.
Sold
Listed by: Windermere West Metro • Chad K Ohrt
Bought with: COMPASS
$1,185,000
9240 Fauntleroy Way SW, Seattle, WA 98136
3beds
2,340sqft
Single Family Residence
Built in 1952
5,000 Square Feet Lot
$992,400 Zestimate®
$506/sqft
$4,274 Estimated rent
Home value
$992,400
$943,000 - $1.04M
$4,274/mo
Zestimate® history
Owner options
List your home for rent
$4,274/mo
Rent Zestimate®
Find your next renter with Zillow Rental Manager. Plus, with online applications, you can quickly screen prospective tenants – for free.
$4,274/mo
Rent Zestimate®
Refinance and save
$7,692/mo
Est. payment
Refinancing to a lower rate could help reduce your monthly payments and save thousands over the life of the loan.
$7,692/mo
Est. payment
Explore your selling options
Work with a Zillow partner agent
Leverage their expertise and Zillow's premium Showcase listings to get your home seen by more buyers.
Get startedList with your own agent
Get your home in front of millions of buyers by listing it on Zillow.
Learn how to do itSell it yourself
Take full control of how buyers see your home on Zillow by listing For Sale by Owner (FSBO).
List your homeWhat's special
Move-in-ready kitchenExterior fireplaceLevel fully fenced backyardDining area
Zillow last checked:
Listing updated:
Listed by:
Chad K Ohrt,
Windermere West Metro,
Cynthia Ann Ohrt,
Windermere West Metro
Bought with:
Sarah Georger-Clark, 114741
COMPASS
Source: NWMLS as distributed by MLS GRID,MLS#: 2579321
Facts & features
Interior
Bedrooms & bathrooms
- Bedrooms: 3
- Bathrooms: 2
- Full bathrooms: 1
- 3/4 bathrooms: 1
- Main level bathrooms: 1
- Main level bedrooms: 3
Primary bedroom
- Level: Main
Bedroom
- Level: Main
Bedroom
- Level: Main
Bathroom full
- Level: Main
Bathroom three quarter
- Level: Lower
Den office
- Level: Lower
Dining room
- Level: Main
Entry hall
- Level: Main
Kitchen with eating space
- Level: Main
Living room
- Level: Main
Rec room
- Level: Lower
Utility room
- Level: Lower
Heating
- Fireplace, Forced Air, Natural Gas
Cooling
- None
Appliances
- Included: Dishwasher, Disposal, Dryer, Microwave, Refrigerator, Stove(s)/Range(s), Washer, Dishwasher(s), Dryer(s), Garbage Disposal, Microwave(s), Refrigerator(s), Washer(s), Water Heater: Gas, Water Heater Location: basement closet
Features
- Dining Room
- Flooring: Ceramic Tile, Hardwood, Vinyl, Carpet
- Windows: Dbl Pane/Storm Window
- Basement: Finished
- Number of fireplaces: 2
- Fireplace features: Wood Burning, Lower Level: 1, Main Level: 1, Fireplace
Interior area
- Total structure area: 2,340
- Total interior livable area: 2,340 sqft
Property
Parking
- Total spaces: 4
- Parking features: Attached Carport, Driveway, Attached Garage, Off Street
- Has attached garage: Yes
- Has carport: Yes
- Covered spaces: 1
- Uncovered spaces: 3
Features
- Levels: One
- Stories: 1
- Entry location: Main
- Patio & porch: Dbl Pane/Storm Window, Dining Room, Fireplace, Water Heater
- Pool features: Community
- Has view: Yes
- View description: Territorial
Lot
- Size: 5,000 Square Feet
- Dimensions: 50' x 98'
- Features: Curbs, Paved, Sidewalk, Cable TV, Deck, Fenced-Fully, Gas Available, Irrigation, Outbuildings, Outdoor Fireplace, Patio
- Topography: Level,Terraces
- Residential vegetation: Fruit Trees, Garden Space
Details
- Parcel number: 2487200880
- Zoning: NR3
- Zoning description: Jurisdiction: City
- Special conditions: Standard
- Other equipment: Leased Equipment: none
Construction
Type & style
- Home type: SingleFamily
- Architectural style: Traditional,1 Story w/Bsmnt.
- Property subtype: Single Family Residence
Materials
- Brick, Wood Siding, Wood Products
- Foundation: Poured Concrete
- Roof: Composition
Condition
- Very Good
- Year built: 1952
Utilities & green energy
- Electric: Company: Seattle City Light
- Sewer: Sewer Connected, Company: Seattle Public Utilities
- Water: Public, Company: Seattle Public Utilities
- Utilities for property: Xfinity/Comcast, Xfinity/Comcast
Community & HOA
Community
- Subdivision: Fauntleroy
Location
- Region: Seattle
Financial & listing details
- Price per square foot: $506/sqft
- Tax assessed value: $821,000
- Annual tax amount: $8,863
- Date on market: 9/9/2026
- Listing terms: Conventional,FHA,VA Loan
- Inclusions: Dishwasher(s), Dryer(s), Garbage Disposal, Leased Equipment, Microwave(s), Refrigerator(s), Stove(s)/Range(s), Washer(s)
Price history
| Date | Event | Price |
|---|---|---|
| 10/2/2026 | Sold | $1,185,000$506/sqft |
Source:  NWMLS as distributed by MLS GRID #2579321 Report a problem NWMLS as distributed by MLS GRID #2579321 Report a problem | ||
| 9/14/2026 | Pending sale | $1,185,000$506/sqft |
Source: NWMLS as distributed by MLS GRID #2579321 Report a problem | ||
| 9/9/2026 | Listed for sale | $1,185,000$506/sqft |
Source: NWMLS as distributed by MLS GRID #2579321 Report a problem | ||
Public tax history
| Year | Property taxes | Tax assessment |
|---|---|---|
| 2025 | $8,863 +12.3% | $821,000 +4.9% |
| 2024 | $7,891 +7.8% | $783,000 +7.6% |
| 2023 | $7,322 +5.1% | $728,000 -5.8% |
| 2022 | $6,964 +9.3% | $773,000 +19.3% |
| 2021 | $6,372 +3.8% | $648,000 +9.3% |
| 2020 | $6,139 +3.2% | $593,000 +1.9% |
| 2019 | $5,947 +12.3% | $582,000 +1.2% |
| 2018 | $5,296 -11.5% | $575,000 +0.2% |
| 2017 | $5,982 +43% | $574,000 +14.3% |
| 2016 | $4,184 | $502,000 +5.7% |
| 2015 | $4,184 | $475,000 +15.3% |
| 2014 | $4,184 | $412,000 +16.4% |
| 2013 | $4,184 | $354,000 +8.9% |
| 2012 | -- | $325,000 -7.9% |
| 2011 | -- | $353,000 -4.6% |
| 2010 | -- | $370,000 |
| 2009 | -- | $370,000 +2.5% |
| 2007 | -- | $361,000 +6.5% |
| 2006 | -- | $339,000 +6.6% |
| 2005 | -- | $318,000 +41.3% |
| 2001 | $2,681 +9.4% | $225,000 +15.4% |
| 2000 | $2,451 | $195,000 |
Find assessor info on the county website
Neighborhood: Fauntleroy
Nearby homes
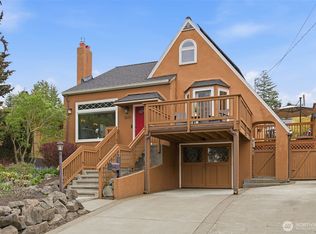
- $1,250,0003 bd2 ba2.5k sqft9272 Fauntleroy Way SW, Seattle, WA 98136Sold
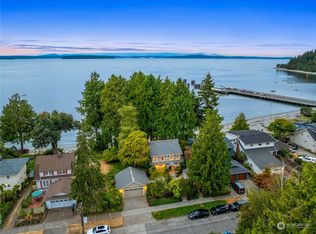
- $3,425,0004 bd4 ba2.7k sqft9227 Fauntleroy Way SW, Seattle, WA 98136Sold
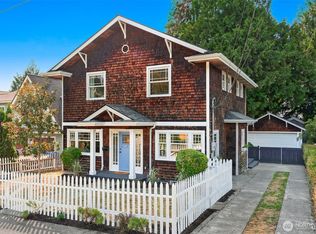
- $1,200,0005 bd4 ba2.5k sqft9207 47th Ave SW, Seattle, WA 98136Sold
- $1,895,0003 bd4 ba3.2k sqft4712 SW Brace Point Dr, Seattle, WA 98136For Sale

- $1,500,0004 bd2 ba2.8k sqft8877 42nd Ave SW, Seattle, WA 98136Sold
- $1,550,0004 bd3 ba2.6k sqft4604 SW Brace Point Dr, Seattle, WA 98136Sold
- $1,650,0003 bd3 ba2.8k sqft9304 Fauntleroy Way SW, Seattle, WA 98136Sold
- $2,794,6665 bd4 ba4.1k sqft9307-9309 Fauntleroy Way SW, Seattle, WA 98136Sold
Nearby schools
GreatSchools rating
- 8/10Arbor Heights Elementary SchoolGrades: PK-5Distance: 1 mi
- 7/10Denny Middle SchoolGrades: 6-8Distance: 1.4 mi
- 3/10Chief Sealth High SchoolGrades: 9-12Distance: 1.4 mi
Get a cash offer in 3 minutes
Find out how much your home could sell for in as little as 3 minutes with a no-obligation cash offer.
Estimated market value
$992,400
Get a cash offer in 3 minutes
Find out how much your home could sell for in as little as 3 minutes with a no-obligation cash offer.
Estimated market value
$992,400
- Washington
- King County
- Seattle
- 98136
- Fauntleroy
- 9240 Fauntleroy Way SW
