Located in an exquisite neighborhood, this wonderful patio home is awaiting a new homeowner! A brick facade, circle drive and brick front steps greet you upon entry. This 3 bedroom, 3.5 bath home boasts wonderful amenities. The main floor boasts a wood foyer, incredible living room with fireplace, high ceilings, wet bar, wonderful windows along the South wall & adjoining formal dining room big enough for entertaining a large party. The bright kitchen displays granite countertops, double oven, gas range, informal eating space & connecting family room with a brick fireplace. The relaxing master suite has a spacious bedroom and an updated bath with his/her sinks, water closet, 3 walk-in closets and a tile zero entry walk-in shower. The main floor also boasts a spacious second bedroom with access to a full bath. Completing the main floor is a multitude of plantation shutters, a powder bath and a spacious laundry room. The finished basement has rec room/game room with fireplace & wet bar, bedroom, full bath & plenty of storage. This home offers a wondrous outdoor living area with a covered patio that overlooks the park-like setting that boasts an iron fenced yard & sounds from the lake with a fountain. Don't miss out on this opportunity! NEW ROOF AUGUST 2025!
Sold-non-member
Price Unknown
9207 E Killarney Pl, Wichita, KS 67206
3beds
3,373sqft
Patio Home
Built in 1988
0.27 Acres Lot
$547,800 Zestimate®
$--/sqft
$3,051 Estimated rent
Home value
$547,800
$498,000 - $603,000
$3,051/mo
Zestimate® history
Owner options
List your home for rent
$3,051/mo
Rent Zestimate®
Find your next renter with Zillow Rental Manager. Plus, with online applications, you can quickly screen prospective tenants – for free.
$3,051/mo
Rent Zestimate®
Refinance and save
$4,600/mo
Est. payment
Refinancing to a lower rate could help reduce your monthly payments and save thousands over the life of the loan.
$4,600/mo
Est. payment
Explore your selling options
Work with a Zillow partner agent
Leverage their expertise and Zillow's premium Showcase listings to get your home seen by more buyers.
Get startedList with your own agent
Get your home in front of millions of buyers by listing it on Zillow.
Learn how to do itSell it yourself
Take full control of how buyers see your home on Zillow by listing For Sale by Owner (FSBO).
List your homeWhat's special
Zillow last checked:
Listing updated:
Listed by:
Amelia Sumerell 316-686-7121,
Coldwell Banker Plaza Real Estate
Bought with:
Non MLS
Source: SCKMLS as distributed by MLS GRID,MLS#: 660787
Facts & features
Interior
Bedrooms & bathrooms
- Bedrooms: 3
- Bathrooms: 4
- Full bathrooms: 3
- 1/2 bathrooms: 1
Primary bedroom
- Description: Carpet
- Level: Main
- Area: 224
- Dimensions: 14x16
Bedroom
- Description: Carpet
- Level: Main
- Area: 192
- Dimensions: 12x16
Bedroom
- Description: Carpet
- Level: Basement
- Area: 210
- Dimensions: 15x14
Dining room
- Description: Carpet
- Level: Main
- Area: 165
- Dimensions: 15x11
Family room
- Description: Wood
- Level: Main
- Area: 288
- Dimensions: 18x16
Kitchen
- Description: Wood
- Level: Main
- Area: 210
- Dimensions: 15x14
Living room
- Description: Carpet
- Level: Main
- Area: 300
- Dimensions: 15x20
Recreation room
- Description: Other
- Level: Basement
- Area: 266
- Dimensions: 14x19
Recreation room
- Description: Carpet
- Level: Basement
- Area: 240
- Dimensions: 16x15 (game rm)
Heating
- Forced Air, Natural Gas
Cooling
- Central Air, Electric
Appliances
- Included: Dishwasher, Disposal, Microwave, Refrigerator, Range, Humidifier
- Laundry: Main Level, Laundry Room, Sink
Features
- Ceiling Fan(s), Cedar Closet(s), Walk-In Closet(s), Vaulted Ceiling(s), Wet Bar, Wired for Surround Sound
- Flooring: Hardwood
- Windows: Window Coverings-All
- Basement: Finished
- Number of fireplaces: 3
- Fireplace features: Three or More, Living Room, Family Room, Rec Room/Den, Gas Starter
Interior area
- Total interior livable area: 3,373 sqft
- Finished area above ground: 2,515
- Finished area below ground: 858
Property
Parking
- Total spaces: 2
- Parking features: Attached, Garage Door Opener, Oversized
- Garage spaces: 2
Features
- Levels: One
- Stories: 1
- Patio & porch: Patio, Covered
- Exterior features: Guttering - ALL, Sprinkler System
- Fencing: Wrought Iron
Lot
- Size: 0.27 Acres
- Features: Cul-De-Sac
Details
- Parcel number: 1141704102004.00
Construction
Type & style
- Home type: SingleFamily
- Architectural style: Ranch
- Property subtype: Patio Home
Materials
- Frame w/More than 50% Mas, Brick
- Foundation: Full, Day Light
- Roof: Composition
Condition
- Year built: 1988
Utilities & green energy
- Gas: Natural Gas Available
- Utilities for property: Sewer Available, Natural Gas Available, Public
Community & HOA
Community
- Features: Greenbelt, Jogging Path, Lake
- Subdivision: LAKEPOINT
HOA
- Has HOA: Yes
- Services included: Maintenance Grounds, Snow Removal, Trash
- HOA fee: $4,600 annually
Location
- Region: Wichita
Financial & listing details
- Annual tax amount: $7,462
- Date on market: 8/26/2025
- Cumulative days on market: 27 days
- Ownership: Individual
- Road surface type: Paved
Price history
Price history is unavailable.
Public tax history
Tax history is unavailable.
Neighborhood: 67206
Nearby homes
- $547,8003 bd3 ba2.5k sqft9207 E Killarney St, Wichita, KS 67206Off Market
- $606,2004 bd4 ba3.3k sqft9211 E Killarney St, Wichita, KS 67206Off Market
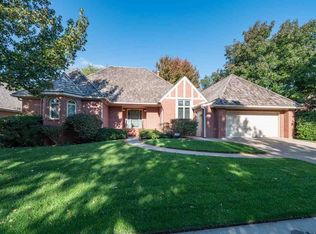
- $717,5003 bd3 ba3.8k sqft9203 E Killarney St, Wichita, KS 67206Off Market
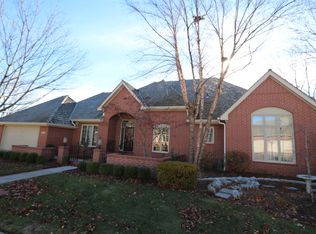
- $--4 bd3 ba4.2k sqft9214 E Killarney St, Wichita, KS 67206Sold

- $825,8004 bd3 ba3k sqft9220 E Killarney St, Wichita, KS 67206Off Market
- $736,5004 bd2 ba4k sqft9222 E Killarney St, Wichita, KS 67206Off Market
- $524,7002 bd3 ba2.9k sqft9115 E Killarney Pl, Wichita, KS 67206Off Market
- $---- bd-- ba-- sqft9222 E Killarney Pl, Wichita, KS 67206Off Market
Nearby schools
GreatSchools rating
- 3/10Minneha Core Knowledge Elementary SchoolGrades: PK-5Distance: 0.3 mi
- 2/10Coleman Middle SchoolGrades: 6-8Distance: 1.4 mi
- 1/10Southeast High SchoolGrades: 9-12Distance: 4.3 mi
Schools provided by the listing agent
- Elementary: Minneha
- Middle: Coleman
- High: Southeast
Source: SCKMLS as distributed by MLS GRID. This data may not be complete. We recommend contacting the local school district to confirm school assignments for this home.
Sell for more on Zillow
Get a Zillow Showcase℠ listing at no additional cost and you could sell for .
$547,800
2% more
+$10,956
With Zillow Showcase(estimated)
$558,756
Sell for more on Zillow
Get a Zillow Showcase℠ listing at no additional cost and you could sell for .
$547,800
2% more
+$10,956
With Zillow Showcase(estimated)
$558,756
- Kansas
- Sedgwick County
- Wichita
- 67206
- 9207 E Killarney Pl
