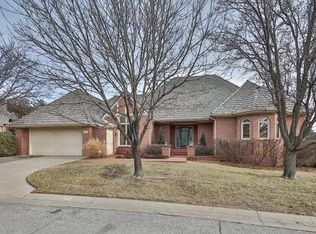
Welcome Home to 9214 E. Killarney! Nestled in the highly sought-after Autumn Chase community, this stunning patio home offers an exceptional blend of elegance, comfort, and thoughtful design. Situated on a beautifully landscaped lot, BRAND NEW Presidential composite roof, this home welcomes you with rich hardwood floors and an inviting living room featuring expansive windows, crown molding, recessed lighting, and custom-built bookcases. Entertain in style in the formal dining room, adorned with plantation shutters and sophisticated lighting, or gather in the gorgeous granite kitchen, complete with a tile backsplash, under-cabinet lighting, built-in plate rack, breakfast bar, and pantry. Adjacent to the kitchen, the informal dining area boasts a built-in buffet with under-cabinet lighting and crown molding, seamlessly flowing into the cozy hearth room with a gas fireplace, brick surround, built-in bookcases, and direct access to the private patio. The main-floor laundry room is thoughtfully designed with tile flooring, a folding counter, ample cabinetry, and a wash sink for added convenience. Retreat to the spacious master suite, where hardwood flooring, recessed lighting, and double walk-in closets set the stage for relaxation. An adjacent home office or reading nook, complete with built-in bookcases and large windows, offers a serene workspace. The spa-like master bath features granite countertops, double sinks, a whirlpool tub, a tile shower, a private commode with linen storage, and a dedicated vanity area—all enhanced by plantation shutters for privacy. Downstairs, the finished basement is an entertainer’s dream with a spacious rec room, plush carpeting, daylight windows, recessed lighting, neutral décor, and a stylish granite wet bar. Two additional bedrooms provide ample space for guests, while the generous storage areas ensure everything has its place. Sit back and relax out on this concrete patio while relaxing to the sound of the waterfall and looking out to the lush landscaping. The perfect place to unwind after a long day. Don't miss this rare gem—schedule your private tour today!
Sold-co-op w/mbr
Price Unknown
9214 E Killarney St, Wichita, KS 67206
4beds
4,267sqft
Patio Home
Built in 1989
0.27 Acres Lot
$723,000 Zestimate®
$--/sqft
$3,062 Estimated rent
Home value
$723,000
$658,000 - $795,000
$3,062/mo
Zestimate® history
Owner options
List your home for rent
$3,062/mo
Rent Zestimate®
Find your next renter with Zillow Rental Manager. Plus, with online applications, you can quickly screen prospective tenants – for free.
$3,062/mo
Rent Zestimate®
Refinance and save
$4,100/mo
Est. payment
Refinancing to a lower rate could help reduce your monthly payments and save thousands over the life of the loan.
$4,100/mo
Est. payment
Explore your selling options
Work with a Zillow partner agent
Leverage their expertise and Zillow's premium Showcase listings to get your home seen by more buyers.
Get startedList with your own agent
Get your home in front of millions of buyers by listing it on Zillow.
Learn how to do itSell it yourself
Take full control of how buyers see your home on Zillow by listing For Sale by Owner (FSBO).
List your homeWhat's special
Zillow last checked:
Listing updated:
Listed by:
Cynthia Carnahan 316-978-9777,
Reece Nichols South Central Kansas
Bought with:
Cynthia Carnahan, 00014218
Source: SCKMLS as distributed by MLS GRID,MLS#: 650468
Facts & features
Interior
Bedrooms & bathrooms
- Bedrooms: 4
- Bathrooms: 3
- Full bathrooms: 3
Primary bedroom
- Description: Wood
- Level: Main
- Area: 255
- Dimensions: 17 x 15
Bedroom
- Description: Carpet
- Level: Basement
- Area: 320
- Dimensions: 20 x 16
Bedroom
- Description: Wood
- Level: Main
- Area: 154
- Dimensions: 14 x 11
Bedroom
- Description: Carpet
- Level: Basement
- Area: 240
- Dimensions: 16 x 15
Dining room
- Description: Wood
- Level: Main
- Area: 180
- Dimensions: 15 x 12
Dining room
- Description: Wood
- Level: Main
- Area: 144
- Dimensions: 12 x 12 (Informal)
Hearth room
- Description: Wood
- Level: Main
- Area: 300
- Dimensions: 20 x 15
Kitchen
- Description: Wood
- Level: Main
- Area: 224
- Dimensions: 16 x 14
Living room
- Description: Wood
- Level: Main
- Area: 336
- Dimensions: 21 x 16
Office
- Description: Wood
- Level: Main
- Area: 154
- Dimensions: 14 x 11
Recreation room
- Description: Carpet
- Level: Basement
- Area: 580
- Dimensions: 29 x 20
Heating
- Forced Air, Natural Gas
Cooling
- Central Air, Electric
Appliances
- Included: Dishwasher, Disposal, Microwave, Refrigerator, Range
- Laundry: Main Level, Laundry Room, Sink
Features
- Walk-In Closet(s), Vaulted Ceiling(s), Wet Bar
- Flooring: Hardwood
- Doors: Storm Door(s)
- Basement: Finished
- Number of fireplaces: 1
- Fireplace features: One, Kitchen, Gas
Interior area
- Total interior livable area: 4,267 sqft
- Finished area above ground: 2,767
- Finished area below ground: 1,500
Property
Parking
- Total spaces: 2
- Parking features: Attached, Garage Door Opener, Oversized
- Garage spaces: 2
Features
- Levels: One
- Stories: 1
- Patio & porch: Patio
- Exterior features: Guttering - ALL, Sprinkler System
- Fencing: Wrought Iron,Other
Lot
- Size: 0.27 Acres
- Features: Standard
Details
- Parcel number: 0871141704103004.00
Construction
Type & style
- Home type: SingleFamily
- Architectural style: Ranch
- Property subtype: Patio Home
Materials
- Brick
- Foundation: Full, Day Light
- Roof: Tile
Condition
- Year built: 1989
Utilities & green energy
- Gas: Natural Gas Available
- Utilities for property: Sewer Available, Natural Gas Available, Public
Community & HOA
Community
- Features: Greenbelt, Jogging Path, Lake
- Security: Security System
- Subdivision: AUTUMN CHASE
HOA
- Has HOA: Yes
- Services included: Maintenance Structure, Snow Removal, Trash, Water, Gen. Upkeep for Common Ar
- HOA fee: $4,100 annually
Location
- Region: Wichita
Financial & listing details
- Tax assessed value: $759,500
- Annual tax amount: $9,165
- Date on market: 2/7/2025
- Cumulative days on market: 203 days
- Ownership: Individual
- Road surface type: Paved
Price history
Price history is unavailable.
Public tax history
| Year | Property taxes | Tax assessment |
|---|---|---|
| 2025 | $9,685 +5.6% | $87,343 +7% |
| 2024 | $9,171 +8.4% | $81,627 +10% |
| 2023 | $8,460 +0% | $74,210 |
| 2022 | $8,459 +3.5% | -- |
| 2021 | $8,171 +13.7% | -- |
| 2020 | $7,189 | $61,985 |
| 2019 | -- | $61,985 +3% |
| 2018 | $7,014 -2.7% | $60,180 |
| 2017 | $7,205 +110.8% | -- |
| 2016 | $3,418 -43.3% | -- |
| 2015 | $6,026 +2.1% | -- |
| 2014 | $5,902 | -- |
| 2013 | -- | -- |
| 2012 | -- | -- |
| 2011 | -- | $50,624 +8% |
| 2008 | -- | $46,875 |
| 2007 | -- | $46,875 |
| 2006 | -- | $46,875 +10.3% |
| 2005 | -- | $42,493 +3% |
| 2004 | -- | $41,251 -10.3% |
| 2003 | -- | $46,000 +18.2% |
| 2002 | -- | $38,905 |
| 2000 | -- | $38,905 |
Find assessor info on the county website
Neighborhood: 67206
Nearby homes
- $825,8004 bd3 ba3k sqft9220 E Killarney St, Wichita, KS 67206Off Market
- $820,4004 bd3 ba4.5k sqft9210 E Killarney St, Wichita, KS 67206Off Market
- $---- bd-- ba-- sqft9210 E Killarney Pl, Wichita, KS 67206Off Market
- $547,8003 bd3 ba2.5k sqft9207 E Killarney St, Wichita, KS 67206Off Market
- $--3 bd4 ba3.3k sqft9207 E Killarney Pl, Wichita, KS 67206Sold
- $736,5004 bd2 ba4k sqft9222 E Killarney St, Wichita, KS 67206Off Market
- $---- bd-- ba-- sqft9222 E Killarney Pl, Wichita, KS 67206Off Market
- $946,3003 bd5 ba3.3k sqft9206 E Killarney St, Wichita, KS 67206Off Market
Nearby schools
GreatSchools rating
- 3/10Minneha Core Knowledge Elementary SchoolGrades: PK-5Distance: 0.3 mi
- 2/10Coleman Middle SchoolGrades: 6-8Distance: 1.4 mi
- 1/10Southeast High SchoolGrades: 9-12Distance: 4.3 mi
Schools provided by the listing agent
- Elementary: Minneha
- Middle: Coleman
- High: Southeast
Source: SCKMLS as distributed by MLS GRID. This data may not be complete. We recommend contacting the local school district to confirm school assignments for this home.
Sell for more on Zillow
Get a Zillow Showcase℠ listing at no additional cost and you could sell for .
$723,000
2% more
+$14,460
With Zillow Showcase(estimated)
$737,460
Sell for more on Zillow
Get a Zillow Showcase℠ listing at no additional cost and you could sell for .
$723,000
2% more
+$14,460
With Zillow Showcase(estimated)
$737,460
- Kansas
- Sedgwick County
- Wichita
- 67206
- 9214 E Killarney St
