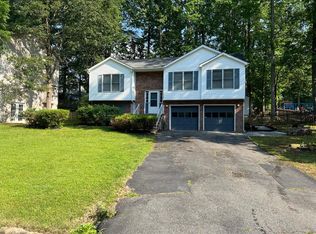
Be the first to call this brand-new 2026 townhome in the highly desirable Jackson Village home! Never lived in and available for move-in beginning August 1, 2026, this beautifully designed three-level townhome offers the perfect blend of modern style, functional living, and low-maintenance convenience. Featuring 4 spacious bedrooms, 3.5 bathrooms, and a rear-load 2-car garage, this home provides the flexible floor plan today's renters are searching for. The entry-level bedroom with a full bathroom is ideal for guests, a home office, or multi-generational living. The open-concept main level is filled with natural light and showcases a contemporary kitchen that flows seamlessly into the living area, creating the perfect space for everyday living and entertaining. Luxury Vinyl Plank (LVP) flooring has been installed throughout the home, offering a modern look with exceptional durability and easy maintenance. Upstairs, the spacious primary suite features a private en-suite bathroom and generous closet space, while two additional bedrooms, a full bathroom, and convenient upper-level laundry complete the home. Located in the sought-after Jackson Village community, residents enjoy convenient access to shopping, dining, commuter routes, schools, and everyday amenities. Lease Terms: * Available for move-in: August 1, 2026 * Minimum 12-month lease * NO PETS * Tenant responsible for utilities and renter's insurance. Owner/ Landlord is a licensed REALTOR.
Townhouse for rent
$3,200/moFees may apply
9207 Forkleaf Oak Dr, Fredericksburg, VA 22407
4beds
2,008sqft
Price may not include required fees and charges. Learn more|
Townhouse
Available now
No pets
Air conditioner, electric
Dryer in unit laundry
4 Attached garage spaces parking
Electric, natural gas
What's special
Generous closet spaceUpper-level laundry
- 11 days |
- -- |
- -- |
Zillow last checked:
Listing updated:
Travel times

Let’s turn your rent into credit progress
Build credit history with every on-time payment and get credit for the payment you’re already making.
Facts & features
Interior
Bedrooms & bathrooms
- Bedrooms: 4
- Bathrooms: 4
- Full bathrooms: 3
- 1/2 bathrooms: 1
Heating
- Electric, Natural Gas
Cooling
- Air Conditioner, Electric
Appliances
- Included: Dishwasher, Dryer, Electric Water Heater, Exhaust Fan, Garbage Disposal, Microwave Oven, Oven - Wall, Oven/Range - Gas, Range Hood, Stainless Steel Appliance(s), Washer, Water Heater
- Laundry: Dryer In Unit, In Unit, Upper Level, Washer In Unit
Features
- 9'+ Ceilings, Combination Kitchen/Living, Dry Wall, Entry Level Bedroom, Exhaust Fan, Kitchen - Gourmet, Kitchen Island, Open Floorplan, Pantry, Pantry, Recessed Lighting, Tray Ceiling(s), Upgraded Countertops, Walk-In Closet(s)
- Flooring: Ceramic, Luxury Vinyl Plank
Interior area
- Total interior livable area: 2,008 sqft
Property
Parking
- Total spaces: 4
- Parking features: Attached, Driveway, Garage, On Street, Open
- Has attached garage: Yes
- Has uncovered spaces: Yes
- Details: Contact manager
Features
- Exterior features: Lighting
- Pool features: Contact manager
Lot
- Features: Landscaped, Level
Details
- Additional structures: Garage(s)
Construction
Type & style
- Home type: Townhouse
- Architectural style: Traditional
- Property subtype: Townhouse
Condition
- Year built: 2026
Utilities & green energy
- Utilities for property: Garbage
Building
Management
- Pets allowed: No
Community & HOA
Community
- Features: Sidewalks
HOA
- Amenities included: Parking
Location
- Region: Fredericksburg
Financial & listing details
- Lease term: Contact For Details
Nearby apartments for rent

Price history
| Date | Event | Price |
|---|---|---|
| 7/28/2026 | Listed for rent | $3,200$2/sqft |
Source: Bright MLS #VASP2044566 Report a problem | ||
Neighborhood: 22407
Nearby schools
GreatSchools rating
- 4/10Parkside Elementary SchoolGrades: PK-5Distance: 1.6 mi
- 4/10Spotsylvania Middle SchoolGrades: 6-8Distance: 4.5 mi
- 3/10Massaponax High SchoolGrades: 9-12Distance: 2.1 mi