Stunning turnkey 4 bedroom 3 bath pool home in the desirable community Pavilion in Riverview, a suburb of Tampa. Great for entertaining, this home is immaculate with upgraded/remodeled kitchen, bathrooms and flooring. As you enter, the elegant foyer draws you in with gorgeous ceramic tile and vaulted ceilings. Two sets of French doors invite you to enter the formal dining room and office, respectively. Continuing to the spacious living room, your eyes get immediately drawn to the attractive view of the lanai with its inviting decorative heated pool and spa. The dream kitchen is the center of the home and has granite countertops, stainless steel appliances with under-counter wine/beverage cooler and gas range, wood cabinets that provide ample storage along with wine rack, and a wide breakfast bar. The master suite boasts a large walk-in closet with built-ins, dual sinks, walk-in shower and separate oversized tub. Additional features of this home include ceiling fans in each room, laundry room with sink, new pool heat pump with WIFI controlled pool and spa, newer roof (2018). COMMUNITY AMENITIES: At only $200/quarter the HOA fee gives you a fitness center, adult pool, kiddie pool, tennis & basketball courts, dog park and playground. LOCATION: Conveniently located at the convergence of I-75, FL-301 and the Selmon Expressway, you’re 15 minutes to Downtown Tampa, 30 mins to Tampa International Airport, 3 mins to Publix and close to all the restaurants, entertainment, shopping and beaches that the Tampa Bay area has to offer.
Sold for $565,000
$565,000
9208 Grand Palm Ct, Riverview, FL 33578
4beds
2,321sqft
Single Family Residence
Built in 1999
8,836 Square Feet Lot
$568,800 Zestimate®
$243/sqft
$2,882 Estimated rent
Home value
$568,800
$540,000 - $597,000
$2,882/mo
Zestimate® history
Owner options
List your home for rent
$2,882/mo
Rent Zestimate®
Find your next renter with Zillow Rental Manager. Plus, with online applications, you can quickly screen prospective tenants – for free.
$2,882/mo
Rent Zestimate®
Refinance and save
$4,008/mo
Est. payment
Refinancing to a lower rate could help reduce your monthly payments and save thousands over the life of the loan.
$4,008/mo
Est. payment
Explore your selling options
Work with a Zillow partner agent
Leverage their expertise and Zillow's premium Showcase listings to get your home seen by more buyers.
Get startedList with your own agent
Get your home in front of millions of buyers by listing it on Zillow.
Learn how to do itSell it yourself
Take full control of how buyers see your home on Zillow by listing For Sale by Owner (FSBO).
List your homeWhat's special
Kiddie poolBasketball courtsSeparate oversized tubVaulted ceilingsWood cabinetsAdult poolGorgeous ceramic tile
Zillow last checked:
Listing updated:
Listed by:
Dione Lackey 813-695-9129,
HONOR REAL ESTATE 813-803-2049,
Matthew Lackey 813-803-2049,
HONOR REAL ESTATE
Bought with:
Wandy Tumlin, 3423165
KELLER WILLIAMS RLTY NEW TAMPA
Source: Stellar MLS,MLS#: U8217020 Originating MLS: Pinellas Suncoast
Originating MLS: Pinellas Suncoast
Facts & features
Interior
Bedrooms & bathrooms
- Bedrooms: 4
- Bathrooms: 3
- Full bathrooms: 3
Rooms
- Room types: Den/Library/Office, Dining Room, Utility Room
Primary bedroom
- Features: Ceiling Fan(s), En Suite Bathroom, Walk-In Closet(s)
- Level: First
- Dimensions: 14x16
Bedroom 2
- Features: Ceiling Fan(s), Built-in Closet
- Level: First
- Dimensions: 10x12
Bedroom 3
- Features: Ceiling Fan(s), Built-in Closet
- Level: First
- Dimensions: 12x11
Bedroom 4
- Features: Ceiling Fan(s), Built-in Closet
- Level: First
- Dimensions: 12x11
Primary bathroom
- Features: Built-In Shower Bench, Dual Sinks, Exhaust Fan, Granite Counters, Tub with Separate Shower Stall
- Level: First
- Dimensions: 9x13
Bathroom 2
- Features: Exhaust Fan, Tub With Shower
- Level: First
- Dimensions: 8x5
Bathroom 3
- Features: Exhaust Fan, Shower No Tub
- Level: First
- Dimensions: 6x11
Dining room
- Level: First
- Dimensions: 11x12
Kitchen
- Features: Breakfast Bar, Granite Counters
- Level: First
- Dimensions: 13x13
Living room
- Features: Ceiling Fan(s)
- Level: First
- Dimensions: 19x19
Office
- Features: Ceiling Fan(s)
- Level: First
- Dimensions: 12x14
Utility room
- Features: Other
- Level: First
- Dimensions: 7x6
Heating
- Central
Cooling
- Central Air
Appliances
- Included: Dishwasher, Disposal, Exhaust Fan, Gas Water Heater, Microwave, Refrigerator, Tankless Water Heater
Features
- Ceiling Fan(s), Walk-In Closet(s)
- Flooring: Carpet, Ceramic Tile, Luxury Vinyl
- Has fireplace: No
Interior area
- Total structure area: 2,996
- Total interior livable area: 2,321 sqft
Property
Parking
- Total spaces: 2
- Parking features: Garage - Attached
- Attached garage spaces: 2
Features
- Levels: One
- Stories: 1
- Patio & porch: Covered, Enclosed
- Exterior features: Irrigation System, Private Mailbox, Rain Gutters
- Has private pool: Yes
- Pool features: Child Safety Fence, Gunite, Heated, In Ground, Lighting, Screen Enclosure
- Has spa: Yes
- Spa features: Heated, In Ground
- Fencing: Vinyl
Lot
- Size: 8,836 Square Feet
- Dimensions: 70.13 x 126
- Features: Cul-De-Sac
- Residential vegetation: Mature Landscaping
Details
- Parcel number: U3629191QN00000000033.0
- Zoning: PD
- Special conditions: None
Construction
Type & style
- Home type: SingleFamily
- Property subtype: Single Family Residence
Materials
- Block, Stucco
- Foundation: Slab
- Roof: Built-Up,Shingle
Condition
- Completed
- New construction: No
- Year built: 1999
Utilities & green energy
- Sewer: Public Sewer
- Water: Public
- Utilities for property: Electricity Connected, Natural Gas Connected, Propane, Sewer Connected, Water Connected
Community & HOA
Community
- Features: Clubhouse, Deed Restrictions, Dog Park, Fitness Center, Park, Playground, Pool, Sidewalks
- Pet fee: $0 monthly
- Subdivision: PAVILION PH 2
HOA
- Has HOA: Yes
- Amenities included: Basketball Court, Clubhouse, Fitness Center, Park, Playground, Pool, Recreation Facilities, Tennis Court(s)
- HOA fee: $67 monthly
- HOA name: Pavilion POA/ Staci M Hulburt
Location
- Region: Riverview
Financial & listing details
- Price per square foot: $243/sqft
- Tax assessed value: $463,789
- Annual tax amount: $5,379
- Date on market: 10/11/2023
- Cumulative days on market: 7 days
- Listing terms: Cash,Conventional,FHA,VA Loan
- Ownership: Fee Simple
- Total actual rent: 0
- Electric utility on property: Yes
- Road surface type: Paved
Price history
| Date | Event | Price |
|---|---|---|
| 11/17/2023 | Sold | $565,000$243/sqft |
Source:  Stellar MLS #U8217020 Report a problem Stellar MLS #U8217020 Report a problem | ||
| 10/19/2023 | Pending sale | $565,000$243/sqft |
Source: Stellar MLS #U8217020 Report a problem | ||
| 10/11/2023 | Listed for sale | $565,000+85.9%$243/sqft |
Source: Stellar MLS #U8217020 Report a problem | ||
| 6/28/2018 | Sold | $304,000-3.5%$131/sqft |
Source: Public Record Report a problem | ||
| 4/8/2018 | Listed for sale | $315,000+20.2%$136/sqft |
Source: THE BOUTIQUE REAL ESTATE GROUP #T2939388 Report a problem | ||
| 7/15/2015 | Sold | $262,000-2.9%$113/sqft |
Source: Stellar MLS #T2755182 Report a problem | ||
| 5/6/2015 | Listed for sale | $269,900+14105.3%$116/sqft |
Source: Keller Williams - Apollo Beach #T2755182 Report a problem | ||
| 6/13/2014 | Listing removed | $1,900$1/sqft |
Source: KELLER WILLIAMS REALTY S.SHORE #T2628995 Report a problem | ||
| 6/7/2014 | Listed for sale | $1,900-98.8%$1/sqft |
Source: KELLER WILLIAMS REALTY S.SHORE #T2628995 Report a problem | ||
| 12/13/2013 | Listing removed | $1,900$1/sqft |
Source: KELLER WILLIAMS REALTY S.SHORE #T2602150 Report a problem | ||
| 11/21/2013 | Listed for rent | $1,900+5.6%$1/sqft |
Source: KELLER WILLIAMS REALTY S.SHORE #T2602150 Report a problem | ||
| 6/26/2012 | Listing removed | $1,800$1/sqft |
Source: Landmark Realty of Apollo Beach #T2520397 Report a problem | ||
| 5/26/2012 | Listed for rent | $1,800$1/sqft |
Source: Landmark Realty of Apollo Beach #T2520397 Report a problem | ||
| 5/19/1999 | Sold | $156,300$67/sqft |
Source: Public Record Report a problem | ||
Public tax history
| Year | Property taxes | Tax assessment |
|---|---|---|
| 2025 | $701 +8.1% | $463,789 -0.1% |
| 2024 | $649 -88.4% | $464,363 +40.8% |
| 2023 | $5,608 +4.3% | $329,717 +3% |
| 2022 | $5,379 +1.3% | $320,114 +3% |
| 2021 | $5,310 +2% | $310,790 +1.4% |
| 2020 | $5,208 +2.6% | $306,499 +2.3% |
| 2019 | $5,078 | $299,608 +20% |
| 2018 | $5,078 +2.3% | $249,585 +8% |
| 2017 | $4,962 +6.4% | $231,101 +5.3% |
| 2016 | $4,663 +3.7% | $219,399 +6.1% |
| 2015 | $4,498 +9.9% | $206,873 +6.7% |
| 2014 | $4,094 | $193,827 +10% |
| 2013 | $4,094 +45.2% | $176,206 +6.8% |
| 2012 | $2,819 +3.4% | $164,973 +3% |
| 2011 | $2,727 -5.2% | $160,168 -5.1% |
| 2010 | $2,877 -4.2% | $168,819 -3.4% |
| 2009 | $3,004 -12.1% | $174,766 -10.4% |
| 2008 | $3,417 -4% | $195,075 +3% |
| 2007 | $3,557 -5.2% | $189,393 +2.5% |
| 2006 | $3,754 +17.7% | $184,774 +19.5% |
| 2005 | $3,188 | $154,648 +3% |
| 2004 | -- | $150,144 +1.9% |
| 2003 | -- | $147,344 +2.4% |
| 2002 | -- | $143,891 +1.6% |
| 2001 | -- | $141,625 +3% |
| 2000 | $2,934 | $137,500 |
Find assessor info on the county website
Neighborhood: Pavilion
Nearby homes
- $452,8004 bd3 ba2.2k sqft9206 Grand Palm Ct, Riverview, FL 33578Off Market

- $433,5004 bd3 ba2.2k sqft9210 Grand Palm Ct, Riverview, FL 33578Off Market
- $460,0004 bd3 ba2.5k sqft9215 Estate Cove Cir, Riverview, FL 33578Sold

- $444,5004 bd3 ba2.3k sqft9212 Grand Palm Ct, Riverview, FL 33578Off Market
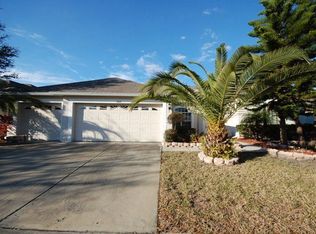
- $434,4004 bd3 ba2.2k sqft9217 Estate Cove Cir, Riverview, FL 33578Off Market
- $495,0004 bd3 ba2.3k sqft9213 Estate Cove Cir, Riverview, FL 33578Sold
- $485,0004 bd3 ba2.5k sqft9204 Grand Palm Ct, Riverview, FL 33578Sold
- $444,4004 bd2 ba2k sqft9207 Grand Palm Ct, Riverview, FL 33578Off Market
Nearby schools
GreatSchools rating
- 3/10Frost Elementary SchoolGrades: PK-5Distance: 0.3 mi
- 2/10Giunta Middle SchoolGrades: 6-8Distance: 0.5 mi
- 3/10Spoto High SchoolGrades: 9-12Distance: 2.3 mi
Schools provided by the listing agent
- Elementary: Frost Elementary School
- Middle: Giunta Middle-HB
- High: Spoto High-HB
Source: Stellar MLS. This data may not be complete. We recommend contacting the local school district to confirm school assignments for this home.
Get a cash offer in 3 minutes
Find out how much your home could sell for in as little as 3 minutes with a no-obligation cash offer.
Estimated market value
$568,800
Get a cash offer in 3 minutes
Find out how much your home could sell for in as little as 3 minutes with a no-obligation cash offer.
Estimated market value
$568,800
- Florida
- Hillsborough County
- Riverview
- 33578
- Pavilion
- 9208 Grand Palm Ct
Nearby cities
Nearby neighborhoods
Nearby zip codes
Other Riverview Topics
