PRICE IMPROVEMENT! Seller is highly motivated! an incredible opportunity for instant equity! Welcome to a truly exceptional residence that perfectly blends refined design with everyday comfort. This stunning home features a thoughtfully designed split floor plan with ceramic tile and wood flooring, showcasing formal living and dining areas, a spacious great room, and a charming dinette — all ideal for entertaining in style. The luxurious primary suite is a private sanctuary, complete with an additional sitting room overlooking the pool, perfect for a home office, nursery, or tranquil retreat. Dual custom walk-in closets and a spa-inspired en-suite bath with separate soaking tub, walk-in shower, and dual vanities complete the experience. The gourmet kitchen impresses with custom cabinetry, sleek granite countertops, and upgraded stainless steel appliances — ideal for the culinary enthusiast. Designer upgrades include remote-controlled fan/light fixtures in every room and premium Southern-style plantation blinds on every window for a timeless touch. Step outside to your private backyard oasis, where lush tropical landscaping surrounds a sparkling pool and spa, creating the perfect setting for luxurious outdoor living. The garage features built-in cabinetry and a dedicated workshop space for added functionality. Located in the sought after Pavilion community with low HOA, no CDD fees, and access to premium amenities including two parks, tennis and basketball courts, fitness center, clubhouse, and resort-style pool. Don’t miss your chance to own this exquisite home. Schedule your private tour today!
Sold for $460,000
$460,000
9215 ESTATE COVE CIRCLE, RIVERVIEW, FL 33578
4beds
2,533sqft
Single Family Residence
Built in 1998
8,610 Square Feet Lot
$458,200 Zestimate®
$182/sqft
$3,803 Estimated rent
Home value
$458,200
$422,000 - $499,000
$3,803/mo
Zestimate® history
Owner options
List your home for rent
$3,803/mo
Rent Zestimate®
Find your next renter with Zillow Rental Manager. Plus, with online applications, you can quickly screen prospective tenants – for free.
$3,803/mo
Rent Zestimate®
Refinance and save
$3,311/mo
Est. payment
Refinancing to a lower rate could help reduce your monthly payments and save thousands over the life of the loan.
$3,311/mo
Est. payment
Explore your selling options
Work with a Zillow partner agent
Leverage their expertise and Zillow's premium Showcase listings to get your home seen by more buyers.
Get startedList with your own agent
Get your home in front of millions of buyers by listing it on Zillow.
Learn how to do itSell it yourself
Take full control of how buyers see your home on Zillow by listing For Sale by Owner (FSBO).
List your homeWhat's special
Additional sitting roomSleek granite countertopsPrivate backyard oasisLush tropical landscapingSparkling pool and spaDedicated workshop spaceCustom cabinetry
Zillow last checked:
Listing updated:
Listed by:
Cathy Medina Ozoria 813-947-5996,
BHHS FLORIDA PROPERTIES GROUP 813-694-7505
Bought with:
Steve Armstrong, PA, 3182304
SMITH & ASSOCIATES REAL ESTATE
Source: Stellar MLS,MLS#: TB8433277 Originating MLS: Suncoast Tampa
Originating MLS: Suncoast Tampa
Facts & features
Interior
Bedrooms & bathrooms
- Bedrooms: 4
- Bathrooms: 3
- Full bathrooms: 3
Rooms
- Room types: Great Room
Primary bedroom
- Features: Ceiling Fan(s), Walk-In Closet(s)
- Level: First
- Area: 216 Square Feet
- Dimensions: 12x18
Bedroom 2
- Features: Ceiling Fan(s), Storage Closet
- Level: First
- Area: 125.28 Square Feet
- Dimensions: 10.8x11.6
Bedroom 3
- Features: Ceiling Fan(s), Storage Closet
- Level: First
- Area: 121 Square Feet
- Dimensions: 11x11
Bedroom 4
- Features: Ceiling Fan(s), Storage Closet
- Level: First
- Area: 121 Square Feet
- Dimensions: 11x11
Primary bathroom
- Features: Ceiling Fan(s), Dual Sinks, Granite Counters, Tub with Separate Shower Stall, Water Closet/Priv Toilet, Linen Closet
- Level: First
- Area: 168 Square Feet
- Dimensions: 12x14
Bathroom 2
- Features: Granite Counters, Tub With Shower, Linen Closet
- Level: First
- Area: 63.84 Square Feet
- Dimensions: 7.6x8.4
Bathroom 3
- Features: Granite Counters, Shower No Tub, Linen Closet
- Level: First
- Area: 67.8 Square Feet
- Dimensions: 6x11.3
Bonus room
- Features: Ceiling Fan(s), No Closet
- Level: First
- Area: 140.36 Square Feet
- Dimensions: 11.6x12.1
Dinette
- Features: Ceiling Fan(s), No Closet
- Level: First
- Area: 39 Square Feet
- Dimensions: 5x7.8
Dining room
- Features: Ceiling Fan(s), No Closet
- Level: First
- Area: 156 Square Feet
- Dimensions: 12x13
Great room
- Features: Ceiling Fan(s), No Closet
- Level: First
- Area: 217.8 Square Feet
- Dimensions: 12.1x18
Kitchen
- Features: Breakfast Bar, Dual Sinks, Granite Counters, Pantry, No Closet
- Level: First
- Area: 39 Square Feet
- Dimensions: 5x7.8
Laundry
- Features: No Closet
- Level: First
- Area: 35 Square Feet
- Dimensions: 5x7
Living room
- Features: Ceiling Fan(s), No Closet
- Level: First
- Area: 270 Square Feet
- Dimensions: 15x18
Heating
- Central
Cooling
- Central Air
Appliances
- Included: Dishwasher, Disposal, Microwave, Range, Refrigerator
- Laundry: Electric Dryer Hookup, Laundry Room, Other, Washer Hookup
Features
- Ceiling Fan(s), Crown Molding, High Ceilings, Kitchen/Family Room Combo, Open Floorplan, Primary Bedroom Main Floor, Solid Wood Cabinets, Stone Counters, Thermostat, Walk-In Closet(s)
- Flooring: Ceramic Tile, Tile, Hardwood
- Doors: Sliding Doors
- Windows: Shutters
- Has fireplace: No
Interior area
- Total structure area: 3,229
- Total interior livable area: 2,533 sqft
Property
Parking
- Total spaces: 2
- Parking features: Garage Door Opener
- Attached garage spaces: 2
Features
- Levels: One
- Stories: 1
- Patio & porch: Screened
- Exterior features: Irrigation System, Sprinkler Metered
- Has private pool: Yes
- Pool features: Auto Cleaner, Child Safety Fence, In Ground, Pool Sweep, Screen Enclosure
- Has spa: Yes
- Spa features: In Ground
Lot
- Size: 8,610 Square Feet
- Dimensions: 70 x 123
Details
- Parcel number: U3629191QN00000000003.0
- Zoning: PD
- Special conditions: None
Construction
Type & style
- Home type: SingleFamily
- Architectural style: Contemporary
- Property subtype: Single Family Residence
Materials
- Stucco
- Foundation: Slab
- Roof: Shingle
Condition
- New construction: No
- Year built: 1998
Utilities & green energy
- Sewer: Private Sewer
- Water: Public
- Utilities for property: BB/HS Internet Available, Electricity Available, Sprinkler Meter
Community & HOA
Community
- Features: Clubhouse, Deed Restrictions, Dog Park, Fitness Center, Park, Playground, Pool, Sidewalks, Tennis Court(s)
- Security: Security System, Smoke Detector(s)
- Pet fee: $0 monthly
- Subdivision: PAVILION PH 2 LOT 3
HOA
- Has HOA: Yes
- Amenities included: Basketball Court, Clubhouse, Fitness Center, Playground, Pool, Spa/Hot Tub, Tennis Court(s)
- HOA fee: $75 monthly
- HOA name: Pavilion Property Owners Association
- HOA phone: 813-906-5255
Location
- Region: Riverview
Financial & listing details
- Price per square foot: $182/sqft
- Tax assessed value: $443,402
- Annual tax amount: $3,786
- Date on market: 10/1/2025
- Cumulative days on market: 16 days
- Listing terms: Cash,Conventional
- Ownership: Fee Simple
- Total actual rent: 0
- Electric utility on property: Yes
- Road surface type: Asphalt
Price history
| Date | Event | Price |
|---|---|---|
| 11/21/2025 | Sold | $460,000-8%$182/sqft |
Source:  Stellar MLS #TB8433277 Report a problem Stellar MLS #TB8433277 Report a problem | ||
| 10/18/2025 | Pending sale | $500,000$197/sqft |
Source: Stellar MLS #TB8433277 Report a problem | ||
| 10/17/2025 | Price change | $500,000-2.9%$197/sqft |
Source: Stellar MLS #TB8433277 Report a problem | ||
| 10/1/2025 | Listed for sale | $515,000+106%$203/sqft |
Source: Stellar MLS #TB8433277 Report a problem | ||
| 3/1/2011 | Sold | $250,000+66.7%$99/sqft |
Source: Public Record Report a problem | ||
| 10/18/2010 | Sold | $150,000-5.9%$59/sqft |
Source: Public Record Report a problem | ||
| 3/9/1999 | Sold | $159,400$63/sqft |
Source: Public Record Report a problem | ||
Public tax history
| Year | Property taxes | Tax assessment |
|---|---|---|
| 2025 | $4,128 +9% | $443,402 +101% |
| 2024 | $3,787 +3.9% | $220,592 +3% |
| 2023 | $3,644 +5.4% | $214,167 +3% |
| 2022 | $3,458 +1.7% | $207,929 +3% |
| 2021 | $3,401 +2.7% | $201,873 +1.4% |
| 2020 | $3,311 +3.3% | $199,086 +2.3% |
| 2019 | $3,205 | $194,610 +1.9% |
| 2018 | $3,205 +3.1% | $190,981 -21.3% |
| 2017 | $3,110 +1.5% | $242,812 +32.5% |
| 2016 | $3,065 +1.3% | $183,206 +0.7% |
| 2015 | $3,025 -0.2% | $181,932 +0.8% |
| 2014 | $3,032 | $180,488 +1.5% |
| 2013 | $3,032 +0.4% | $177,821 +1.7% |
| 2012 | $3,019 -25.6% | $174,849 -5.8% |
| 2011 | $4,059 -2.9% | $185,679 -3.9% |
| 2010 | $4,182 +23.9% | $193,178 +0% |
| 2009 | $3,376 +0.1% | $193,140 +0.1% |
| 2008 | $3,373 -4% | $192,947 +3% |
| 2007 | $3,516 -5.2% | $187,327 +2.5% |
| 2006 | $3,710 +0.1% | $182,758 +3% |
| 2005 | $3,707 | $177,435 +13.9% |
| 2004 | -- | $155,805 +1.9% |
| 2003 | -- | $152,900 +2.4% |
| 2002 | -- | $149,316 +1.6% |
| 2001 | -- | $146,965 +3% |
| 2000 | $3,058 | $142,684 |
Find assessor info on the county website
Neighborhood: Pavilion
Nearby homes
- $433,8004 bd3 ba2.2k sqft9217 Estate Cove Cir, Riverview, FL 33578Off Market
- $495,0004 bd3 ba2.3k sqft9213 Estate Cove Cir, Riverview, FL 33578Sold
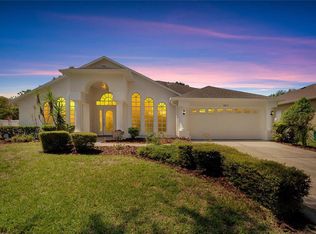
- $565,0004 bd3 ba2.3k sqft9208 Grand Palm Ct, Riverview, FL 33578Sold

- $411,8004 bd2 ba2k sqft9219 Estate Cove Cir, Riverview, FL 33578Off Market
- $453,9004 bd3 ba2.2k sqft9206 Grand Palm Ct, Riverview, FL 33578Off Market
- $431,5004 bd3 ba2.2k sqft9210 Grand Palm Ct, Riverview, FL 33578Off Market
- $443,4004 bd2 ba2k sqft9211 Estate Cove Cir, Riverview, FL 33578Off Market
- $406,4004 bd2 ba2k sqft9216 Estate Cove Cir, Riverview, FL 33578Off Market
Nearby schools
GreatSchools rating
- 3/10Frost Elementary SchoolGrades: PK-5Distance: 0.4 mi
- 2/10Giunta Middle SchoolGrades: 6-8Distance: 0.5 mi
- 3/10Spoto High SchoolGrades: 9-12Distance: 2.3 mi
Get a cash offer in 3 minutes
Find out how much your home could sell for in as little as 3 minutes with a no-obligation cash offer.
Estimated market value
$458,200
Get a cash offer in 3 minutes
Find out how much your home could sell for in as little as 3 minutes with a no-obligation cash offer.
Estimated market value
$458,200
- Florida
- Hillsborough County
- Riverview
- 33578
- Pavilion
- 9215 ESTATE COVE CIRCLE
