This stunning 4-bedroom, 3-bathroom home was constructed in 2022. Giles Farm is already sold out of new homes, so this 'Columbia' home in the Giles Preserve is an exceptional opportunity. Situated on a corner lot at the head of a cul-de-sac, this home offers an elevated position that checks all the boxes for a prime location. A Flex room with elegant glass doors. The calm and tasteful color scheme both inside and outside creates a blank canvas for you. Brand-new upgraded carpeting in the Family Room. Each bedroom boasts cordless Plantation shutters and pre-wiring for ceiling fans. When it comes to outdoor living, you have options, Sit on the front porch and take in the spectacular sunsets, or gather friends and family on the covered rear porch for entertaining. But that's not all – this community has earned accolades for its design and amenities, providing you with the ultimate Hanover County living experience. Award-winning Elementary, Middle, and High schools are all within walking distance, making life here even more convenient. Don't miss this rare opportunity at The Preserve in Giles Farm. It's more than just a house; it's a home that offers you a lifestyle upgrade.
Sold for $595,000
$595,000
9208 Ida Springs Pl, Mechanicsville, VA 23116
4beds
2,423sqft
Single Family Residence
Built in 2022
9,801 Square Feet Lot
$619,200 Zestimate®
$246/sqft
$3,141 Estimated rent
Home value
$619,200
$588,000 - $650,000
$3,141/mo
Zestimate® history
Owner options
List your home for rent
$3,141/mo
Rent Zestimate®
Find your next renter with Zillow Rental Manager. Plus, with online applications, you can quickly screen prospective tenants – for free.
$3,141/mo
Rent Zestimate®
Refinance and save
$3,672/mo
Est. payment
Refinancing to a lower rate could help reduce your monthly payments and save thousands over the life of the loan.
$3,672/mo
Est. payment
Explore your selling options
Work with a Zillow partner agent
Leverage their expertise and Zillow's premium Showcase listings to get your home seen by more buyers.
Get startedList with your own agent
Get your home in front of millions of buyers by listing it on Zillow.
Learn how to do itSell it yourself
Take full control of how buyers see your home on Zillow by listing For Sale by Owner (FSBO).
List your homeWhat's special
Cordless plantation shuttersCovered rear porchElegant glass doorsBrand-new upgraded carpetingFlex room
Zillow last checked:
Listing updated:
Listed by:
Phil Russell 804-495-9914,
Joyner Fine Properties
Bought with:
Jennifer Hallock, 0225193371
Fathom Realty Virginia
Source: CVRMLS,MLS#: 2319971 Originating MLS: Central Virginia Regional MLS
Originating MLS: Central Virginia Regional MLSFacts & features
Interior
Bedrooms & bathrooms
- Bedrooms: 4
- Bathrooms: 3
- Full bathrooms: 2
- 1/2 bathrooms: 1
Primary bedroom
- Description: Dual Walk in Closets
- Level: Second
- Dimensions: 14.3 x 14.7
Bedroom 2
- Level: Second
- Dimensions: 11.3 x 10.0
Bedroom 3
- Level: Second
- Dimensions: 10.9 x 10.9
Bedroom 4
- Level: Second
- Dimensions: 10.5 x 11.1
Family room
- Description: Spacious & open to Kitchen
- Level: First
- Dimensions: 19.8 x 14.7
Other
- Description: Tub & Shower
- Level: Second
Half bath
- Level: First
Office
- Description: Office Flex room, amazing view to front
- Level: First
- Dimensions: 13.8 x 10.0
Heating
- Forced Air, Heat Pump, Natural Gas
Cooling
- Central Air, Heat Pump, Zoned
Appliances
- Included: Dishwasher, Exhaust Fan, Gas Cooking, Instant Hot Water, Microwave, Oven, Range, Tankless Water Heater
- Laundry: Washer Hookup
Features
- Breakfast Area, Dining Area, Granite Counters, High Ceilings, Bath in Primary Bedroom, Pantry, Recessed Lighting, Walk-In Closet(s)
- Flooring: Ceramic Tile, Partially Carpeted, Vinyl
- Windows: Thermal Windows
- Basement: Crawl Space
- Attic: Access Only
Interior area
- Total interior livable area: 2,423 sqft
- Finished area above ground: 2,423
Property
Parking
- Total spaces: 2
- Parking features: Attached, Direct Access, Driveway, Garage, Off Street, Paved
- Attached garage spaces: 2
- Has uncovered spaces: Yes
Features
- Levels: Two
- Stories: 2
- Patio & porch: Rear Porch, Deck, Front Porch, Porch
- Exterior features: Porch, Paved Driveway
- Pool features: Community, Fenced, Pool
- Fencing: None,Partial
Lot
- Size: 9,801 Square Feet
- Features: Cul-De-Sac, Landscaped, Sloped
- Topography: Sloping
Details
- Parcel number: 7796630354
- Zoning description: RS
Construction
Type & style
- Home type: SingleFamily
- Architectural style: Modern,Two Story
- Property subtype: Single Family Residence
Materials
- Drywall, Frame, HardiPlank Type
Condition
- Resale
- New construction: No
- Year built: 2022
Utilities & green energy
- Sewer: Public Sewer
- Water: Public
Community & HOA
Community
- Features: Common Grounds/Area, Clubhouse, Community Pool, Home Owners Association, Lake, Pond, Sports Field, Trails/Paths
- Subdivision: Giles Farm
HOA
- Has HOA: Yes
- Amenities included: Landscaping, Management
- Services included: Association Management, Clubhouse, Common Areas, Insurance, Pool(s), Recreation Facilities
- HOA fee: $95 monthly
Location
- Region: Mechanicsville
Financial & listing details
- Price per square foot: $246/sqft
- Tax assessed value: $485,900
- Annual tax amount: $3,741
- Date on market: 1/9/2026
- Ownership: Individuals
- Ownership type: Sole Proprietor
- Road surface type: Graded
Price history
| Date | Event | Price |
|---|---|---|
| 10/6/2023 | Sold | $595,000$246/sqft |
Source:  CVRMLS #2319971 Report a problem CVRMLS #2319971 Report a problem | ||
| 9/10/2023 | Pending sale | $595,000$246/sqft |
Source: CVRMLS #2319971 Report a problem | ||
| 8/22/2023 | Listed for sale | $595,000+13.3%$246/sqft |
Source: CVRMLS #2319971 Report a problem | ||
| 1/28/2022 | Listing removed | -- |
Source:  Long & Foster Broker Feed Report a problem Long & Foster Broker Feed Report a problem | ||
| 1/27/2022 | Sold | $525,045+291.2%$217/sqft |
Source: CVRMLS #2121460 Report a problem | ||
| 10/18/2021 | Sold | $134,200-73.3%$55/sqft |
Source: Public Record Report a problem | ||
| 8/11/2021 | Pending sale | $501,980+11.6%$207/sqft |
Source: CVRMLS #2121460 Report a problem | ||
| 7/13/2021 | Listed for sale | $449,990$186/sqft |
Source: CVRMLS #2121460 Report a problem | ||
Public tax history
| Year | Property taxes | Tax assessment |
|---|---|---|
| 2025 | $4,351 +4.2% | $537,200 +4.2% |
| 2024 | $4,177 +6.1% | $515,700 +6.1% |
| 2023 | $3,936 +439.9% | $485,900 +439.9% |
| 2022 | $729 | $90,000 |
| 2021 | -- | $90,000 |
Find assessor info on the county website
Neighborhood: 23116
Nearby homes
- $721,3004 bd3 ba3.3k sqft9204 Ida Springs Pl, Mechanicsville, VA 23116Off Market
- $530,0003 bd3 ba2.5k sqft9332 Janeway Dr, Mechanicsville, VA 23116Sold
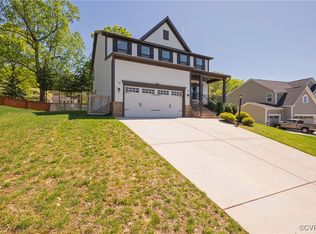
- $716,0004 bd4 ba2.9k sqft9336 Janeway Dr, Mechanicsville, VA 23116Sold
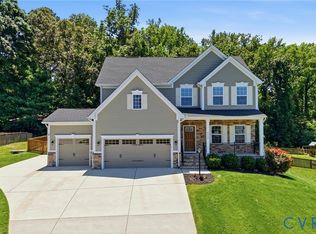
- $605,6005 bd4 ba2.4k sqft9339 Janeway Dr, Mechanicsville, VA 23116Off Market
- $661,1006 bd4 ba3.3k sqft9343 Janeway Dr, Mechanicsville, VA 23116Off Market
- $731,2005 bd4 ba3.6k sqft9209 Ida Springs Pl, Mechanicsville, VA 23116Off Market
- $749,2004 bd5 ba3.8k sqft9335 Janeway Dr, Mechanicsville, VA 23116Off Market
- $748,2005 bd4 ba3k sqft9200 Ida Springs Pl, Mechanicsville, VA 23116Off Market
Nearby schools
GreatSchools rating
- 9/10Cool Spring Elementary SchoolGrades: PK-5Distance: 1.2 mi
- 10/10Chickahominy Middle SchoolGrades: 6-8Distance: 0.9 mi
- 7/10Atlee High SchoolGrades: 9-12Distance: 0.9 mi
Schools provided by the listing agent
- Elementary: Cool Spring
- Middle: Chickahominy
- High: Atlee
Source: CVRMLS. This data may not be complete. We recommend contacting the local school district to confirm school assignments for this home.
Get a cash offer in 3 minutes
Find out how much your home could sell for in as little as 3 minutes with a no-obligation cash offer.
Estimated market value
$619,200
Get a cash offer in 3 minutes
Find out how much your home could sell for in as little as 3 minutes with a no-obligation cash offer.
Estimated market value
$619,200
- Virginia
- Hanover County
- Mechanicsville
- 23116
- 9208 Ida Springs Pl
Nearby cities
Nearby zip codes
Other Mechanicsville Topics
