Built in 2021, this 4-bedroom, 3.5-bath home in Giles Farm checks a lot of boxes that are genuinely hard to find together — first-floor primary suite, 3-car garage, and a layout that gives everyone their own space. The main level opens through a foyer into a large family room with a gas fireplace that connects naturally to the kitchen, which features quartz counters, a center island with bar seating, tile backsplash, under-cabinet lighting, gas stove, and a walk-in pantry. A separate dining area sits just off the kitchen, and a dedicated office near the front of the home works well for anyone working remotely. The primary suite is tucked privately off the family room with a tray ceiling, full bath, and walk-in closet. Upstairs, the loft is a genuinely flexible space — playroom, media room, homework hub, whatever you need. Three additional bedrooms are spread across the second floor, including one with its own ensuite bath, and a walk-in attic provides real, accessible storage. Lighted ceiling fans are installed throughout — all bedrooms, the office, the family room, and the loft. Outside, a covered front porch welcomes you in, and a large composite deck in the rear with solar fence post lights backs to a wooded area for added privacy. The backyard is fully fenced, the irrigation system keeps the lawn looking sharp, and the triple-width concrete driveway leads into the attached 3-car garage. A tankless gas water heater and a whole-house Generac generator (2025) round out a well-equipped home. The HOA covers access to a resort-style pool with waterslide, clubhouse, fitness trail, playgrounds, and over 3 miles of nature trails through 50% preserved wooded open space. Great location — just across from Chickahominy Middle and Atlee High, with Atlee Station, shopping, dining, and quick I-295 access right around the corner.
Sold for $716,000
Zestimate®
$716,000
9336 Janeway Dr, Mechanicsville, VA 23116
4beds
2,928sqft
Single Family Residence
Built in 2021
0.27 Acres Lot
$716,000 Zestimate®
$245/sqft
$3,482 Estimated rent
Home value
$716,000
$680,000 - $752,000
$3,482/mo
Zestimate® history
Owner options
List your home for rent
$3,482/mo
Rent Zestimate®
Find your next renter with Zillow Rental Manager. Plus, with online applications, you can quickly screen prospective tenants – for free.
$3,482/mo
Rent Zestimate®
Refinance and save
$4,408/mo
Est. payment
Refinancing to a lower rate could help reduce your monthly payments and save thousands over the life of the loan.
$4,408/mo
Est. payment
Explore your selling options
Work with a Zillow partner agent
Leverage their expertise and Zillow's premium Showcase listings to get your home seen by more buyers.
Get startedList with your own agent
Get your home in front of millions of buyers by listing it on Zillow.
Learn how to do itSell it yourself
Take full control of how buyers see your home on Zillow by listing For Sale by Owner (FSBO).
List your homeWhat's special
Zillow last checked:
Listing updated:
Listed by:
Adam Ligh (804)467-8717,
Compass
Bought with:
Kathryn Pauly, 0225249847
1st Class Real Estate Premier Homes
Source: CVRMLS,MLS#: 2614020 Originating MLS: Central Virginia Regional MLS
Originating MLS: Central Virginia Regional MLSFacts & features
Interior
Bedrooms & bathrooms
- Bedrooms: 4
- Bathrooms: 4
- Full bathrooms: 3
- 1/2 bathrooms: 1
Other
- Description: Shower
- Level: First
Other
- Description: Tub & Shower
- Level: Second
Half bath
- Level: First
Heating
- Forced Air, Natural Gas
Cooling
- Central Air, Electric
Appliances
- Included: Dryer, Dishwasher, Gas Cooking, Disposal, Gas Water Heater, Microwave, Refrigerator, Range Hood, Stove, Tankless Water Heater, Washer
Features
- Tray Ceiling(s), Ceiling Fan(s), Eat-in Kitchen, Fireplace, Granite Counters, High Ceilings, Kitchen Island, Loft, Bath in Primary Bedroom, Main Level Primary, Pantry, Recessed Lighting, Walk-In Closet(s)
- Flooring: Carpet, Ceramic Tile, Vinyl
- Windows: Screens, Thermal Windows
- Basement: Crawl Space
- Attic: Floored,Walk-In
- Number of fireplaces: 1
- Fireplace features: Gas, Vented
Interior area
- Total interior livable area: 2,928 sqft
- Finished area above ground: 2,928
- Finished area below ground: 0
Property
Parking
- Total spaces: 3
- Parking features: Attached, Driveway, Garage, Oversized, Paved
- Attached garage spaces: 3
- Has uncovered spaces: Yes
Features
- Levels: Two
- Stories: 2
- Patio & porch: Front Porch, Deck, Porch
- Exterior features: Deck, Sprinkler/Irrigation, Porch, Paved Driveway
- Pool features: Pool, Community
- Fencing: Back Yard,Fenced
Lot
- Size: 0.27 Acres
Details
- Parcel number: 7796631355
- Zoning description: RS
- Other equipment: Generator
Construction
Type & style
- Home type: SingleFamily
- Architectural style: Transitional
- Property subtype: Single Family Residence
Materials
- Drywall, Frame, HardiPlank Type
- Roof: Shingle
Condition
- Resale
- New construction: No
- Year built: 2021
Utilities & green energy
- Sewer: Public Sewer
- Water: Public
Community & HOA
Community
- Features: Common Grounds/Area, Clubhouse, Home Owners Association, Lake, Playground, Park, Pond, Pool, Sports Field
- Subdivision: Giles Farm
HOA
- Has HOA: Yes
- Amenities included: Landscaping, Management
- Services included: Association Management, Clubhouse, Common Areas, Pool(s), Recreation Facilities
- HOA fee: $103 monthly
Location
- Region: Mechanicsville
Financial & listing details
- Price per square foot: $245/sqft
- Tax assessed value: $649,100
- Annual tax amount: $5,313
- Date on market: 6/23/2026
- Ownership: Individuals
- Ownership type: Sole Proprietor
Price history
| Date | Event | Price |
|---|---|---|
| 6/26/2026 | Sold | $716,000+8.5%$245/sqft |
Source:  CVRMLS #2614020 Report a problem CVRMLS #2614020 Report a problem | ||
| 6/6/2026 | Pending sale | $659,950$225/sqft |
Source: CVRMLS #2614020 Report a problem | ||
| 6/3/2026 | Listed for sale | $659,950+11.5%$225/sqft |
Source: CVRMLS #2614020 Report a problem | ||
| 12/15/2021 | Sold | $591,765+343.9%$202/sqft |
Source: CVRMLS #2117631 Report a problem | ||
| 8/16/2021 | Sold | $133,300$46/sqft |
Source: Public Record Report a problem | ||
Public tax history
| Year | Property taxes | Tax assessment |
|---|---|---|
| 2025 | $4,978 +4.4% | $614,600 +4.4% |
| 2024 | $4,767 +6% | $588,500 +6% |
| 2023 | $4,497 +18.5% | $555,200 +18.5% |
| 2022 | $3,796 | $468,700 +420.8% |
| 2021 | -- | $90,000 |
Find assessor info on the county website
Neighborhood: 23116
Nearby homes
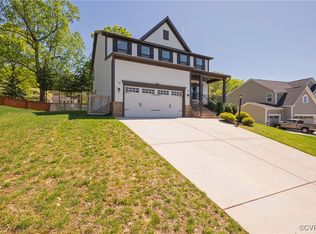
- $530,0003 bd3 ba2.5k sqft9332 Janeway Dr, Mechanicsville, VA 23116Sold
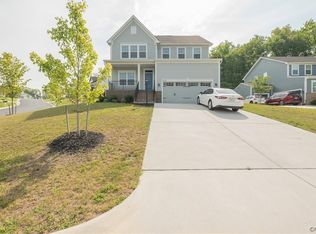
- $595,0004 bd3 ba2.4k sqft9208 Ida Springs Pl, Mechanicsville, VA 23116Sold
- $717,0004 bd3 ba3.3k sqft9204 Ida Springs Pl, Mechanicsville, VA 23116Off Market
- $620,4004 bd3 ba2.7k sqft9328 Janeway Dr, Mechanicsville, VA 23116Off Market
- $603,4005 bd4 ba2.4k sqft9339 Janeway Dr, Mechanicsville, VA 23116Off Market
- $746,9004 bd5 ba3.8k sqft9335 Janeway Dr, Mechanicsville, VA 23116Off Market
- $734,9505 bd5 ba5.9k sqft9331 Janeway Dr, Mechanicsville, VA 23116Sold
- $652,7004 bd3 ba3.3k sqft9343 Janeway Dr, Mechanicsville, VA 23116Off Market
Nearby schools
GreatSchools rating
- 9/10Cool Spring Elementary SchoolGrades: PK-5Distance: 1.2 mi
- 10/10Chickahominy Middle SchoolGrades: 6-8Distance: 0.9 mi
- 7/10Atlee High SchoolGrades: 9-12Distance: 0.9 mi
Schools provided by the listing agent
- Elementary: Cool Spring
- Middle: Chickahominy
- High: Atlee
Source: CVRMLS. This data may not be complete. We recommend contacting the local school district to confirm school assignments for this home.
Get a cash offer in 3 minutes
Find out how much your home could sell for in as little as 3 minutes with a no-obligation cash offer.
Estimated market value
$716,000
Get a cash offer in 3 minutes
Find out how much your home could sell for in as little as 3 minutes with a no-obligation cash offer.
Estimated market value
$716,000
- Virginia
- Hanover County
- Mechanicsville
- 23116
- 9336 Janeway Dr
Nearby cities
Nearby zip codes
Other Mechanicsville Topics
