Motivated Seller! Fall in love with 9208 Palm Bay Cir. Move-In Ready Home Loaded with Updates! Step inside this beautifully refreshed home: 4-bedroom, 4.5-bath property is truly ready for you to move right in and enjoy. The spacious primary bedroom is your private retreat, featuring an extended walk-in closet with custom built-in shelving. Spa-like primary bath is a showstopper with an updated tiled shower, separate soaking tub, and luxury vinyl plank (LVP) flooring. Two secondary bathrooms have been refreshed with new shower enclosures—one with a relaxing tub and the other with a modern walk-in shower—plus stylish LVP flooring for a sleek, clean finish. The finished basement offers incredible versatility with a spacious living area, steam shower, and laundry hook-up—perfect for a gym, media room, or secondary living space. You'll also appreciate the large unfinished storage area. Enjoy newer carpet in the upstairs and family room, paired and LVP flooring on the main level and basement. Updated appliances, Architectural shingle roof installed in 2021 New basement HVAC system in 2020 New windows in the primary suite, kitchen, secondary bath and family room. Central Vac system Step out onto the semi-private, screened-in deck and enjoy year-round entertaining or a quiet evening in the fresh air—perfect for coffee at sunrise or winding down after a long day. This home has been meticulously cared for and upgraded, offering both beauty and peace of mind. With a fresh, modern feel and major improvements already complete, all that's missing is you! ** up to $12,500 in closing costs with preferred lender and an offer by Dec. 31.**
Sold for $859,000
$859,000
9208 Palm Bay Cir, Raleigh, NC 27617
4beds
4,161sqft
Single Family Residence, Residential
Built in 2004
0.42 Acres Lot
$857,000 Zestimate®
$206/sqft
$3,691 Estimated rent
Home value
$857,000
$814,000 - $900,000
$3,691/mo
Zestimate® history
Owner options
List your home for rent
$3,691/mo
Rent Zestimate®
Find your next renter with Zillow Rental Manager. Plus, with online applications, you can quickly screen prospective tenants – for free.
$3,691/mo
Rent Zestimate®
Refinance and save
$6,006/mo
Est. payment
Refinancing to a lower rate could help reduce your monthly payments and save thousands over the life of the loan.
$6,006/mo
Est. payment
Explore your selling options
Work with a Zillow partner agent
Leverage their expertise and Zillow's premium Showcase listings to get your home seen by more buyers.
Get startedList with your own agent
Get your home in front of millions of buyers by listing it on Zillow.
Learn how to do itSell it yourself
Take full control of how buyers see your home on Zillow by listing For Sale by Owner (FSBO).
List your homeWhat's special
Zillow last checked:
Listing updated:
Listed by:
Michele Lesher 984-212-6175,
Real Broker, LLC
Bought with:
Christine Susan Bell, 335514
RIG REAL ESTATE LLC
Source: Doorify MLS,MLS#: 10125863
Facts & features
Interior
Bedrooms & bathrooms
- Bedrooms: 4
- Bathrooms: 5
- Full bathrooms: 4
- 1/2 bathrooms: 1
Heating
- Central, Forced Air, Natural Gas
Cooling
- Ceiling Fan(s), Central Air, Electric
Appliances
- Included: Dishwasher, Disposal, Electric Range, Microwave, Plumbed For Ice Maker, Stainless Steel Appliance(s)
- Laundry: Electric Dryer Hookup, In Basement, Laundry Room, Main Level, Sink, Washer Hookup
Features
- Bathtub/Shower Combination, Breakfast Bar, Cathedral Ceiling(s), Ceiling Fan(s), Central Vacuum, Chandelier, Crown Molding, Double Vanity, Dual Closets, Eat-in Kitchen, Entrance Foyer, Granite Counters, High Ceilings, Kitchen Island, Open Floorplan, Pantry, Recessed Lighting, Separate Shower, Smooth Ceilings, Soaking Tub, Vaulted Ceiling(s), Walk-In Closet(s), Walk-In Shower
- Flooring: Carpet, Vinyl, Tile
- Doors: Storm Door(s)
- Windows: Double Pane Windows, Screens
- Basement: Heated, Interior Entry, Partially Finished, Storage Space, Sump Pump, Walk-Out Access
- Number of fireplaces: 1
- Fireplace features: Family Room, Gas Log
Interior area
- Total structure area: 4,161
- Total interior livable area: 4,161 sqft
- Finished area above ground: 3,208
- Finished area below ground: 953
Property
Parking
- Total spaces: 4
- Parking features: Attached, Concrete, Driveway, Garage, Garage Faces Front, Inside Entrance
- Attached garage spaces: 2
Features
- Levels: Two
- Stories: 2
- Patio & porch: Deck, Enclosed, Front Porch, Patio, Porch, Screened
- Exterior features: Garden, Rain Gutters
- Pool features: Association, Community
- Has view: Yes
- View description: Trees/Woods
Lot
- Size: 0.42 Acres
- Features: Back Yard, Front Yard, Gentle Sloping, Landscaped, Near Golf Course, Wooded
Details
- Additional structures: None
- Parcel number: 0300103
- Zoning: R-6
- Special conditions: Seller Licensed Real Estate Professional,Standard
Construction
Type & style
- Home type: SingleFamily
- Architectural style: Transitional
- Property subtype: Single Family Residence, Residential
Materials
- Brick, HardiPlank Type
- Foundation: Slab
- Roof: Shingle
Condition
- New construction: No
- Year built: 2004
Details
- Builder name: Toll Brothers
Utilities & green energy
- Sewer: Public Sewer
- Water: Public
- Utilities for property: Cable Available, Electricity Available, Electricity Connected, Natural Gas Available, Natural Gas Connected, Phone Available, Sewer Connected
Community & HOA
Community
- Features: Curbs, Fitness Center, Golf, Playground, Restaurant, Sidewalks, Street Lights, Tennis Court(s)
- Subdivision: Brier Creek Country Club
HOA
- Has HOA: Yes
- Amenities included: Clubhouse, Fitness Center, Golf Course, Playground, Pool, Tennis Court(s)
- Services included: None
- HOA fee: $900 annually
- Additional fee info: Second HOA Fee $161.5 Monthly
Location
- Region: Raleigh
Financial & listing details
- Price per square foot: $206/sqft
- Tax assessed value: $827,373
- Annual tax amount: $7,235
- Date on market: 10/9/2025
Price history
| Date | Event | Price |
|---|---|---|
| 2/9/2026 | Sold | $859,000-4.6%$206/sqft |
Source:  Doorify MLS #10125863 Report a problem Doorify MLS #10125863 Report a problem | ||
| 12/28/2025 | Pending sale | $900,000$216/sqft |
Source: Doorify MLS #10125863 Report a problem | ||
| 10/10/2025 | Listed for sale | $900,000+80%$216/sqft |
Source: Doorify MLS #10125863 Report a problem | ||
| 12/30/2019 | Sold | $500,000$120/sqft |
Source: Doorify MLS #2288532 Report a problem | ||
| 12/2/2019 | Pending sale | $500,000$120/sqft |
Source: Linda Craft & Team, REALTORS #2288532 Report a problem | ||
| 11/12/2019 | Listed for sale | $500,000$120/sqft |
Source: Linda Craft & Team, REALTORS #2288532 Report a problem | ||
| 10/3/2019 | Listing removed | $500,000$120/sqft |
Source: Fonville Morisey/Stonehenge Sales Office #2255331 Report a problem | ||
| 9/12/2019 | Price change | $500,000-1.9%$120/sqft |
Source: Fonville Morisey/Stonehenge Sales Office #2255331 Report a problem | ||
| 9/5/2019 | Price change | $509,900-1.9%$123/sqft |
Source: Fonville Morisey/Stonehenge Sales Office #2255331 Report a problem | ||
| 8/6/2019 | Price change | $519,900-3.7%$125/sqft |
Source: Fonville Morisey/Stonehenge Sales Office #2255331 Report a problem | ||
| 8/1/2019 | Price change | $539,900-1.8%$130/sqft |
Source: Fonville Morisey/Stonehenge Sales Office #2255331 Report a problem | ||
| 6/4/2019 | Price change | $549,900-1.8%$132/sqft |
Source: Fonville Morisey/Stonehenge Sales Office #2255331 Report a problem | ||
| 5/29/2019 | Price change | $559,900-2.6%$135/sqft |
Source: Fonville Morisey/Stonehenge Sales Office #2255331 Report a problem | ||
| 5/16/2019 | Listed for sale | $575,000+40.9%$138/sqft |
Source: Fonville Morisey/Stonehenge Sales Office #2255331 Report a problem | ||
| 2/24/2005 | Sold | $408,000$98/sqft |
Source: Public Record Report a problem | ||
Public tax history
| Year | Property taxes | Tax assessment |
|---|---|---|
| 2025 | $7,236 +0.4% | $827,373 |
| 2024 | $7,206 +23.7% | $827,373 +55.4% |
| 2023 | $5,824 +8.9% | $532,465 +1.2% |
| 2022 | $5,349 +4% | $526,370 |
| 2021 | $5,142 | $526,370 |
| 2020 | -- | $526,370 +2% |
| 2019 | $6,003 | $516,276 |
| 2018 | $6,003 +11.4% | $516,276 |
| 2017 | $5,391 +2.1% | $516,276 |
| 2016 | $5,280 -10.2% | $516,276 -8.7% |
| 2015 | $5,878 | $565,719 |
| 2014 | -- | $565,719 |
| 2013 | -- | $565,719 |
| 2012 | -- | $565,719 |
| 2011 | -- | $565,719 +6.3% |
| 2010 | -- | $532,235 |
| 2009 | -- | $532,235 |
| 2008 | -- | -- |
| 2007 | -- | -- |
| 2006 | -- | -- |
| 2005 | -- | -- |
Find assessor info on the county website
Neighborhood: Northwest Raleigh
Nearby homes
- $765,600-- bd2 ba2.6k sqft9212 Palm Bay Cir, Raleigh, NC 27617Off Market
- $795,9004 bd3 ba2.9k sqft9204 Palm Bay Cir, Raleigh, NC 27617Off Market
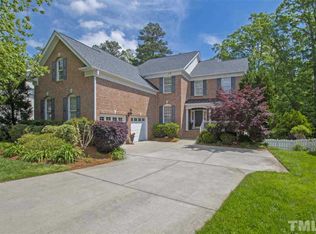
- $787,5004 bd3 ba3.2k sqft9209 Palm Bay Cir, Raleigh, NC 27617Off Market
- $778,200-- bd2 ba2.9k sqft9216 Palm Bay Cir, Raleigh, NC 27617Off Market
- $975,0005 bd5 ba4.8k sqft9200 Palm Bay Cir, Raleigh, NC 27617Sold
- $775,3004 bd2 ba2.9k sqft9220 Palm Bay Cir, Raleigh, NC 27617Off Market
- $783,5004 bd3 ba3.2k sqft9221 Palm Bay Cir, Raleigh, NC 27617Off Market
- $739,0003 bd3 ba2.7k sqft9159 Palm Bay Cir, Raleigh, NC 27617For Sale
Nearby schools
GreatSchools rating
- 4/10Brier Creek ElementaryGrades: PK-5Distance: 1.2 mi
- 9/10Pine Hollow MiddleGrades: 6-8Distance: 3.4 mi
- 8/10Leesville Road HighGrades: 9-12Distance: 4.4 mi
Schools provided by the listing agent
- Elementary: Wake - Brier Creek
- Middle: Wake - Pine Hollow
- High: Wake - Leesville Road
Source: Doorify MLS. This data may not be complete. We recommend contacting the local school district to confirm school assignments for this home.
Get a cash offer in 3 minutes
Find out how much your home could sell for in as little as 3 minutes with a no-obligation cash offer.
Estimated market value
$857,000
Get a cash offer in 3 minutes
Find out how much your home could sell for in as little as 3 minutes with a no-obligation cash offer.
Estimated market value
$857,000
- North Carolina
- Wake County
- Raleigh
- 27617
- Northwest Raleigh
- 9208 Palm Bay Cir
Nearby cities
Nearby neighborhoods
Nearby zip codes
Other Raleigh Topics
