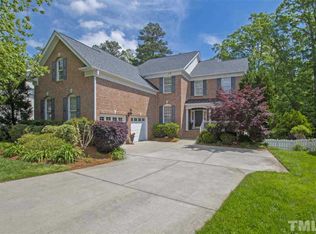
Welcome to luxury living in this impeccably kept 5-bedroom home located in the sought-after Brier Creek Country Club community of North Raleigh. Situated on a spacious wooded lot, this residence offers an abundance of upscale features, perfect for both relaxation and entertainment. Recent updates include a new roof installed in 2023, new HVAC systems for both the first floor in 2022 and the second floor in 2018, among so many others.
Upon entry, you'll be greeted by an expansive layout seamlessly connecting the main living spaces. The family room is a focal point, offering lofty ceilings, abundant windows bathing the space in natural light, and a charming fireplace, setting the tone for cozy gatherings.
The kitchen is a chef's haven, recently remodeled to perfection. Revel in high-end stainless steel appliances, sleek quartz countertops, a spacious central island with ample storage, and a convenient pantry. Adjacent, find a versatile dining room and a main floor office, catering to various lifestyle needs.
Upstairs, discover a spacious primary retreat with his and hers closets and attached ensuite with separate shower, soaking tub and dual vanities. There are three additional generously-sized bedrooms complemented by two additional bathrooms, ensuring ample space and privacy for everyone. The basement is the ultimate entertainer's dream! It presents a vast recreational area, complete with a custom bar, family room space, an office, plenty of unfinished storage space, and workshop! Additionally, a fifth bedroom that offers versatility for multi generational families or unique lifestyle needs.
Walk onto the deck and behold the serene view of the lush private backyard, surrounded by mature landscaping. Enclosed within a fully fenced yard and equipped with an irrigation system, this outdoor space provides a tranquil haven for outdoor relaxation and enjoyment.
Residents of the Brier Creek Country Club community enjoy access to an array of amenities, including a championship Arnold Palmer designed golf course, tennis courts, swimming pool, and clubhouse. Conveniently located in North Raleigh, this home offers easy access to shopping, dining, entertainment, and top-rated schools.
Sold for $975,000
$975,000
9200 Palm Bay Cir, Raleigh, NC 27617
5beds
4,856sqft
Single Family Residence
Built in 2004
0.46 Acres Lot
$977,100 Zestimate®
$201/sqft
$4,061 Estimated rent
Home value
$977,100
$928,000 - $1.03M
$4,061/mo
Zestimate® history
Owner options
List your home for rent
$4,061/mo
Rent Zestimate®
Find your next renter with Zillow Rental Manager. Plus, with online applications, you can quickly screen prospective tenants – for free.
$4,061/mo
Rent Zestimate®
Refinance and save
$6,957/mo
Est. payment
Refinancing to a lower rate could help reduce your monthly payments and save thousands over the life of the loan.
$6,957/mo
Est. payment
Explore your selling options
Work with a Zillow partner agent
Leverage their expertise and Zillow's premium Showcase listings to get your home seen by more buyers.
Get startedList with your own agent
Get your home in front of millions of buyers by listing it on Zillow.
Learn how to do itSell it yourself
Take full control of how buyers see your home on Zillow by listing For Sale by Owner (FSBO).
List your homeWhat's special
Natural lightUpscale featuresLush private backyardSeparate showerAmple spaceMain floor officeSpacious central island
Zillow last checked:
Listing updated:
Listed by:
Tina Caul 919-665-8210,
EXP Realty LLC,
Minda Coe 919-656-0651,
EXP Realty LLC
Bought with:
Mandy Moultrie, 342120
Berkshire Hathaway HomeService
Source: Doorify MLS,MLS#: 10028298
Facts & features
Interior
Bedrooms & bathrooms
- Bedrooms: 5
- Bathrooms: 5
- Full bathrooms: 4
- 1/2 bathrooms: 1
- Main level bathrooms: 1
Primary bedroom
- Level: Second
- Area: 269.8 Square Feet
- Dimensions: 19 x 14.2
Bedroom 2
- Level: First
- Area: 111.6 Square Feet
- Dimensions: 9 x 12.4
Bedroom 3
- Level: Second
- Area: 129.92 Square Feet
- Dimensions: 11.2 x 11.6
Bedroom 4
- Level: Second
- Area: 143 Square Feet
- Dimensions: 10 x 14.3
Bedroom 5
- Level: Second
- Area: 217 Square Feet
- Dimensions: 21.7 x 10
Bonus room
- Level: Basement
- Area: 146.05 Square Feet
- Dimensions: 12.7 x 11.5
Breakfast room
- Level: First
- Area: 153.36 Square Feet
- Dimensions: 10.8 x 14.2
Den
- Level: Basement
- Area: 331.2 Square Feet
- Dimensions: 24 x 13.8
Dining room
- Level: First
- Area: 191.1 Square Feet
- Dimensions: 14.7 x 13
Other
- Level: First
- Area: 140 Square Feet
- Dimensions: 17.5 x 8
Family room
- Level: First
- Area: 339.36 Square Feet
- Dimensions: 20.2 x 16.8
Kitchen
- Level: First
- Area: 217.6 Square Feet
- Dimensions: 16 x 13.6
Living room
- Level: First
- Area: 268.8 Square Feet
- Dimensions: 19.2 x 14
Other
- Description: Garage
- Level: First
- Area: 436.56 Square Feet
- Dimensions: 21.4 x 20.4
Other
- Description: Deck
- Level: First
- Area: 217 Square Feet
- Dimensions: 14 x 15.5
Other
- Description: Patio
- Level: Basement
- Area: 227.5 Square Feet
- Dimensions: 13 x 17.5
Other
- Description: Porch
- Level: First
- Area: 36 Square Feet
- Dimensions: 4 x 9
Recreation room
- Level: Basement
- Area: 328 Square Feet
- Dimensions: 20 x 16.4
Utility room
- Level: Basement
- Area: 90.2 Square Feet
- Dimensions: 8.2 x 11
Workshop
- Level: Basement
- Area: 182.12 Square Feet
- Dimensions: 11.6 x 15.7
Heating
- Electric, Forced Air, Natural Gas
Cooling
- Central Air
Appliances
- Included: Gas Water Heater
Features
- Flooring: Carpet, Hardwood, Tile
- Basement: Finished,Full
- Number of fireplaces: 2
- Fireplace features: Basement, Den, Family Room
Interior area
- Total structure area: 4,856
- Total interior livable area: 4,856 sqft
- Finished area above ground: 3,513
- Finished area below ground: 1,343
Property
Parking
- Total spaces: 2
- Parking features: Attached, Driveway, Garage
- Garage spaces: 2
- Has uncovered spaces: Yes
Features
- Levels: Tri-Level
- Stories: 2
Lot
- Size: 0.46 Acres
- Dimensions: 104 x 266 x 65 x 235
Details
- Parcel number: 0768187121
- Special conditions: Standard
Construction
Type & style
- Home type: SingleFamily
- Architectural style: Transitional
- Property subtype: Single Family Residence
Materials
- Brick Veneer, Fiber Cement
- Foundation: Other
- Roof: Architectural Shingle
Condition
- New construction: No
- Year built: 2004
Utilities & green energy
- Sewer: Public Sewer
- Water: Public
Community & HOA
Community
- Features: Street Lights
- Subdivision: Brier Creek Country Club
HOA
- Has HOA: Yes
- Amenities included: Maintenance, Management, Pool, Security
- Services included: Security
- HOA fee: $900 annually
- HOA name: Towne Properties
- HOA phone: 919-878-8787
- Second HOA name: Brier Creek Country Club
- Additional fee info: Second HOA Fee $130 Monthly
Location
- Region: Raleigh
Financial & listing details
- Price per square foot: $201/sqft
- Tax assessed value: $541,398
- Annual tax amount: $5,921
- Date on market: 5/9/2024
- Listing agreement: Exclusive Right To Sell
- Listing terms: Cash,Conventional,FHA,VA Loan
Price history
| Date | Event | Price |
|---|---|---|
| 7/11/2024 | Sold | $975,000$201/sqft |
Source:  Doorify MLS #10028298 Report a problem | ||
| 5/30/2024 | Pending sale | $975,000$201/sqft |
Source: Doorify MLS #10028298 Report a problem | ||
| 5/14/2024 | Contingent | $975,000$201/sqft |
Source: Doorify MLS #10028298 Report a problem | ||
| 5/9/2024 | Listed for sale | $975,000+135.8%$201/sqft |
Source: Doorify MLS #10028298 Report a problem | ||
| 4/8/2004 | Sold | $413,500$85/sqft |
Source: Public Record Report a problem | ||
Public tax history
| Year | Property taxes | Tax assessment |
|---|---|---|
| 2025 | $7,114 +0.4% | $813,422 |
| 2024 | $7,085 +19.6% | $813,422 +50.2% |
| 2023 | $5,921 +7.6% | $541,398 |
| 2022 | $5,502 +4% | $541,398 |
| 2021 | $5,288 +1.9% | $541,398 |
| 2020 | $5,191 -16.2% | $541,398 +1.6% |
| 2019 | $6,198 | $533,118 |
| 2018 | $6,198 +11.4% | $533,118 |
| 2017 | $5,566 +2.1% | $533,118 |
| 2016 | $5,451 | $533,118 -8.9% |
| 2015 | -- | $584,914 |
| 2014 | $5,763 | $584,914 |
| 2013 | -- | $584,914 |
| 2012 | -- | $584,914 |
| 2011 | -- | $584,914 |
| 2010 | -- | $584,914 |
| 2009 | -- | $584,914 |
| 2008 | -- | -- |
| 2007 | -- | -- |
| 2006 | -- | -- |
| 2005 | -- | -- |
| 2004 | -- | -- |
Find assessor info on the county website
Neighborhood: Northwest Raleigh
Nearby homes
- $985,0005 bd4 ba4.9k sqft9164 Palm Bay Cir, Raleigh, NC 27617Sold

- $787,1004 bd3 ba2.9k sqft9204 Palm Bay Cir, Raleigh, NC 27617Off Market
- $859,0004 bd5 ba4.1k sqft9208 Palm Bay Cir, Raleigh, NC 27617Sold

- $924,000-- bd3 ba3.2k sqft9160 Palm Bay Cir, Raleigh, NC 27617Off Market
- $848,3004 bd3 ba3.2k sqft9156 Palm Bay Cir, Raleigh, NC 27617Off Market
- $778,9004 bd3 ba3.2k sqft9209 Palm Bay Cir, Raleigh, NC 27617Off Market
- $863,1004 bd4 ba3k sqft9152 Palm Bay Cir, Raleigh, NC 27617Off Market
- $699,0003 bd3 ba2.7k sqft9159 Palm Bay Cir, Raleigh, NC 27617For Sale
Nearby schools
GreatSchools rating
- 4/10Brier Creek ElementaryGrades: PK-5Distance: 1.2 mi
- 9/10Pine Hollow MiddleGrades: 6-8Distance: 3.3 mi
- 8/10Leesville Road HighGrades: 9-12Distance: 4.4 mi
Schools provided by the listing agent
- Elementary: Wake - Brier Creek Elementary
- Middle: Wake - Pine Hollow Middle School
- High: Wake - Leesville Road High
Source: Doorify MLS. This data may not be complete. We recommend contacting the local school district to confirm school assignments for this home.
Get a cash offer in 3 minutes
Find out how much your home could sell for in as little as 3 minutes with a no-obligation cash offer.
Estimated market value
$977,100
Get a cash offer in 3 minutes
Find out how much your home could sell for in as little as 3 minutes with a no-obligation cash offer.
Estimated market value
$977,100
- North Carolina
- Wake County
- Raleigh
- 27617
- Northwest Raleigh
- 9200 Palm Bay Cir
