Skip main navigation
Sold for $355,242
  • $355,242

    9208 Twin Sisters Dr, Colorado Springs, CO 80927

    2beds
    1,011sqft
    Single Family Residence
    Built in 2024
    2,448 Square Feet Lot
    $342,000 Zestimate®
    $351/sqft
    $2,012 Estimated rent

    Home value

    $342,000

    $325,000 - $363,000

    $2,012/mo

    Zestimate® history
    Loading
    Loading...

    Owner options

    List your home for rent

    $2,012/mo

    Rent Zestimate®

    Find your next renter with Zillow Rental Manager. Plus, with online applications, you can quickly screen prospective tenants – for free.

    Learn more

    $2,012/mo

    Rent Zestimate®

    Refinance and save

    $2,048/mo

    Est. payment

    Refinancing to a lower rate could help reduce your monthly payments and save thousands over the life of the loan.

    See today's rates

    $2,048/mo

    Est. payment

    Explore your selling options

    Work with a Zillow partner agent

    Leverage their expertise and Zillow's premium Showcase listings to get your home seen by more buyers.

    Get started

    List with your own agent

    Get your home in front of millions of buyers by listing it on Zillow.

    Learn how to do it

    Sell it yourself

    Take full control of how buyers see your home on Zillow by listing For Sale by Owner (FSBO).

    List your home

    What's special

    Second bathroomPrimary suiteLuxurious master bathroomInviting outdoor spaceIn-room retreatSpacious walk-in closet
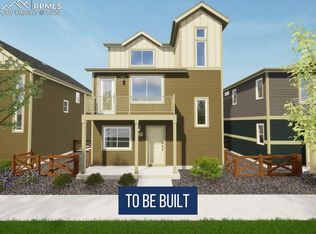
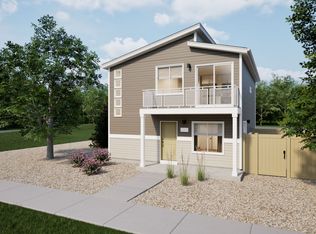
    This 1,011-square-foot, two-story home is efficiently designed to balance private and shared spaces. The main level features bedroom 2 and a second bathroom, offering privacy for guests or family members, and includes direct access to a two-car garage. The second story is the main living space, thoughtfully laid out with a primary suite that includes an in-room retreat, a spacious walk-in closet, and a luxurious master bathroom. This floor also houses the kitchen, living room, and laundry for convenience. A balcony off the living area provides an inviting outdoor space, ideal for relaxing and entertaining.

    Zillow last checked:

    Listing updated:

    Listed by:

    Kristen White 720-607-4337,

    Keller Williams Trilogy

    Bought with:

    Non Member

    Non Member

    Source: elevateMLS,MLS#: 4855258MLS Logo

    Facts & features

    Interior

    Bedrooms & bathrooms
    • Bedrooms: 2
    • Bathrooms: 2
    • Full bathrooms: 2
    Heating
    • Forced Air
    Cooling
    • Central Air
    Features
    • Has basement: No
    Interior area
    • Total structure area: 1,011
    • Total interior livable area: 1,011 sqft
    • Finished area above ground: 1,011
    • Finished area below ground: 0

    Property

    Parking
    • Total spaces: 2
    • Parking features: Attached
    • Attached garage spaces: 2
    Features
    • Levels: Two
    • Stories: 2
    Lot
    • Size: 2,448 Square Feet
    • Features: Level
    Details
    • Parcel number: 5315406005

    Construction

    Type & style
    • Home type: SingleFamily
    • Property subtype: Single Family Residence
    Materials
    • Alum/Vinyl/Steel, Framed on Lot
    • Foundation: Slab
    • Roof: Composite Shingle
    Condition
    • To Be Built
    • New construction: Yes
    • Year built: 2024
    Details
    • Builder model: Muir
    • Builder name: Oakwood Homes

    Utilities & green energy

    • Water: Municipal
    • Utilities for property: Electricity Available, Phone Available

    Community & HOA

    Location
    • Region: Colorado Springs

    Financial & listing details

    • Price per square foot: $351/sqft
    • Tax assessed value: $45,768
    • Annual tax amount: $71
    • Date on market: 10/30/2024
    • Listing terms: Cash,Conventional,FHA,VA Loan

    Price history

    DateEventPrice
    4/25/2025Sold$355,242+2.8%$351/sqft
    Source: elevateMLS #4855258 Report a problem
    12/5/2024Listing removed$345,446$342/sqft
    Source: elevateMLS #4855258 Report a problem
    10/30/2024Listed for sale$345,446$342/sqft
    Source: elevateMLS #4855258 Report a problem

    Public tax history

    YearProperty taxesTax assessment
    2024$64 $12,770 +2506.1%
    2023-- $490
    Find assessor info on the county website

    Neighborhood: Falcon

    Nearby schools

    GreatSchools rating
    Schools provided by the listing agent
    • District: Falcon-49

    Source: elevateMLS. This data may not be complete. We recommend contacting the local school district to confirm school assignments for this home.

    Get a cash offer in 3 minutes
    Find out how much your home could sell for in as little as 3 minutes with a no-obligation cash offer.
    Estimated market value
    $342,000
    Get a cash offer in 3 minutes
    Find out how much your home could sell for in as little as 3 minutes with a no-obligation cash offer.
    Estimated market value
    $342,000