Welcome to your dream home in the gated Windstone golf course community in the heart of Ooltewah, TN! Situated on a beautifully landscaped .83 +/-acre lot with an incredible view of the 13th green and fairway, this immaculate contemporary style residence has been completely updated inside and out. Offering a perfect blend of luxury, comfort, and efficiency, this move-in ready home features an open floor plan with 3 bedrooms, including the primary on the main, 2.5 baths, fantastic outdoor living spaces and a deep 2-car garage with workshop and storage areas. Some recent notable improvements include the painted exterior, new exterior double 8ft doors on both front and back entries, new flooring throughout the entire home, a skylight for added natural light, new lighting, trim, paint and more. You will love the new laundry room with new cabinetry, granite counters and a large apron front sink. The gourmet kitchen is fully remodeled and designed for serious chefs, featuring a premium 48'' professional gas range with double ovens, double refrigerators, ample prep and storage space, custom cabinetry, and has been opened to the dining areas. The primary bedroom is spacious and has an ensuite bathroom with separate vanities with extra storage, a double shower, free standing soaking tub, as well as two walk-in closets with organizer systems. The powder room and upstairs full bath have also been fully renovated. High-efficiency systems upgrades include 48-panel solar array which covers all electric plus accrues co-generation credits from EPB, a tankless water heater and full-home water filtration system. The crawlspace is clean with a new moisture barrier and there is a professional landscape lighting system and a full irrigation system on a separate water meter. Outside, you will also find a new kitchen deck with a golf course view and a wood-burning fireplace with a gas starter on the back patio along with direct-connected gas grill; no more propane tanks! This home has has been upgraded from top to bottom with attention to detail and quality craftsmanship. Whether you are drawn to the cutting-edge energy features, the luxury finishes, or the scenic location, this property delivers. Don't miss your opportunity to own one of Ooltewah's finest homes in a coveted golf course community. Schedule your private showing today! Information is deemed reliable but not guaranteed. Buyer to verify any information as desired.
Sold for $837,500
$837,500
9208 Windstone Dr, Ooltewah, TN 37363
3beds
3,728sqft
Single Family Residence
Built in 1987
0.83 Acres Lot
$841,300 Zestimate®
$225/sqft
$2,987 Estimated rent
Home value
$841,300
$782,000 - $900,000
$2,987/mo
Zestimate® history
Owner options
List your home for rent
$2,987/mo
Rent Zestimate®
Find your next renter with Zillow Rental Manager. Plus, with online applications, you can quickly screen prospective tenants – for free.
$2,987/mo
Rent Zestimate®
Refinance and save
$5,053/mo
Est. payment
Refinancing to a lower rate could help reduce your monthly payments and save thousands over the life of the loan.
$5,053/mo
Est. payment
Explore your selling options
Work with a Zillow partner agent
Leverage their expertise and Zillow's premium Showcase listings to get your home seen by more buyers.
Get startedList with your own agent
Get your home in front of millions of buyers by listing it on Zillow.
Learn how to do itSell it yourself
Take full control of how buyers see your home on Zillow by listing For Sale by Owner (FSBO).
List your homeWhat's special
Zillow last checked:
Listing updated:
Listed by:
Jay Robinson 423-903-6404,
Keller Williams Realty
Bought with:
Sherri W Pratt, 273481
Horizon Sotheby's International Realty
Source: Greater Chattanooga Realtors,MLS#: 1515004
Facts & features
Interior
Bedrooms & bathrooms
- Bedrooms: 3
- Bathrooms: 3
- Full bathrooms: 2
- 1/2 bathrooms: 1
Primary bedroom
- Level: First
Bedroom
- Level: Second
Bedroom
- Level: Second
Primary bathroom
- Description: Full bath
- Level: First
Bathroom
- Description: Powder
- Level: First
Bathroom
- Description: Full bath
- Level: Second
Dining room
- Description: Bathroom Half
- Level: First
Dining room
- Level: First
Great room
- Level: First
Kitchen
- Description: Full Bathroom
- Level: First
Laundry
- Level: First
Living room
- Description: Full Bathroom
- Level: First
Other
- Description: Breakfast
- Level: First
Heating
- Central, Electric, Natural Gas, Solar, See Remarks, Dual Fuel
Cooling
- Central Air, Electric, Multi Units
Appliances
- Included: Disposal, Double Oven, Dishwasher, Gas Range, Other, Refrigerator, Range Hood
- Laundry: Electric Dryer Hookup, Laundry Room, Main Level, Washer Hookup
Features
- Ceiling Fan(s), Chandelier, Double Vanity, Granite Counters, High Ceilings, His and Hers Closets, Open Floorplan, Primary Downstairs, Recessed Lighting, Soaking Tub, See Remarks, Vaulted Ceiling(s), Walk-In Closet(s), Double Shower, Separate Shower, En Suite, Breakfast Room, Separate Dining Room
- Flooring: Carpet, Luxury Vinyl, Plank, Tile
- Windows: Insulated Windows, Skylight(s), See Remarks
- Has basement: No
- Number of fireplaces: 2
- Fireplace features: Gas Starter, Gas Log, Great Room, Outside, Wood Burning
Interior area
- Total structure area: 3,728
- Total interior livable area: 3,728 sqft
- Finished area above ground: 3,728
Property
Parking
- Total spaces: 2
- Parking features: Driveway, Garage, Garage Door Opener, Paved, Garage Faces Front
- Attached garage spaces: 2
Features
- Levels: One and One Half
- Stories: 2
- Patio & porch: Deck, Patio
- Exterior features: Gas Grill, Other, Rain Gutters
- Has view: Yes
- View description: Golf Course
Lot
- Size: 0.83 Acres
- Dimensions: 105.24 x 298.64
- Features: Back Yard, Front Yard, Gentle Sloping, Landscaped, On Golf Course, Sprinklers In Front, Sloped Up
Details
- Parcel number: 171m B 022
- Special conditions: Standard
- Other equipment: Irrigation Equipment
Construction
Type & style
- Home type: SingleFamily
- Architectural style: Contemporary
- Property subtype: Single Family Residence
Materials
- Brick, Wood Siding
- Foundation: Block
- Roof: Shingle
Condition
- Updated/Remodeled
- New construction: No
- Year built: 1987
Utilities & green energy
- Sewer: Other, Private Sewer
- Water: Public
- Utilities for property: Cable Available, Electricity Connected, Natural Gas Connected, Sewer Connected, Underground Utilities, Water Connected
Community & HOA
Community
- Features: Gated, Golf, Sidewalks, Pond
- Security: Gated Community, Smoke Detector(s), Security System
- Subdivision: Windstone
HOA
- Has HOA: Yes
- Amenities included: Gated
- HOA fee: $120 monthly
Location
- Region: Ooltewah
Financial & listing details
- Price per square foot: $225/sqft
- Tax assessed value: $730,400
- Annual tax amount: $2,199
- Date on market: 6/19/2025
- Listing terms: Cash,Conventional,FHA,VA Loan
- Inclusions: Pool table to remain (has new felt and pockets)
- Road surface type: Paved
Price history
| Date | Event | Price |
|---|---|---|
| 9/30/2025 | Sold | $837,500-1.5%$225/sqft |
Source: Greater Chattanooga Realtors #1515004 Report a problem | ||
| 8/26/2025 | Contingent | $849,900$228/sqft |
Source:  RealTracs MLS as distributed by MLS GRID #2918019 Report a problem RealTracs MLS as distributed by MLS GRID #2918019 Report a problem | ||
| 8/7/2025 | Price change | $849,900-1.7%$228/sqft |
Source: Greater Chattanooga Realtors #1515004 Report a problem | ||
| 7/16/2025 | Price change | $865,000-2.7%$232/sqft |
Source: Greater Chattanooga Realtors #1515004 Report a problem | ||
| 6/19/2025 | Listed for sale | $889,000+46.6%$238/sqft |
Source: Greater Chattanooga Realtors #1515004 Report a problem | ||
| 8/4/2022 | Sold | $606,500-3%$163/sqft |
Source: Greater Chattanooga Realtors #1356087 Report a problem | ||
| 7/22/2022 | Contingent | $625,000$168/sqft |
Source: Greater Chattanooga Realtors #1356087 Report a problem | ||
| 7/14/2022 | Price change | $625,000-2.3%$168/sqft |
Source: Greater Chattanooga Realtors #1356087 Report a problem | ||
| 6/29/2022 | Price change | $640,000-1.5%$172/sqft |
Source: Greater Chattanooga Realtors #1356087 Report a problem | ||
| 5/31/2022 | Listed for sale | $650,000+75.7%$174/sqft |
Source: Greater Chattanooga Realtors #1356087 Report a problem | ||
| 8/19/2011 | Sold | $370,000-6.9%$99/sqft |
Source: Public Record Report a problem | ||
| 12/19/2010 | Price change | $397,500-0.1%$107/sqft |
Source: Realty Gallery Signature #1158371 Report a problem | ||
| 10/9/2010 | Price change | $398,000-2.9%$107/sqft |
Source: Realty Gallery Signature #1158371 Report a problem | ||
| 9/16/2010 | Price change | $410,000-3.5%$110/sqft |
Source: Realty Gallery Signature #1158371 Report a problem | ||
| 7/17/2010 | Listed for sale | $425,000$114/sqft |
Source: Realty Gallery Signature #1158371 Report a problem | ||
Public tax history
| Year | Property taxes | Tax assessment |
|---|---|---|
| 2025 | $2,777 +26.3% | $182,600 +86.5% |
| 2024 | $2,199 | $97,900 |
| 2023 | $2,199 | $97,900 |
| 2022 | $2,199 +0.4% | $97,900 |
| 2021 | $2,190 -13.7% | $97,900 +6.7% |
| 2020 | $2,537 | $91,750 |
| 2019 | $2,537 | $91,750 |
| 2018 | $2,537 -0.4% | $91,750 |
| 2017 | $2,546 +0.5% | $91,750 |
| 2016 | $2,534 | -- |
| 2015 | $2,534 | $91,325 |
| 2014 | $2,534 | -- |
| 2013 | -- | $91,325 -6.3% |
| 2012 | -- | $97,450 |
| 2011 | -- | $97,450 |
| 2010 | -- | $97,450 |
| 2009 | -- | $97,450 +15.5% |
| 2008 | -- | $84,350 |
| 2007 | -- | $84,350 |
| 2006 | -- | $84,350 |
| 2005 | -- | $84,350 +17% |
| 2004 | -- | $72,100 |
| 2003 | -- | $72,100 |
| 2002 | -- | $72,100 |
| 2001 | -- | $72,100 +13% |
| 2000 | -- | $63,800 |
Find assessor info on the county website
Neighborhood: East Brainerd
Nearby homes
- $600,400-- bd2 ba2.7k sqft9204 Windstone Dr, Ooltewah, TN 37363Off Market
- $804,000-- bd3 ba3.8k sqft9212 Windstone Dr, Ooltewah, TN 37363Off Market
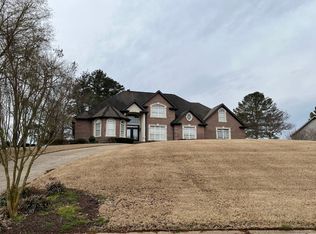
- $795,000-- bd3 ba3.4k sqft9120 Windstone Dr, Ooltewah, TN 37363Off Market
- $1,195,0003 bd5 ba4.9k sqft9216 Windstone Dr, Ooltewah, TN 37363Sold

- $842,9005 bd4 ba4.4k sqft9116 Windstone Dr, Ooltewah, TN 37363Off Market
- $618,500-- bd3 ba3.3k sqft9209 Windstone Dr, Ooltewah, TN 37363Off Market
- $689,000-- bd2 ba3.7k sqft1302 Stonehurst Cir, Ooltewah, TN 37363Off Market
- $636,400-- bd3 ba3.3k sqft9213 Windstone Dr, Ooltewah, TN 37363Off Market
Nearby schools
GreatSchools rating
- 8/10Westview Elementary SchoolGrades: PK-5Distance: 1.5 mi
- 7/10East Hamilton Middle SchoolGrades: 6-8Distance: 3.2 mi
- 9/10East Hamilton SchoolGrades: 9-12Distance: 1.7 mi
Schools provided by the listing agent
- Elementary: Westview Elementary
- Middle: East Hamilton
- High: East Hamilton
Source: Greater Chattanooga Realtors. This data may not be complete. We recommend contacting the local school district to confirm school assignments for this home.
Get a cash offer in 3 minutes
Find out how much your home could sell for in as little as 3 minutes with a no-obligation cash offer.
Estimated market value
$841,300
Get a cash offer in 3 minutes
Find out how much your home could sell for in as little as 3 minutes with a no-obligation cash offer.
Estimated market value
$841,300
- Tennessee
- Hamilton County
- Chattanooga
- 37363
- East Brainerd
- 9208 Windstone Dr
Nearby cities
Nearby neighborhoods
Nearby zip codes
Other Chattanooga Topics
