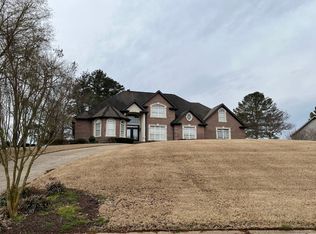
This classic all brick, 2.5-story home is anything but basic. Meticulously maintained, and nestled on a large corner lot, this refined home overlooks the 14th fairway of the Windstone Golf Course Community. Undergoing a full renovation to create the perfect collaboration of timeless-sophistication mixed with modern-elevated finishes, no expense was spared to curate this entertainer's dream home. As you step inside the French-open entry of the foyer, you are instantly greeted by the elegant curved staircase, while hardwood floors flow throughout the main level of the open floor plan. The formal living area is adorned with a marble surround fireplace, with black fire glass. The formal dining room offers an elegant, yet comfortable space to host dinner parties, holiday events, and more! The built-in cabinets in the formal dining are ideal for storing finer entertainment pieces as it offers lockable storage. In addition to the formal dining, this home offers two additional areas to dine/ entertain; the breakfast area offers a quaint space to enjoy your morning coffee, and is equipped with a beautifully appointed bar that's adorned with a Sub-Zero wine-fridge, two drawer coolers, and a Scotsman pellet ice maker. The additional dining area boasts a large open space to allow for an oversized table to host family meals! Step into the beautifully appointed kitchen that offers chef grade appliances! A delicate shade of grey on the cabinets and thick white quartz counter tops allow for the space to be light and airy! Highly customized in-laid cabinetry allows an abundance of storage, while keeping everything organized and hidden out of sight. The paneled Sub-Zero refrigerator adds elements of a refined home, the lighted, coffee niche is perfectly tucked away to keep the counter space clutter free of small appliances. The Thermador dual oven gas-range, offers 6-burners equipped with a griddle, adorned with a beautiful pot filler, perfect for preparing for your favorite cuisine! Enjoy easy clean up with not one, but two Thermador cabinet-front dishwashers! The pantry is a continuation of the cabinet storage and creates a space to store food items and additional small appliance. Just outside of the kitchen, a large laundry room adorns customized cabinetry and sink area! Travel upstairs to an oversized owner's suite that offers a small living space separated by French doors; forget his/ her vanities, how about his/ her ensuite baths! That's right! Relax in the European inspired, spa-like ensuite for {her}, boasting an elegant tiled shower, free-standing tub and walk-in closet. Enter {his} private ensuite bathroom that offers a tiled shower, featuring glass doors and vanity! The owner's suite offers a huge walk-in closet, boasting shelving, cabinet storage and make-up vanity! Two additional bedrooms are offered on the 2nd floor of this sprawling home, that offers large rooms, that provides ample storage. The guest bathroom features a European-style shower, that features elegant tile and double vanities! The 2nd guest room over looks the fairway, and offers an ensuite bath, that boasts a tiled shower featuring glass doors, and large vanity! Travel up to the 3rd floor of the home to find an oversized bonus room that currently serves as an office/ additional bedroom; or use it as workout space, man-cave or more, the options are endless! Located off of the bonus room offers walk-out attic storage! Privacy abounds this stunning home; a quaint garden area is adorned by a flagstone pathway, connecting you to the outdoor oasis! As you step out onto the covered porch you're met with a resort-like pool, featuring waterfalls, stone decking and a terraced sitting area equipped with a gas fire pit! The pool offers an automatic pool cover to ensure a secure close with a flip of a switch! The views off the covered porch area offer breathtaking views of the 14th fairway. Step down off the open deck area onto a beautifully manicured lawn, featuring outdoor garden lighting, to set the mood for your summer dinner parties! All new Anderson windows have recently been installed in the home. Sonos Speakers System is hardwired throughout to service indoor & outdoor areas. The HVAC unit servicing the main-level of the home was installed early 2023, and the HVAC unit servicing the upper floors was installed 2012. New grinder pump installed March of 2022.
You don't want to miss the chance to call this beautiful property HOME! Call today for your private tour.
Sold for $1,195,000
$1,195,000
9216 Windstone Dr, Ooltewah, TN 37363
3beds
4,928sqft
Single Family Residence
Built in 1988
0.45 Acres Lot
$1,237,600 Zestimate®
$242/sqft
$4,024 Estimated rent
Home value
$1,237,600
$1.18M - $1.30M
$4,024/mo
Zestimate® history
Owner options
List your home for rent
$4,024/mo
Rent Zestimate®
Find your next renter with Zillow Rental Manager. Plus, with online applications, you can quickly screen prospective tenants – for free.
$4,024/mo
Rent Zestimate®
Refinance and save
$7,133/mo
Est. payment
Refinancing to a lower rate could help reduce your monthly payments and save thousands over the life of the loan.
$7,133/mo
Est. payment
Explore your selling options
Work with a Zillow partner agent
Leverage their expertise and Zillow's premium Showcase listings to get your home seen by more buyers.
Get startedList with your own agent
Get your home in front of millions of buyers by listing it on Zillow.
Learn how to do itSell it yourself
Take full control of how buyers see your home on Zillow by listing For Sale by Owner (FSBO).
List your homeWhat's special
Zillow last checked:
Listing updated:
Listed by:
Autumn Burke 423-298-1635,
Legacy Real Estate & Development/Residential, LLC
Bought with:
Wade Trammell, 367743
Keller Williams Realty
Source: Greater Chattanooga Realtors,MLS#: 1376232
Facts & features
Interior
Bedrooms & bathrooms
- Bedrooms: 3
- Bathrooms: 5
- Full bathrooms: 4
- 1/2 bathrooms: 1
Primary bedroom
- Level: Second
Bedroom
- Level: Second
Bedroom
- Level: Second
Bathroom
- Description: Bathroom Half
- Level: First
Bathroom
- Description: Full Bathroom
- Level: Second
Bathroom
- Description: Full Bathroom
- Level: Second
Bathroom
- Description: Full Bathroom
- Level: Second
Bathroom
- Description: Full Bathroom
- Level: Second
Bonus room
- Description: Owner Suite Closet,Special Room
- Level: Second
Bonus room
- Level: Third
Dining room
- Level: First
Family room
- Level: First
Laundry
- Level: First
Living room
- Level: First
Other
- Description: Foyer: Level: First
Other
- Description: Breakfast Room: Level: First
Other
- Description: Sitting Room
- Level: Second
Heating
- Central, Natural Gas
Cooling
- Central Air, Electric, Multi Units
Appliances
- Included: Dryer, Disposal, Double Oven, Dishwasher, Free-Standing Gas Range, Gas Water Heater, Ice Maker, Microwave, Refrigerator, Washer
- Laundry: Electric Dryer Hookup, Gas Dryer Hookup, Laundry Room, Washer Hookup
Features
- Central Vacuum, Double Vanity, Entrance Foyer, Eat-in Kitchen, High Ceilings, Pantry, Soaking Tub, Wet Bar, Walk-In Closet(s), Separate Shower, En Suite, Sitting Area, Breakfast Room, Separate Dining Room
- Flooring: Carpet, Hardwood, Tile
- Windows: Insulated Windows, Vinyl Frames
- Basement: Crawl Space
- Number of fireplaces: 3
- Fireplace features: Den, Family Room, Gas Starter, Gas Log, Living Room, Outside
Interior area
- Total structure area: 4,928
- Total interior livable area: 4,928 sqft
Property
Parking
- Total spaces: 2
- Parking features: Garage Door Opener, Off Street, Garage Faces Side, Kitchen Level
- Attached garage spaces: 2
Features
- Levels: Two,Tri-Level
- Patio & porch: Covered, Deck, Patio, Porch, Porch - Covered
- Exterior features: Gas Grill, Lighting
- Pool features: Community, In Ground, Other
- Fencing: Fenced,Invisible
Lot
- Size: 0.45 Acres
- Dimensions: 180 x 112.61 x 139.68 x 134.42
- Features: Corner Lot, Gentle Sloping, Level, On Golf Course, Sprinklers In Front, Sprinklers In Rear
Details
- Parcel number: 171m B 020
Construction
Type & style
- Home type: SingleFamily
- Property subtype: Single Family Residence
Materials
- Brick
- Foundation: Block
- Roof: Shingle
Condition
- New construction: No
- Year built: 1988
Utilities & green energy
- Water: Public
- Utilities for property: Cable Available, Electricity Available, Phone Available, Sewer Connected, Underground Utilities
Community & HOA
Community
- Features: Clubhouse, Golf, Playground, Tennis Court(s), Pond
- Security: Gated Community, Security Guard, Smoke Detector(s), Security System
- Subdivision: Windstone
HOA
- Has HOA: Yes
- HOA fee: $75 monthly
Location
- Region: Ooltewah
Financial & listing details
- Price per square foot: $242/sqft
- Tax assessed value: $869,700
- Annual tax amount: $2,574
- Date on market: 7/9/2023
- Listing terms: Cash,Conventional,Owner May Carry
Price history
| Date | Event | Price |
|---|---|---|
| 6/19/2026 | Listing removed | $1,299,900$264/sqft |
Source: Greater Chattanooga Realtors #1532932 Report a problem | ||
| 4/20/2026 | Listed for sale | $1,299,900+8.8%$264/sqft |
Source: Greater Chattanooga Realtors #1532932 Report a problem | ||
| 10/16/2023 | Sold | $1,195,000-9.8%$242/sqft |
Source: Greater Chattanooga Realtors #1376232 Report a problem | ||
| 9/18/2023 | Pending sale | $1,325,000$269/sqft |
Source:  RCAR #20236687 Report a problem RCAR #20236687 Report a problem | ||
| 9/16/2023 | Contingent | $1,325,000$269/sqft |
Source: Greater Chattanooga Realtors #1376232 Report a problem | ||
| 8/21/2023 | Price change | $1,325,000-3.6%$269/sqft |
Source: Greater Chattanooga Realtors #1376232 Report a problem | ||
| 7/7/2023 | Listed for sale | $1,375,000$279/sqft |
Source: Greater Chattanooga Realtors #1376232 Report a problem | ||
Public tax history
| Year | Property taxes | Tax assessment |
|---|---|---|
| 2025 | $3,305 +28.3% | $217,425 +89.6% |
| 2024 | $2,575 | $114,675 |
| 2023 | $2,575 | $114,675 |
| 2022 | $2,575 +0.4% | $114,675 |
| 2021 | $2,566 -11.3% | $114,675 +9.7% |
| 2020 | $2,891 | $104,550 +6.4% |
| 2019 | $2,891 +6.4% | $98,275 |
| 2018 | $2,718 -0.3% | $98,275 |
| 2017 | $2,727 -6.1% | $98,275 |
| 2016 | $2,904 | -- |
| 2015 | $2,904 | $104,700 |
| 2014 | $2,904 -3.2% | -- |
| 2013 | $3,000 | $104,700 -3.5% |
| 2012 | $3,000 | $108,475 |
| 2011 | $3,000 | $108,475 |
| 2010 | $3,000 | $108,475 |
| 2009 | $3,000 | $108,475 +10.7% |
| 2008 | -- | $98,000 |
| 2007 | -- | $98,000 |
| 2006 | -- | $98,000 |
| 2005 | -- | $98,000 +16.9% |
| 2004 | -- | $83,850 |
| 2003 | -- | $83,850 |
| 2002 | -- | $83,850 |
| 2001 | -- | $83,850 +16.6% |
| 2000 | -- | $71,900 |
Find assessor info on the county website
Neighborhood: East Brainerd
Nearby homes
- $804,000-- bd3 ba3.8k sqft9212 Windstone Dr, Ooltewah, TN 37363Off Market
- $49,0000.29 Acres0 Blue Jay Pkwy, Ringgold, GA 30736Sold

- $25,000-- bd-- ba-- sqft9218 Windstone Dr, Ringgold, GA 30736Off Market
- $608,3004 bd3 ba3.4k sqft9218 Windstone Dr, Ooltewah, TN 37363Off Market

- $449,7003 bd2 ba2.3k sqft37 Blue Jay Pkwy, Ringgold, GA 30736Off Market
- $636,600-- bd3 ba3.2k sqft9217 Windstone Dr, Ooltewah, TN 37363Off Market
- $837,5003 bd3 ba3.7k sqft9208 Windstone Dr, Ooltewah, TN 37363Sold
- $60,000-- bd-- ba-- sqftBlue Jay Pkwy, Ringgold, GA 30736Off Market
Nearby schools
GreatSchools rating
- 8/10Westview Elementary SchoolGrades: PK-5Distance: 1.5 mi
- 7/10East Hamilton Middle SchoolGrades: 6-8Distance: 3.2 mi
- 9/10East Hamilton SchoolGrades: 9-12Distance: 1.6 mi
Schools provided by the listing agent
- Elementary: Westview Elementary
- Middle: East Hamilton
- High: East Hamilton
Source: Greater Chattanooga Realtors. This data may not be complete. We recommend contacting the local school district to confirm school assignments for this home.
Get a cash offer in 3 minutes
Find out how much your home could sell for in as little as 3 minutes with a no-obligation cash offer.
Estimated market value
$1,237,600
Get a cash offer in 3 minutes
Find out how much your home could sell for in as little as 3 minutes with a no-obligation cash offer.
Estimated market value
$1,237,600
- Tennessee
- Hamilton County
- Chattanooga
- 37363
- East Brainerd
- 9216 Windstone Dr
Nearby cities
Nearby neighborhoods
Nearby zip codes
Other Chattanooga Topics
