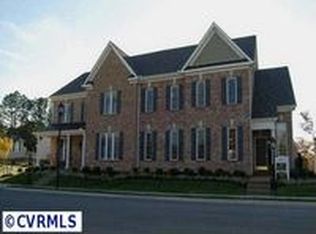
Model Home. The Yorkton Plan is an all Brick Home. 2 story foyer with HW floors, Formal Dining RM, 1st floor Office/Bedroom with a full bath. 1st floor laundry room. 1st floor Master Suite with large walk-in closet. 2nd floor loft, full bath & 2 Bedrooms. 3rd floor can be expanded/finished. Home features aggregate driveway & patio. 2 car detached garage. Gated community with only 33 homes. Association maintans community.
This property is off market, which means it's not currently listed for sale or rent on Zillow. This may be different from what's available on other websites or public sources.