Filled with natural light and tall ceilings throughout, this home feels like a private retreat designed for connection and comfort. Sunlight pours through tall windows, gliding across gleaming hardwood floors and high ceilings that create a sense of calm and openness. The spacious kitchen—with stone counters, high-end stainless steel appliances, recessed lighting, and a sunny kitchen dining area—flows seamlessly into the dining and living rooms, where a fireplace sets the scene for cozy evenings or lively gatherings. This versatile home is well-suited for all generations, with 5,100 SF on the main level and 3,300 SF finished above-grade SF on the lower level. Step outside to the rear deck and watch the sunrise with your morning coffee or unwind with sunset cocktails overlooking the pool-ready backyard—perfect for entertaining and relaxing. The main level features a serene primary suite and three additional bedrooms, ideal for family or guests. With two fireplaces, a three-car oversized main-level garage, and timeless flagstone steps leading to the front door, every detail blends warmth and sophistication. A home where every day begins and ends with beauty. 📍Close to: Potomac Village 🛍 (grocery, cafés, restaurants including Duke’s) Great Falls National Park 🌲 Old Anglers Inn 🍽 Wild Tomato 🍕 Avanel Golf Course ⛳ & Congressional Country Club 🏌♂ I-495 Beltway 🚗, River Road & MacArthur Blvd into DC 🌆 ✨Recent Upgrades: 💧 Flo-Logic automatic water shut-off system (2024) 💡 New lighting (2025) 🪵 Rear deck upgrades (2025) 🏡 Special Features: 🔌 Back-up generator 🛁 Jacuzzi 🥶 Two Sub-Zero refrigerators 🚙 Oversized 3-car garage 🍽 Double dishwashers 🧺 Double laundry machines 🧹 Central vacuum 🥫 Large walk-in food pantry & custom kitchen closets 👨👩👧👦 Versatile home, well-suited for all generations
Sold for $1,970,000
$1,970,000
9209 Vendome Dr, Bethesda, MD 20817
7beds
6,588sqft
Single Family Residence
Built in 1985
1.37 Acres Lot
$1,998,300 Zestimate®
$299/sqft
$7,424 Estimated rent
Home value
$1,998,300
$1.84M - $2.18M
$7,424/mo
Zestimate® history
Owner options
List your home for rent
$7,424/mo
Rent Zestimate®
Find your next renter with Zillow Rental Manager. Plus, with online applications, you can quickly screen prospective tenants – for free.
$7,424/mo
Rent Zestimate®
Refinance and save
$9,773/mo
Est. payment
Refinancing to a lower rate could help reduce your monthly payments and save thousands over the life of the loan.
$9,773/mo
Est. payment
Explore your selling options
Work with a Zillow partner agent
Leverage their expertise and Zillow's premium Showcase listings to get your home seen by more buyers.
Get startedList with your own agent
Get your home in front of millions of buyers by listing it on Zillow.
Learn how to do itSell it yourself
Take full control of how buyers see your home on Zillow by listing For Sale by Owner (FSBO).
List your homeWhat's special
Timeless flagstone stepsPool-ready backyardRear deckHigh ceilingsTall ceilingsRecessed lightingGleaming hardwood floors
Zillow last checked:
Listing updated:
Listed by:
James Buckley 202-841-7815,
EXP Realty, LLC
Bought with:
Alex Martinez, BR98379367
The Agency DC
Jose Ciciliano, 5003800
The Agency DC
Source: Bright MLS,MLS#: MDMC2206790
Facts & features
Interior
Bedrooms & bathrooms
- Bedrooms: 7
- Bathrooms: 7
- Full bathrooms: 6
- 1/2 bathrooms: 1
- Main level bathrooms: 5
- Main level bedrooms: 4
Basement
- Area: 4563
Heating
- Forced Air, Natural Gas
Cooling
- Other, Electric
Appliances
- Included: Gas Water Heater
Features
- Basement: Full
- Number of fireplaces: 2
Interior area
- Total structure area: 9,180
- Total interior livable area: 6,588 sqft
- Finished area above ground: 4,617
- Finished area below ground: 1,971
Property
Parking
- Total spaces: 3
- Parking features: Storage, Oversized, Garage Door Opener, Garage Faces Front, Garage Faces Side, Attached
- Attached garage spaces: 3
- Details: Garage Sqft: 790
Accessibility
- Accessibility features: No Stairs, Mobility Improvements, Other, Accessible Doors, Accessible Entrance, Vehicle Transfer Area
Features
- Levels: Two
- Stories: 2
- Pool features: None
- Has spa: Yes
- Spa features: Heated, Private
Lot
- Size: 1.37 Acres
Details
- Additional structures: Above Grade, Below Grade
- Parcel number: 161002102304
- Zoning: RE2C
- Special conditions: Standard
Construction
Type & style
- Home type: SingleFamily
- Architectural style: Contemporary,Mid-Century Modern,Raised Ranch/Rambler,Ranch/Rambler
- Property subtype: Single Family Residence
Materials
- Brick
- Foundation: Permanent
Condition
- New construction: No
- Year built: 1985
Utilities & green energy
- Sewer: Public Sewer
- Water: Public
Community & HOA
Community
- Subdivision: The Palisades
HOA
- Has HOA: Yes
- HOA name: [VOLUNTARY HOA DUES, RESTRICTIVE COVENANTS]
Location
- Region: Bethesda
Financial & listing details
- Price per square foot: $299/sqft
- Tax assessed value: $1,618,500
- Annual tax amount: $18,202
- Date on market: 11/3/2025
- Listing agreement: Exclusive Right To Sell
- Ownership: Fee Simple
Price history
| Date | Event | Price |
|---|---|---|
| 12/29/2025 | Sold | $1,970,000-1.5%$299/sqft |
Source:  Bright MLS #MDMC2206790 Report a problem Bright MLS #MDMC2206790 Report a problem | ||
| 12/16/2025 | Pending sale | $2,000,000$304/sqft |
Source: Bright MLS #MDMC2206790 Report a problem | ||
| 11/12/2025 | Contingent | $2,000,000$304/sqft |
Source: Bright MLS #MDMC2206790 Report a problem | ||
| 11/3/2025 | Listed for sale | $2,000,000+13.4%$304/sqft |
Source: Bright MLS #MDMC2206790 Report a problem | ||
| 5/31/2024 | Sold | $1,763,000-4.7%$268/sqft |
Source: Bright MLS #MDMC2129760 Report a problem | ||
| 4/29/2024 | Contingent | $1,850,000$281/sqft |
Source: Bright MLS #MDMC2129760 Report a problem | ||
| 4/26/2024 | Listed for sale | $1,850,000+56.1%$281/sqft |
Source: Bright MLS #MDMC2129760 Report a problem | ||
| 1/1/2015 | Sold | $1,185,000$180/sqft |
Source:  Long & Foster Broker Feed #1004281002_100 Report a problem Long & Foster Broker Feed #1004281002_100 Report a problem | ||
| 7/8/2011 | Sold | $1,185,000-30.1%$180/sqft |
Source: Public Record Report a problem | ||
| 5/11/2009 | Listing removed | $1,695,000$257/sqft |
Source: Long and Foster Real Estate #MC6892582 Report a problem | ||
| 4/26/2009 | Price change | $1,695,000-10.6%$257/sqft |
Source: Long and Foster Real Estate #MC6892582 Report a problem | ||
| 2/26/2009 | Price change | $1,895,000-5%$288/sqft |
Source: Long and Foster Real Estate #MC6892582 Report a problem | ||
| 10/19/2008 | Listed for sale | $1,995,000$303/sqft |
Source: Long and Foster Real Estate #MC6892582 Report a problem | ||
Public tax history
| Year | Property taxes | Tax assessment |
|---|---|---|
| 2025 | $19,461 +11.3% | $1,618,500 +6.6% |
| 2024 | $17,482 +7% | $1,518,567 +7% |
| 2023 | $16,345 +12.3% | $1,418,633 +7.6% |
| 2022 | $14,552 +0.4% | $1,318,700 +0.3% |
| 2021 | $14,496 +0.2% | $1,314,867 +0.3% |
| 2020 | $14,463 +0.3% | $1,311,033 +0.3% |
| 2019 | $14,414 -0.2% | $1,307,200 |
| 2018 | $14,441 -2.2% | $1,307,200 |
| 2017 | $14,765 +0% | $1,307,200 -6.8% |
| 2016 | $14,762 | $1,403,300 +5.1% |
| 2015 | $14,762 | $1,335,533 +5.3% |
| 2014 | $14,762 | $1,267,767 +5.6% |
| 2013 | -- | $1,200,000 |
| 2012 | -- | $1,200,000 -11.3% |
| 2011 | -- | $1,352,567 +0.1% |
| 2010 | -- | $1,351,100 +0.7% |
| 2009 | -- | $1,341,752 +0.7% |
| 2008 | -- | $1,332,406 +0.7% |
| 2007 | -- | $1,323,060 +11.5% |
| 2006 | -- | $1,186,916 +13% |
| 2005 | -- | $1,050,773 +14.9% |
| 2004 | -- | $914,630 |
| 2003 | -- | $914,630 +16.5% |
| 2002 | -- | $784,763 +9% |
| 2001 | -- | $719,830 |
Find assessor info on the county website
Neighborhood: 20817
Nearby homes
- $1,829,1005 bd5 ba5.4k sqft9205 Vendome Dr, Bethesda, MD 20817Off Market
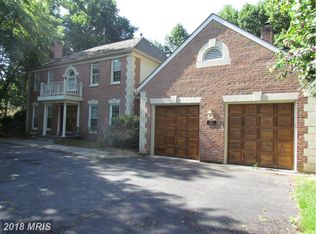
- $1,913,1004 bd3 ba5k sqft9213 Vendome Dr, Bethesda, MD 20817Off Market
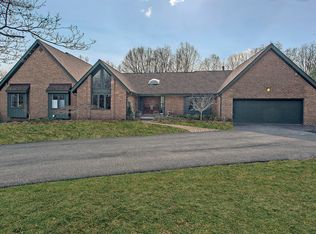
- $2,285,9006 bd7 ba6.6k sqft9201 Vendome Dr, Bethesda, MD 20817Off Market
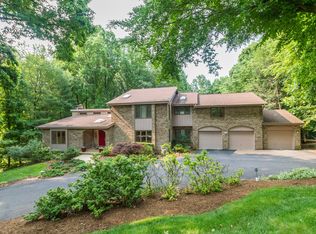
- $1,755,2005 bd6 ba4.2k sqft9208 Vendome Dr, Bethesda, MD 20817Off Market
- $1,767,2005 bd5 ba6.4k sqft9204 Vendome Dr, Bethesda, MD 20817Off Market
- $1,429,0005 bd5 ba3.1k sqft9212 Vendome Dr, Bethesda, MD 20817Off Market
- $1,850,0005 bd5 ba5.2k sqft9217 Vendome Dr, Bethesda, MD 20817Sold
- $1,638,2004 bd4 ba5.4k sqft9145 Vendome Dr, Bethesda, MD 20817Off Market
Nearby schools
GreatSchools rating
- 9/10Carderock Springs Elementary SchoolGrades: K-5Distance: 1 mi
- 10/10Thomas W. Pyle Middle SchoolGrades: 6-8Distance: 3.3 mi
- 9/10Walt Whitman High SchoolGrades: 9-12Distance: 3.3 mi
Schools provided by the listing agent
- Elementary: Carderock Springs
- Middle: Thomas W. Pyle
- High: Walt Whitman
- District: Montgomery County Public Schools
Source: Bright MLS. This data may not be complete. We recommend contacting the local school district to confirm school assignments for this home.
Get a cash offer in 3 minutes
Find out how much your home could sell for in as little as 3 minutes with a no-obligation cash offer.
Estimated market value
$1,998,300
Get a cash offer in 3 minutes
Find out how much your home could sell for in as little as 3 minutes with a no-obligation cash offer.
Estimated market value
$1,998,300
- Maryland
- Montgomery County
- Potomac
- 20817
- 9209 Vendome Dr
Nearby cities
Nearby zip codes
Other Potomac Topics
