Set on 1.38 acres in the prestigious Whitman School district, this 5-bedroom, 4.5-bath remodeled and expanded Bethesda home offers the perfect blend of privacy, space, and style. The beautifully updated kitchen opens to generous living and dining areas, designed for both everyday comfort and entertaining. A glorious sunroom addition with skylights & walls of glass bring the outdoors in, flooding the home with natural light and showcasing serene, tree-lined views from the sunroom and its two adjoining decks. A two-story family room w/2nd fireplace and main level study complete the first floor. Upstairs and down, spacious bedrooms and multiple gathering areas provide room for everyone. The primary bath is a luxurious oasis with free standing tub and separate shower and the two additional baths have been remodeled in 2016. Outside, mature landscaping and wooded surroundings create a sense of retreat just minutes from the best of Bethesda. Completing the picture, a circular driveway leads to a side-loading, 2-car garage for both convenience and curb appeal. A voluntary HOA, the Palisades Citizens Association, prefers you join for a modest $250/yr covers common lawn care, the front entrance signage, insurance and social activities!
Sold for $1,850,000
$1,850,000
9217 Vendome Dr, Bethesda, MD 20817
5beds
5,216sqft
Single Family Residence
Built in 1985
1.38 Acres Lot
$1,876,700 Zestimate®
$355/sqft
$7,831 Estimated rent
Home value
$1,876,700
$1.73M - $2.05M
$7,831/mo
Zestimate® history
Owner options
List your home for rent
$7,831/mo
Rent Zestimate®
Find your next renter with Zillow Rental Manager. Plus, with online applications, you can quickly screen prospective tenants – for free.
$7,831/mo
Rent Zestimate®
Refinance and save
$9,178/mo
Est. payment
Refinancing to a lower rate could help reduce your monthly payments and save thousands over the life of the loan.
$9,178/mo
Est. payment
Explore your selling options
Work with a Zillow partner agent
Leverage their expertise and Zillow's premium Showcase listings to get your home seen by more buyers.
Get startedList with your own agent
Get your home in front of millions of buyers by listing it on Zillow.
Learn how to do itSell it yourself
Take full control of how buyers see your home on Zillow by listing For Sale by Owner (FSBO).
List your homeWhat's special
Zillow last checked:
Listing updated:
Listed by:
Wendy Banner 301-365-9090,
Compass,
Listing Team: Banner Team, Co-Listing Team: Banner Team,Co-Listing Agent: Ashley Vonada 814-470-9522,
Compass
Bought with:
Yue He, SP40002743
CENTURY 21 New Millennium
Jenny Li, 5011725
CENTURY 21 New Millennium
Source: Bright MLS,MLS#: MDMC2199044
Facts & features
Interior
Bedrooms & bathrooms
- Bedrooms: 5
- Bathrooms: 5
- Full bathrooms: 4
- 1/2 bathrooms: 1
- Main level bathrooms: 1
Basement
- Area: 1800
Heating
- Zoned, Forced Air, Heat Pump, Natural Gas
Cooling
- Zoned, Central Air, Electric
Appliances
- Included: Dishwasher, Disposal, Dryer, Microwave, Oven/Range - Gas, Range Hood, Refrigerator, Washer, Water Heater, Gas Water Heater
- Laundry: Main Level, Washer In Unit, Dryer In Unit
Features
- Soaking Tub, Bathroom - Walk-In Shower, Breakfast Area, Built-in Features, Formal/Separate Dining Room, Kitchen - Gourmet, Kitchen Island, Kitchenette, Primary Bath(s), Crown Molding, 9'+ Ceilings, 2 Story Ceilings
- Flooring: Wood, Carpet, Ceramic Tile
- Doors: Insulated
- Windows: Double Hung, Double Pane Windows, Window Treatments
- Basement: Full,Finished,Improved,Exterior Entry,Interior Entry,Walk-Out Access
- Number of fireplaces: 2
- Fireplace features: Wood Burning
Interior area
- Total structure area: 5,416
- Total interior livable area: 5,216 sqft
- Finished area above ground: 3,616
- Finished area below ground: 1,600
Property
Parking
- Total spaces: 2
- Parking features: Storage, Built In, Garage Faces Side, Garage Door Opener, Inside Entrance, Oversized, Circular Driveway, Asphalt, Attached
- Attached garage spaces: 2
- Has uncovered spaces: Yes
Accessibility
- Accessibility features: Other, Accessible Entrance
Features
- Levels: Three
- Stories: 3
- Patio & porch: Deck, Patio
- Exterior features: Lighting, Extensive Hardscape, Street Lights
- Pool features: None
- Has view: Yes
- View description: Trees/Woods
Lot
- Size: 1.38 Acres
- Features: Backs to Trees
Details
- Additional structures: Above Grade, Below Grade
- Parcel number: 161002102281
- Zoning: RE2C
- Special conditions: Standard
Construction
Type & style
- Home type: SingleFamily
- Architectural style: Colonial
- Property subtype: Single Family Residence
Materials
- Brick, Wood Siding
- Foundation: Other
- Roof: Architectural Shingle
Condition
- Very Good
- New construction: No
- Year built: 1985
- Major remodel year: 2016
Details
- Builder name: Berger Berman
Utilities & green energy
- Electric: 200+ Amp Service
- Sewer: Public Sewer
- Water: Public
- Utilities for property: Underground Utilities, DSL, Fiber Optic, Broadband, Cable
Community & HOA
Community
- Subdivision: The Palisades
HOA
- Has HOA: No
Location
- Region: Bethesda
Financial & listing details
- Price per square foot: $355/sqft
- Tax assessed value: $1,404,900
- Annual tax amount: $16,227
- Date on market: 9/12/2025
- Listing agreement: Exclusive Right To Sell
- Ownership: Fee Simple
- Road surface type: Black Top
Price history
| Date | Event | Price |
|---|---|---|
| 10/17/2025 | Sold | $1,850,000+3.1%$355/sqft |
Source:  Bright MLS #MDMC2199044 Report a problem Bright MLS #MDMC2199044 Report a problem | ||
| 9/18/2025 | Pending sale | $1,795,000$344/sqft |
Source: Bright MLS #MDMC2199044 Report a problem | ||
| 9/12/2025 | Listed for sale | $1,795,000$344/sqft |
Source: Bright MLS #MDMC2199044 Report a problem | ||
Public tax history
| Year | Property taxes | Tax assessment |
|---|---|---|
| 2025 | $16,310 +5.2% | $1,404,900 +4.3% |
| 2024 | $15,507 +4.4% | $1,347,000 +4.5% |
| 2023 | $14,853 +9.3% | $1,289,100 +4.7% |
| 2022 | $13,586 +2.9% | $1,231,200 +2.8% |
| 2021 | $13,199 +2.9% | $1,197,167 +2.9% |
| 2020 | $12,832 +3.1% | $1,163,133 +3% |
| 2019 | $12,451 -0.2% | $1,129,100 |
| 2018 | $12,473 -2.3% | $1,129,100 |
| 2017 | $12,761 | $1,129,100 -6% |
| 2016 | -- | $1,200,800 |
| 2015 | -- | $1,200,800 |
| 2014 | -- | $1,200,800 -0.5% |
| 2013 | -- | $1,206,600 |
| 2012 | -- | $1,206,600 |
| 2011 | -- | $1,206,600 -2.2% |
| 2010 | -- | $1,233,900 +1.3% |
| 2009 | -- | $1,217,922 +1.3% |
| 2008 | -- | $1,201,946 +1.3% |
| 2007 | -- | $1,185,970 +12.4% |
| 2006 | -- | $1,055,370 +14.1% |
| 2005 | -- | $924,770 +16.4% |
| 2004 | -- | $794,170 |
| 2003 | -- | $794,170 +13.7% |
| 2002 | -- | $698,596 +7.3% |
| 2001 | -- | $650,810 |
Find assessor info on the county website
Neighborhood: 20817
Nearby homes
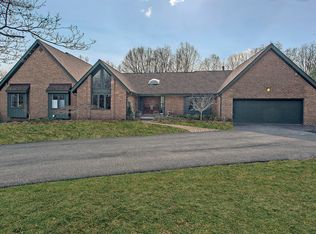
- $1,929,8004 bd3 ba5k sqft9213 Vendome Dr, Bethesda, MD 20817Off Market
- $2,836,200-- bd7 ba5.5k sqft9220 Vendome Dr, Bethesda, MD 20817Off Market
- $1,882,6005 bd5 ba5.4k sqft9216 Vendome Dr, Bethesda, MD 20817Off Market
- $1,646,200-- bd3 ba3.1k sqft9221 Vendome Dr, Bethesda, MD 20817Off Market
- $1,554,500-- bd3 ba3.9k sqft9224 Vendome Dr, Bethesda, MD 20817Off Market
- $1,445,8005 bd5 ba3.1k sqft9212 Vendome Dr, Bethesda, MD 20817Off Market
- $1,970,0007 bd7 ba6.5k sqft9209 Vendome Dr, Bethesda, MD 20817Sold
- $1,620,0005 bd5 ba5.1k sqft9225 Vendome Dr, Bethesda, MD 20817Sold
Nearby schools
GreatSchools rating
- 9/10Carderock Springs Elementary SchoolGrades: K-5Distance: 0.9 mi
- 10/10Thomas W. Pyle Middle SchoolGrades: 6-8Distance: 3.2 mi
- 9/10Walt Whitman High SchoolGrades: 9-12Distance: 3.3 mi
Schools provided by the listing agent
- Elementary: Carderock Springs
- Middle: Thomas W. Pyle
- High: Walt Whitman
- District: Montgomery County Public Schools
Source: Bright MLS. This data may not be complete. We recommend contacting the local school district to confirm school assignments for this home.
Get a cash offer in 3 minutes
Find out how much your home could sell for in as little as 3 minutes with a no-obligation cash offer.
Estimated market value
$1,876,700
Get a cash offer in 3 minutes
Find out how much your home could sell for in as little as 3 minutes with a no-obligation cash offer.
Estimated market value
$1,876,700
- Maryland
- Montgomery County
- Potomac
- 20817
- 9217 Vendome Dr
Nearby cities
Nearby zip codes
Other Potomac Topics
