Welcome To Summerwoods... Introducing the epitome of modern living in the coveted Summerwoods neighborhood of Parrish, Florida – a brand-new, meticulously crafted 3-bedroom, 2-bathroom home that seamlessly blends style, functionality, and prime location. Nestled in the heart of one of Manatee County's hottest areas, this M/I Homes gem promises a lifestyle of unparalleled comfort and convenience. Step into a world of contemporary elegance as you enter this stunning residence, where an integrated open floor plan bathes the interior in an abundance of natural light, creating an inviting ambiance throughout. The layout is thoughtfully designed, providing the ideal canvas for both entertaining and cherished family gatherings. Whether hosting a dinner party or enjoying a cozy night in, this home effortlessly caters to your every need. For those who appreciate the allure of outdoor recreation, Summerwoods boasts a community pool that offers a perfect retreat for relaxation or socializing with neighbors. Imagine sunny afternoons spent lounging by the pool, creating lasting memories with friends and family. Convenience is key, and this home delivers with a two-car garage, ensuring ample parking and storage space. The modern amenities continue beyond your doorstep, as the property is strategically located near a newly developed Publix shopping center, making daily errands a breeze. Additionally, the UTC mall and an array of restaurants are just minutes away, providing a plethora of shopping and dining options. Beyond the immediate amenities, the home's prime location offers easy access to the region's award-winning beaches, allowing you to soak in the sun and surf at your leisure. Explore the vibrant cultural scene, indulge in shopping sprees, or savor culinary delights – all within close proximity to the Summerwoods neighborhood. This brand-new M/I Homes property in Summerwoods is not just a home; it's a lifestyle upgrade. Immerse yourself in the charm of Parrish, Florida, where a harmonious blend of modern living and community warmth awaits. Don't miss the opportunity to call this residence yours and experience the best that Manatee County has to offer.
Sold for $358,999
$358,999
9209 Westernwoods Ave, Parrish, FL 34219
3beds
1,519sqft
Single Family Residence
Built in 2023
0.3 Acres Lot
$345,800 Zestimate®
$236/sqft
$2,554 Estimated rent
Home value
$345,800
$329,000 - $363,000
$2,554/mo
Zestimate® history
Owner options
List your home for rent
$2,554/mo
Rent Zestimate®
Find your next renter with Zillow Rental Manager. Plus, with online applications, you can quickly screen prospective tenants – for free.
$2,554/mo
Rent Zestimate®
Refinance and save
$2,399/mo
Est. payment
Refinancing to a lower rate could help reduce your monthly payments and save thousands over the life of the loan.
$2,399/mo
Est. payment
Explore your selling options
Work with a Zillow partner agent
Leverage their expertise and Zillow's premium Showcase listings to get your home seen by more buyers.
Get startedList with your own agent
Get your home in front of millions of buyers by listing it on Zillow.
Learn how to do itSell it yourself
Take full control of how buyers see your home on Zillow by listing For Sale by Owner (FSBO).
List your homeWhat's special
Modern livingModern amenitiesOutdoor recreationUtc mallAmple parkingContemporary eleganceCommunity pool
Zillow last checked:
Listing updated:
Listed by:
John Wilcher 941-932-7669,
COMPASS FLORIDA LLC 941-279-3630
Bought with:
Brooke Codere, 3505876
COMPASS FLORIDA LLC
Source: Stellar MLS,MLS#: A4593986 Originating MLS: Port Charlotte
Originating MLS: Port Charlotte
Facts & features
Interior
Bedrooms & bathrooms
- Bedrooms: 3
- Bathrooms: 2
- Full bathrooms: 2
Primary bedroom
- Features: Walk-In Closet(s)
- Level: First
- Dimensions: 14x13
Bedroom 2
- Features: Built-in Closet
- Level: First
Great room
- Level: First
- Dimensions: 20x15
Kitchen
- Level: First
- Dimensions: 11x10
Heating
- Heat Pump
Cooling
- Central Air
Appliances
- Included: Dishwasher, Disposal, Microwave
- Laundry: Inside
Features
- Eating Space In Kitchen, Tray Ceiling(s), Walk-In Closet(s)
- Flooring: Carpet, Tile
- Doors: Sliding Doors
- Has fireplace: No
Interior area
- Total structure area: 2,058
- Total interior livable area: 1,519 sqft
Property
Parking
- Total spaces: 2
- Parking features: Garage - Attached
- Attached garage spaces: 2
Features
- Levels: One
- Stories: 1
- Exterior features: Other
Lot
- Size: 0.3 Acres
Details
- Parcel number: 401632709
- Zoning: RES
- Special conditions: None
Construction
Type & style
- Home type: SingleFamily
- Property subtype: Single Family Residence
Materials
- Block
- Foundation: Slab
- Roof: Shingle
Condition
- Completed
- New construction: Yes
- Year built: 2023
Utilities & green energy
- Sewer: Public Sewer
- Water: Public
- Utilities for property: Cable Available, Electricity Available
Community & HOA
Community
- Features: Pool, Sidewalks
- Pet fee: $0 monthly
- Subdivision: SUMMERWOODS PH IIIA & IVA
HOA
- Has HOA: Yes
- HOA fee: $24 monthly
- HOA name: RIZETTA & COMPANY / ALLAN HEINZE
- HOA phone: 813-533-2950
Location
- Region: Parrish
Financial & listing details
- Price per square foot: $236/sqft
- Annual tax amount: $3,312
- Date on market: 1/2/2024
- Cumulative days on market: 157 days
- Listing terms: Cash,Conventional,FHA,VA Loan
- Ownership: Fee Simple
- Total actual rent: 0
- Electric utility on property: Yes
- Road surface type: Asphalt
Price history
| Date | Event | Price |
|---|---|---|
| 3/28/2024 | Sold | $358,999$236/sqft |
Source:  Stellar MLS #A4593986 Report a problem Stellar MLS #A4593986 Report a problem | ||
| 3/15/2024 | Pending sale | $358,999$236/sqft |
Source: Stellar MLS #A4593986 Report a problem | ||
| 2/23/2024 | Price change | $358,999-3%$236/sqft |
Source: Stellar MLS #A4593986 Report a problem | ||
| 2/9/2024 | Price change | $369,999-5.1%$244/sqft |
Source: Stellar MLS #A4593986 Report a problem | ||
| 1/29/2024 | Price change | $389,945-1.5%$257/sqft |
Source: Stellar MLS #A4593986 Report a problem | ||
| 1/23/2024 | Price change | $395,945-1%$261/sqft |
Source: Stellar MLS #A4593986 Report a problem | ||
| 1/2/2024 | Listed for sale | $399,945$263/sqft |
Source: Stellar MLS #A4593986 Report a problem | ||
| 12/22/2023 | Listing removed | -- |
Source: Stellar MLS #A4584273 Report a problem | ||
| 11/7/2023 | Price change | $399,945-4.1%$263/sqft |
Source: Stellar MLS #A4584273 Report a problem | ||
| 8/24/2023 | Listed for sale | $417,070$275/sqft |
Source:  M/I Homes Report a problem M/I Homes Report a problem | ||
Public tax history
Tax history is unavailable.
Neighborhood: 34219
Nearby homes
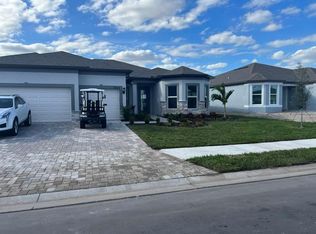
- $773,6903 bd3 ba2.4k sqft8824 Coastal Key Way, Parrish, FL 34219Sold
- $419,0004 bd3 ba2.1k sqft10444 Wet Marsh Cv, Parrish, FL 34219Sold

- $664,1652 bd2 ba1.8k sqft8929 Coastal Key Way, Parrish, FL 34219Sold
- $364,3603 bd2 ba1.5k sqft8622 Starry Night Ter, Parrish, FL 34219Sold
- $645,0003 bd2 ba2.1k sqft10728 Spring Tide Way, Parrish, FL 34219Sold
- $355,0003 bd2 ba1.4k sqft10435 Ladybug Cv, Parrish, FL 34219Sold
- $345,0003 bd2 ba1.4k sqft10415 Ladybug Cv, Parrish, FL 34219Sold
- $369,9903 bd3 ba1.8k sqft10513 Ladybug Cv, Parrish, FL 34219Sold
- $359,9993 bd2 ba1.5k sqft9978 Last Light Gln, Parrish, FL 34219Sold
Nearby schools
GreatSchools rating
- 8/10Gene Witt Elementary SchoolGrades: PK-5Distance: 9.4 mi
- 5/10Buffalo Creek Middle SchoolGrades: 6-8Distance: 13.9 mi
- 5/10Parrish Community High SchoolGrades: 9-12Distance: 10.9 mi
Get a cash offer in 3 minutes
Find out how much your home could sell for in as little as 3 minutes with a no-obligation cash offer.
Estimated market value
$345,800
Get a cash offer in 3 minutes
Find out how much your home could sell for in as little as 3 minutes with a no-obligation cash offer.
Estimated market value
$345,800
- Florida
- Manatee County
- Parrish
- 34219
- 9209 Westernwoods Ave
Nearby cities
Nearby zip codes
Other Parrish Topics
