Investment opportunity. Good bones.
Pending
$55,000
921 51st St N, Birmingham, AL 35212
3beds
1,322sqft
Single Family Residence
Built in 1935
6,098 Square Feet Lot
$-- Zestimate®
$42/sqft
$-- HOA
What's special
- 155 days
- 10
- 0
Zillow last checked:
Listing updated:
Listed by:
Marco Requena 205-253-4288,
Keller Williams Realty Vestavia
Source: GALMLS,MLS#: 21451273
Facts & features
Interior
Bedrooms & bathrooms
- Bedrooms: 3
- Bathrooms: 1
- Full bathrooms: 1
Rooms
- Room types: Bedroom, Dining Room, Bathroom, Kitchen
Bedroom 1
- Level: First
Bedroom 2
- Level: First
Bedroom 3
- Level: First
Bathroom 1
- Level: First
Dining room
- Level: First
Kitchen
- Features: Eat-in Kitchen
- Level: First
Living room
- Level: First
Basement
- Area: 0
Heating
- None
Cooling
- None
Appliances
- Included: None
- Laundry: Electric Dryer Hookup, Washer Hookup, Main Level, Laundry Room, Yes
Features
- None, High Ceilings
- Flooring: Hardwood, Tile
- Basement: Crawl Space
- Attic: None
- Has fireplace: No
Interior area
- Total interior livable area: 1,322 sqft
- Finished area above ground: 1,322
- Finished area below ground: 0
Video & virtual tour
Property
Parking
- Parking features: On Street, Parking (MLVL)
- Has uncovered spaces: Yes
Features
- Levels: One
- Stories: 1
- Patio & porch: Open (PATIO), Porch
- Pool features: None
- View description: None
- Waterfront features: No
Lot
- Size: 6,098 Square Feet
- Features: Irregular Lot
Details
- Parcel number: 2300213006011.000
- Special conditions: As Is
Construction
Type & style
- Home type: SingleFamily
- Property subtype: Single Family Residence
Materials
- Block, Other
Condition
- Year built: 1935
Utilities & green energy
- Water: Public
- Utilities for property: Sewer Connected
Community & HOA
Community
- Subdivision: Bessemer
Location
- Region: Birmingham
Financial & listing details
- Price per square foot: $42/sqft
- Tax assessed value: $77,500
- Annual tax amount: $1,124
- Price range: $55K - $55K
- Date on market: 4/28/2026
- Road surface type: Paved
Estimated market value
Not available
Estimated sales range
Not available
Not available
Price history
| Date | Event | Price |
|---|---|---|
| 6/5/2026 | Pending sale | $55,000$42/sqft |
Source:  GALMLS #21451273 Report a problem GALMLS #21451273 Report a problem | ||
| 4/28/2026 | Listed for sale | $55,000+1122.2%$42/sqft |
Source: GALMLS #21451273 Report a problem | ||
| 3/24/2021 | Listing removed | -- |
Source: Owner Report a problem | ||
| 9/12/2018 | Sold | $4,500-51.1%$3/sqft |
Source: Public Record Report a problem | ||
| 10/22/2016 | Listing removed | $9,200-73.7%$7/sqft |
Source: Owner Report a problem | ||
| 10/8/2016 | Listed for sale | $35,000+2638.7%$26/sqft |
Source: Owner Report a problem | ||
| 5/13/2015 | Sold | $1,278$1/sqft |
Source: Public Record Report a problem | ||
Public tax history
| Year | Property taxes | Tax assessment |
|---|---|---|
| 2025 | $1,124 | $15,500 |
| 2024 | $1,124 +9.8% | $15,500 +9.8% |
| 2023 | $1,024 +296.6% | $14,120 +296.6% |
| 2022 | $258 +2.3% | $3,560 +2.3% |
| 2021 | $252 | $3,480 |
| 2020 | -- | $3,480 |
| 2019 | $252 +4.8% | $3,480 +4.8% |
| 2018 | $241 | $3,320 |
| 2017 | $241 | $3,320 -17.8% |
| 2016 | $241 -17.8% | $4,040 |
| 2015 | $293 -1.3% | $4,040 +1% |
| 2014 | $297 | $4,000 -12.3% |
| 2013 | $297 | $4,560 +6.8% |
| 2012 | $297 | $4,270 |
| 2011 | $297 | $4,270 |
| 2010 | $297 | $4,270 |
| 2009 | $297 -3.4% | $4,270 -3.4% |
| 2008 | $307 +3% | $4,420 +3% |
| 2007 | $298 +22% | $4,290 +21.9% |
| 2006 | $244 +4.5% | $3,520 +4.5% |
| 2005 | $234 +2.7% | $3,370 -48.6% |
| 2004 | $228 +3.8% | $6,560 +3.8% |
| 2003 | $219 +17.3% | $6,320 +134.9% |
| 2002 | $187 | $2,690 |
| 2001 | $187 | $2,690 |
| 2000 | $187 | $2,690 |
Find assessor info on the county website
Monthly payment
Est. payment
Payment breakdown
Explore the cost of this home by adjusting the details. Changes won't be saved.Climate risks
Neighborhood: South Woodlawn
Nearby schools
Schools provided by the listing agent
- Elementary: Hayes
- Middle: Hayes
- High: Woodlawn
Source: GALMLS. This data may not be complete. We recommend contacting the local school district to confirm school assignments for this home.
Similar homes
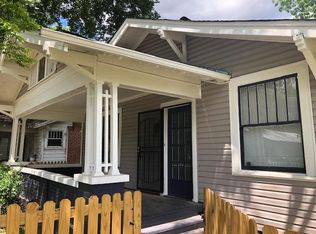
- $55,0003 bd1 ba1.4k sqft130 71st St N, Birmingham, AL 35206For Sale

 MLS ID #21450986, Jessica McKnight, Barnes & Associates. GALMLS
 - $50,0003 bd1 ba1.4k sqft7811 4th Ave N, Birmingham, AL 35206For Sale
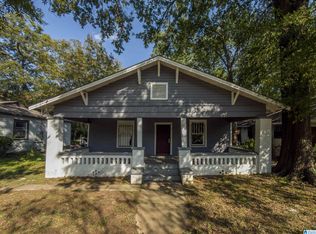 MLS ID #21463501, Todd Helzer, Keller Williams Homewood. GALMLS
 - $55,9993 bd1 ba1.1k sqft119 Avenue T, Birmingham, AL 35214For Sale
 MLS ID #21464174, Danny Johnson, DJR Realty LLC. GALMLS
 - $58,0003 bd1 ba1.3k sqft1013 Overton Ave, Birmingham, AL 35217For Sale
 MLS ID #21454777, Alex Iraheta Ruiz, BluePrint Realty Company. GALMLS
 - $60,0002 bd1 ba1k sqft7020 Division Ave, Birmingham, AL 35206For SaleMLS ID #21449772, Bridget Sikora, Ray & Poynor Properties. GALMLS
- $44,9003 bd1 ba1.2k sqft331 12th St SW, Birmingham, AL 35211For SaleMLS ID #21466339, Mandy Williams, Keller Williams Homewood. GALMLS
- $60,0003 bd2 ba1.8k sqft10 75th St S, Birmingham, AL 35206For SaleMLS ID #21463477, Lindsey Barefoot, Barrington Real Estate. GALMLS
- $75,0003 bd1 ba962 sqft6716 3rd Ave S, Birmingham, AL 35212For SaleMLS ID #21463886, Timothy A Taylor, Barnes & Associates. GALMLS
- $55,0003 bd1 ba1.1k sqft2924 33rd Way N, Birmingham, AL 35207For SaleMLS ID #21449340, Yvonne Bolaji, EXIT Realty Birmingham. GALMLS
- $60,0003 bd1 ba1.1k sqft1338 Park Ave, Birmingham, AL 35217For SaleMLS ID #21461646, Jennifer Toomer, Keller Williams Realty Vestavia. GALMLS
- $49,9003 bd1 ba1.2k sqft1009 Overton Ave, Birmingham, AL 35217For SaleMLS ID #21460623, Ben Bonham, EXIT Realty Southern Select. GALMLS
- $58,0003 bd1 ba1k sqftAtt, Birmingham, AL 35207For SaleMLS ID #21438553, Koty Ray, Rays Realty Group LLC. GALMLS
- $60,0003 bd1 ba1.1k sqft532 Francis Pl SW, Birmingham, AL 35211For SaleMLS ID #21465289, John Stanback, Evernest Too. GALMLS
- $46,0003 bd1 ba1.2k sqft2013 33rd Ave N, Birmingham, AL 35207For SaleMLS ID #21461574, Marco Requena, Keller Williams Realty Vestavia. GALMLS
- $62,0003 bd1 ba997 sqft8229 9th Ave S, Birmingham, AL 35206For SaleMLS ID #21461413, Gusty Gulas, eXp Realty, LLC Central. GALMLS
- $79,9003 bd1 ba1k sqft1315 46th Way N, Birmingham, AL 35212For SaleMLS ID #21425481, Brandy Herschbach, RealtySouth-Homewood. GALMLS
- $64,9003 bd1 ba1k sqft4317 50th Ave N, Birmingham, AL 35217For SaleMLS ID #21457096, Isabella Crandall, Trelora Realty, INC. GALMLS
- $73,0003 bd1 ba1k sqft7005 Division Ave, Birmingham, AL 35206For SaleMLS ID #21461449, Corey Curtin, Keller Williams Pell City. GALMLS
- $56,9993 bd1 ba1.3k sqft5223 Loop Rd, Birmingham, AL 35224For SaleMLS ID #21455702, Astria Smith, Executive Property Management. GALMLS
