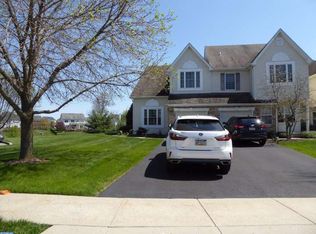
Modern Luxury & Move-In Ready Perfection in Warrington Hunt Upgraded Kitchen & Finished Walkout Basement (Coming soon) 3 Bedrooms | 2.5 Bathrooms | Finished Walkout Basement(Work in-progress) | Central Bucks Schools Welcome to your next home! Nestled at the end of a peaceful cul-de-sac in the highly coveted Warrington Hunt community, this exquisite townhome seamlessly blends modern sophistication with everyday warmth. From the moment you step through the front door, you'll notice the meticulous care and high-end upgrades that make this property feel less like a rental and more like your forever home. Completely turn-key and move-in ready, it is meticulously designed for both effortless daily living and vibrant entertaining. Property Highlights Main Level: Sophisticated Open-Concept Living Sun-Drenched Interiors: Step into an expansive, light-filled living domain elevated by brand-new, premium vinyl plank flooring that stretches across the main level. Effortless Entertaining: The seamless architectural flow guides you from the grand living area directly into the elegant dining space, creating an ideal layout for hosting everything from intimate dinner parties to festive holiday gatherings. The Chef's Upgraded Culinary Kitchen Prepare meals with style and ease in the beautifully upgraded kitchen, thoughtfully designed for both everyday living and entertaining. The kitchen features elegant granite countertops, sleek stainless steel appliances, ample cabinetry, and a functional layout that maximizes both workspace and storage. Upper Level: Your Private Sanctuary Palatial Primary Suite: The massive Master Bedroom serves as your ultimate private retreat at the end of a long day, offering a serene footprint capable of accommodating a king-sized set, complete with abundant closet space. Flexible Accommodations: Two additional generously sized, comfortable bedrooms offer the perfect setup for children, guests, or dedicated creative spaces. Ultimate Convenience: A well-appointed full hall bathroom serves the secondary bedrooms, while a dedicated second-floor laundry area complete with an included washer and dryer saves you from hauling baskets up and down the stairs. Lower Level: The Ultimate Bonus Space Finished Walkout Basement: One of the crown jewels of this residence! This massive, versatile lower level offers endless lifestyle possibilities. Transform it into a high-end home theater, a dedicated executive home office, a private fitness studio, or a playroom. Extra Storage: Say goodbye to clutter with a massive, dedicated storage zone designed to keep your living spaces pristine and organized. Outdoor Bliss & Premium Upgrades Serene Wooded Backdrop: Step out from your finished basement directly into a private backyard oasis. Backing up to a lush, peaceful wooded buffer, you'll enjoy a quiet, tranquil escape that feels miles away from the hustle and bustle. Total Peace of Mind: Enjoy the reliability and energy savings, ensuring crisp central A/C in the summer and cozy warmth in the winter. Ample Parking: Plentiful parking ensures that coming home is always stress-free, with plenty of room for guests to visit. A Location That Has It All Award-Winning Education: Set your family up for success. This home is situated within the prestigious, top-tier Central Bucks School District, consistently ranked among the best in the state. Unrivaled Convenience: Enjoy elite suburban living. You are mere minutes away from premier shopping centers, gourmet dining, vibrant local parks, walking trails, and major commuter arteries for an effortless drive into the city or surrounding corporate centers. Exclusive Rental Perk No Hidden Fees: Experience true worry-free living. The monthly Homeowners Association (HOA) fee is 100% covered by the owner, meaning lawn care, common area maintenance, and community upkeep are handled for you at no extra charge! This rare combination of modern upgrades, space, and a prime location won't stay on the market long. Schedule your private tour today and welcome home! Tenant is responsible for Water, Electricity, Gas,Trash and Cable. Rent due within first 5 calendar days of the month. No Smoking.
This property is not currently displayed as for sale or rent on Zillow. This may be different from what's on other websites or public sources.