Skip main navigation
Closed
Street View
  • $482,000

    921 Bing Ln, Charlottesville, VA 22903

    3beds
    2,160sqft
    Townhouse
    Built in 2008
    2,178 Square Feet Lot
    $497,100 Zestimate®
    $223/sqft
    $2,772 Estimated rent

    Home value

    $497,100

    $423,000 - $587,000

    $2,772/mo

    Zestimate® history
    Loading
    Loading...

    Owner options

    List your home for rent

    $2,772/mo

    Rent Zestimate®

    Find your next renter with Zillow Rental Manager. Plus, with online applications, you can quickly screen prospective tenants – for free.

    Learn more

    $2,772/mo

    Rent Zestimate®

    Refinance and save

    $3,646/mo

    Est. payment

    Refinancing to a lower rate could help reduce your monthly payments and save thousands over the life of the loan.

    See today's rates

    $3,646/mo

    Est. payment

    Explore your selling options

    Work with a Zillow partner agent

    Leverage their expertise and Zillow's premium Showcase listings to get your home seen by more buyers.

    Get started

    List with your own agent

    Get your home in front of millions of buyers by listing it on Zillow.

    Learn how to do it

    Sell it yourself

    Take full control of how buyers see your home on Zillow by listing For Sale by Owner (FSBO).

    List your home

    What's special

    Pantry for storageGleaming hardwood floorsAmple natural lightSecure off-street parkingGenerous cabinetryStainless steel appliances
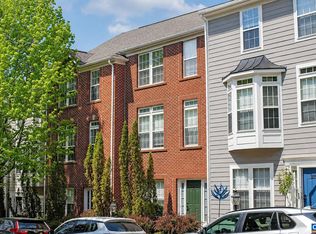
    WELCOME HOME to 921 Bing Lane – A Pristine Townhome in the Heart of Charlottesville! This light-filled 3 bedroom, 3 bath townhome offers the perfect blend of style, comfort, and convenience just minutes from the UVA Medical Center and University Grounds. Impeccably maintained, this home features gleaming hardwood floors, a gourmet kitchen with granite countertops, stainless steel appliances, and generous cabinetry and a Pantry for storage. You'll enjoy effortless living in this Cherry Hill Townhome with spacious, open-concept living and dining areas, ideal for entertaining or relaxing after a busy day. Each bedroom is well-sized with ample natural light, and all three full baths are tastefully updated. The detached 2-car garage provides secure off-street parking and extra storage. Whether you're a medical professional, faculty member, or investor, this low-maintenance, move-in-ready home offers unmatched proximity to downtown, the hospital, and the University. This is Charlottesville living at its finest!

    Zillow last checked:

    Listing updated:

    Listed by:

    LISA K CAMPBELL 434-282-5568,

    YES REALTY PARTNERS

    Bought with:

    ZOYA COOPERSMITH, 0225216495

    CORE REAL ESTATE PARTNERS LLC

    Source: CAAR,MLS#: 666804MLS LogoOriginating MLS: Charlottesville Area Association of Realtors

    Facts & features

    Interior

    Bedrooms & bathrooms
    • Bedrooms: 3
    • Bathrooms: 3
    • Full bathrooms: 3
    • Main level bathrooms: 1
    • Main level bedrooms: 1
    Primary bedroom
    • Level: Third
    Bedroom
    • Level: First
    Bedroom
    • Level: Third
    Primary bathroom
    • Level: Third
    Bathroom
    • Level: First
    Bathroom
    • Level: Third
    Dining room
    • Level: Second
    Family room
    • Level: First
    Foyer
    • Level: First
    Kitchen
    • Level: Second
    Laundry
    • Level: First
    Living room
    • Level: Second
    Heating
    • Central, Heat Pump
    Cooling
    • Central Air, Heat Pump
    Appliances
    • Included: Convection Oven, Dishwasher, Electric Range, Disposal, Microwave, Refrigerator, Dryer, Washer
    • Laundry: Washer Hookup, Dryer Hookup
    Features
    • Primary Downstairs, Breakfast Area, Entrance Foyer, Kitchen Island, Recessed Lighting
    • Flooring: Carpet, Ceramic Tile, Hardwood
    • Has basement: No
    • Common walls with other units/homes: 2+ Common Walls
    Interior area
    • Total structure area: 2,560
    • Total interior livable area: 2,160 sqft
    • Finished area above ground: 2,160
    • Finished area below ground: 0

    Property

    Parking
    • Total spaces: 2
    • Parking features: Detached, Electricity, Garage, Garage Door Opener, Garage Faces Rear
    • Garage spaces: 2
    Features
    • Levels: Three Or More
    • Stories: 3
    • Patio & porch: Deck, Patio
    Lot
    • Size: 2,178 sqft
    Details
    • Parcel number: 22A002250
    • Zoning description: High Density Residentail District

    Construction

    Type & style
    • Home type: Townhouse
    • Property subtype: Townhouse
    • Attached to another structure: Yes
    Materials
    • Brick, Stick Built
    • Foundation: Poured
    Condition
    • New construction: No
    • Year built: 2008
    Details
    • Builder name: RYAN HOMES

    Utilities & green energy

    • Sewer: Public Sewer
    • Water: Public
    • Utilities for property: Cable Available, Fiber Optic Available, High Speed Internet Available

    Community & neighborhood

    Security
    • Security features: Smoke Detector(s)
    Location
    • Region: Charlottesville
    • Subdivision: CHERRY HILL

    HOA & financial

    HOA
    • Has HOA: Yes
    • HOA fee: $730 annually
    • Amenities included: Picnic Area

    Price history

    DateEventPrice
    9/18/2025Sold$482,000-2.4%$223/sqft
    Source: CAAR #666804 Report a problem
    8/14/2025Pending sale$494,000$229/sqft
    Source: CAAR #666804 Report a problem
    7/11/2025Price change$494,000+16.2%$229/sqft
    Source: CAAR #666804 Report a problem
    4/5/2022Pending sale$425,000$197/sqft
    Source: CAAR #628297 Report a problem
    3/30/2022Listed for sale$425,000+51.8%$197/sqft
    Source: CAAR #628297 Report a problem
    7/30/2014Sold$280,000+11.3%$130/sqft
    Source: Agent Provided Report a problem
    4/9/2011Listing removed$1,795$1/sqft
    Source: Silvergate Properties, LLC Report a problem
    2/12/2011Listed for rent$1,795$1/sqft
    Source: Silvergate Properties, LLC Report a problem
    5/2/2008Sold$251,461$116/sqft
    Source: Agent Provided Report a problem

    Public tax history

    YearProperty taxesTax assessment
    2025$4,409 +7.5%$444,000 +7.6%
    2024$4,101 +5.2%$412,600 +3.1%
    2023$3,899 +117.2%$400,100 +7%
    2022$1,795 -43.6%$374,000 +11.5%
    2021$3,185 $335,300 +1.6%
    2020-- $330,100 +7.2%
    2019$2,924 +1.4%$307,800 +3.4%
    2018$2,885 $297,600 +4.2%
    2017-- $285,516 +3.4%
    2016$2,420 $276,200 +2.5%
    2015$2,420 $269,500 +6.1%
    2014$2,420 $254,100 +3.3%
    2013$2,420 $246,100
    2012$2,420 -4.2%--
    2011$2,527 --
    2010-- --
    2009$2,403 --
    2008-- $252,900

    Find assessor info on the county website

    Neighborhood: Johnson Village

    Nearby schools

    GreatSchools rating
    Schools provided by the listing agent
    • Elementary: Johnson (Charlottesville)
    • Middle: Walker & Buford
    • High: Charlottesville

    Source: CAAR. This data may not be complete. We recommend contacting the local school district to confirm school assignments for this home.

    Get pre-qualified for a loan
    At Zillow Home Loans, we can pre-qualify you in as little as 5 minutes with no impact to your credit score.

    An equal housing lender. NMLS #10287.

    Sell for more on Zillow
    Get a Zillow Showcase℠ listing at no additional cost and you could sell for .
    $497,100
    2% more
    +$9,942
    With Zillow Showcase(estimated)
    $507,042