Skip main navigation
Closed
  • $489,000

    927 Bing Ln, Charlottesville, VA 22903

    4beds
    2,210sqft
    Townhouse
    Built in 2008
    2,178 Square Feet Lot
    $502,800 Zestimate®
    $221/sqft
    $2,882 Estimated rent

    Home value

    $502,800

    $468,000 - $543,000

    $2,882/mo

    Zestimate® history
    Loading
    Loading...

    Owner options

    List your home for rent

    $2,882/mo

    Rent Zestimate®

    Find your next renter with Zillow Rental Manager. Plus, with online applications, you can quickly screen prospective tenants – for free.

    Learn more

    $2,882/mo

    Rent Zestimate®

    Refinance and save

    $3,639/mo

    Est. payment

    Refinancing to a lower rate could help reduce your monthly payments and save thousands over the life of the loan.

    See today's rates

    $3,639/mo

    Est. payment

    Explore your selling options

    Work with a Zillow partner agent

    Leverage their expertise and Zillow's premium Showcase listings to get your home seen by more buyers.

    Get started

    List with your own agent

    Get your home in front of millions of buyers by listing it on Zillow.

    Learn how to do it

    Sell it yourself

    Take full control of how buyers see your home on Zillow by listing For Sale by Owner (FSBO).

    List your home

    What's special

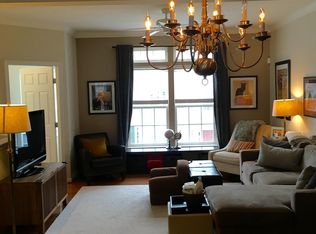
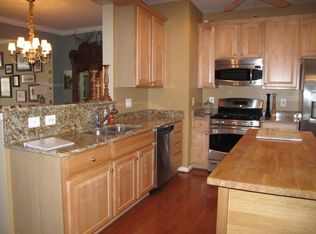
    Super popular with UVA Medical-near hospital, Campus and the Downtown pedestrian mall. Nicely adorned interior unit-all original equipment. Three level 4 BR, 3 Bath home with 2 car detached garage and fenced rear courtyard! Super Location with subdivision green spaces, picnic tables, walking trails. Nearby Smith Aquatic and Fitness Center as well as 5th Street Shopping Ctr

    Zillow last checked:

    Listing updated:

    Listed by:

    DIANE LAMARCHE 434-270-2241,

    BARRINGTON REALTY LLC

    Bought with:

    NONMLSAGENT NONMLSAGENT

    NONMLSOFFICE

    Source: CAAR,MLS#: 656506MLS LogoOriginating MLS: Charlottesville Area Association of Realtors

    Facts & features

    Interior

    Bedrooms & bathrooms
    • Bedrooms: 4
    • Bathrooms: 3
    • Full bathrooms: 3
    • Main level bathrooms: 1
    Primary bedroom
    • Level: Third
    Bedroom
    • Level: Third
    Primary bathroom
    • Level: Third
    Bathroom
    • Level: Third
    Bathroom
    • Level: First
    Dining room
    • Level: Second
    Foyer
    • Level: First
    Kitchen
    • Level: Second
    Laundry
    • Level: First
    Living room
    • Level: Second
    Recreation
    • Level: First
    Utility room
    • Level: First
    Heating
    • Natural Gas
    Cooling
    • Central Air, Heat Pump
    Appliances
    • Included: Dishwasher, Electric Range, Disposal, Microwave, Refrigerator, Dryer, Washer
    Features
    • Double Vanity, Walk-In Closet(s), Entrance Foyer, Eat-in Kitchen, Kitchen Island, Recessed Lighting, Utility Room, Vaulted Ceiling(s)
    • Flooring: Carpet, Ceramic Tile, Hardwood
    • Windows: Transom Window(s)
    • Basement: Exterior Entry,Full,Finished,Heated,Interior Entry,Walk-Out Access
    • Common walls with other units/homes: 2+ Common Walls
    Interior area
    • Total structure area: 2,610
    • Total interior livable area: 2,210 sqft
    • Finished area above ground: 2,210
    • Finished area below ground: 0

    Property

    Parking
    • Total spaces: 2
    • Parking features: Detached, Electricity, Garage, Garage Door Opener
    • Garage spaces: 2
    Features
    • Levels: Three Or More
    • Stories: 3
    • Patio & porch: Rear Porch, Covered, Patio
    • Exterior features: Mature Trees/Landscape
    • Fencing: Privacy,Fenced
    • Has view: Yes
    • View description: Residential
    Lot
    • Size: 2,178 sqft
    • Features: Landscaped, Level
    Details
    • Parcel number: 22A002220
    • Zoning description: R Residential

    Construction

    Type & style
    • Home type: Townhouse
    • Property subtype: Townhouse
    • Attached to another structure: Yes
    Materials
    • Brick, Stick Built, Cement Siding
    • Foundation: Slab
    Condition
    • New construction: No
    • Year built: 2008

    Utilities & green energy

    • Sewer: Public Sewer
    • Water: Public
    • Utilities for property: Cable Available, Natural Gas Available

    Community & neighborhood

    Security
    • Security features: Dead Bolt(s), Smoke Detector(s)
    Location
    • Region: Charlottesville
    • Subdivision: CHERRY HILL

    HOA & financial

    HOA
    • Has HOA: Yes
    • HOA fee: $708 annually
    • Amenities included: Picnic Area
    • Services included: Common Area Maintenance

    Price history

    DateEventPrice
    10/24/2024Sold$489,000$221/sqft
    Source: CAAR #656506 Report a problem
    9/20/2024Pending sale$489,000$221/sqft
    Source: CAAR #656506 Report a problem
    9/4/2024Listed for sale$489,000+2.1%$221/sqft
    Source: CAAR #656506 Report a problem
    6/19/2024Listing removed--
    Source: CAAR #653647 Report a problem
    6/9/2024Listed for sale$479,000+109.4%$217/sqft
    Source: CAAR #653647 Report a problem
    8/1/2020Listing removed$2,099$1/sqft
    Source: BARRINGTON REALTY LLC #602576 Report a problem
    7/10/2020Price change$2,099-4.5%$1/sqft
    Source: BARRINGTON REALTY LLC #602576 Report a problem
    6/24/2020Price change$2,199-4.3%$1/sqft
    Source: BARRINGTON REALTY LLC #602576 Report a problem
    6/18/2020Listed for rent$2,299$1/sqft
    Source: BARRINGTON REALTY LLC #602576 Report a problem
    5/1/2020Listing removed$2,299$1/sqft
    Source: BARRINGTON REALTY LLC #602576 Report a problem
    4/14/2020Listed for rent$2,299+4.5%$1/sqft
    Source: BARRINGTON REALTY LLC #602576 Report a problem
    5/17/2019Listing removed$2,199$1/sqft
    Source: BARRINGTON REALTY LLC #588174 Report a problem
    4/19/2019Price change$2,199-2.2%$1/sqft
    Source: BARRINGTON REALTY LLC #588174 Report a problem
    4/9/2019Price change$2,249-2.2%$1/sqft
    Source: BARRINGTON REALTY LLC #588174 Report a problem
    4/1/2019Listed for rent$2,299$1/sqft
    Source: BARRINGTON REALTY LLC #588174 Report a problem
    5/16/2017Listing removed$2,299$1/sqft
    Source: BARRINGTON REALTY LLC #556625 Report a problem
    2/3/2017Listed for rent$2,299+6.2%$1/sqft
    Source: BARRINGTON REALTY LLC #556625 Report a problem
    3/4/2016Listing removed$2,165$1/sqft
    Source: BARRINGTON REALTY LLC #541206 Report a problem
    1/12/2016Listed for rent$2,165$1/sqft
    Source: BARRINGTON REALTY LLC #541206 Report a problem
    5/30/2008Sold$228,757$104/sqft
    Source: Agent Provided Report a problem

    Public tax history

    YearProperty taxesTax assessment
    2025$4,528 +12.8%$456,200 +12.9%
    2024$4,016 +5.3%$403,900 +3.2%
    2023$3,815 +117.2%$391,400 +6.9%
    2022$1,757 -43.6%$366,000 +11.6%
    2021$3,116 $328,000 +0.6%
    2020-- $325,900 +7.2%
    2019$2,887 -10.3%$303,900 -8.7%
    2018$3,220 $332,900 +3.5%
    2017-- $321,616 +3%
    2016$2,769 $312,300 +2%
    2015$2,769 $306,300 +5.8%
    2014$2,769 $289,400 +2.8%
    2013$2,769 $281,400
    2012$2,769 -4.3%--
    2011$2,895 --
    2010-- --
    2009$2,758 --
    2008-- $290,300

    Find assessor info on the county website

    Neighborhood: Johnson Village

    Nearby schools

    GreatSchools rating
    Schools provided by the listing agent
    • Elementary: Johnson (Charlottesville)
    • Middle: Walker & Buford
    • High: Charlottesville

    Source: CAAR. This data may not be complete. We recommend contacting the local school district to confirm school assignments for this home.

    Get pre-qualified for a loan
    At Zillow Home Loans, we can pre-qualify you in as little as 5 minutes with no impact to your credit score.

    An equal housing lender. NMLS #10287.

    Sell for more on Zillow
    Get a Zillow Showcase℠ listing at no additional cost and you could sell for .
    $502,800
    2% more
    +$10,056
    With Zillow Showcase(estimated)
    $512,856