Modern living in the heart of downtown Wilmington! This new construction, open concept 3-bedroom, 2.5 bathroom home delivers 1,248 square feet of stylish, low-maintenance living with an expected completion by the end of March 2025. Located just steps from top-rated restaurants, shops, and entertainment spots like Live Oak Bank Pavilion, The Cotton Exchange, and the iconic One Tree Hill Bridge, this home offers unbeatable access to the best of downtown. The open floor plan creates a seamless flow throughout the main level, featuring luxury vinyl plank flooring and a gourmet kitchen equipped with quartz countertops, stainless steel Whirlpool appliances, and built-in pantry shelving. A sizable laundry room and a half bathroom complete the main floor. Upstairs, the primary suite includes dual vanities, cultured marble countertops, and a spacious walk-in closet, with two additional bedrooms perfect for a home office, guest room, or creative space. Enjoy your morning coffee or afternoon cookouts on your back deck or fully landscaped yard designed for easy maintenance. With beautiful beaches just a short drive away, this home offers the ideal mix of city life and coastal relaxation. Call today to get started on making this beautiful new home yours!
Sold for $348,000
$348,000
921 Campbell Street, Wilmington, NC 28401
3beds
1,248sqft
Single Family Residence
Built in 2025
1,742 Square Feet Lot
$348,700 Zestimate®
$279/sqft
$2,131 Estimated rent
Home value
$348,700
$321,000 - $380,000
$2,131/mo
Zestimate® history
Owner options
List your home for rent
$2,131/mo
Rent Zestimate®
Find your next renter with Zillow Rental Manager. Plus, with online applications, you can quickly screen prospective tenants – for free.
$2,131/mo
Rent Zestimate®
Refinance and save
$2,051/mo
Est. payment
Refinancing to a lower rate could help reduce your monthly payments and save thousands over the life of the loan.
$2,051/mo
Est. payment
Explore your selling options
Work with a Zillow partner agent
Leverage their expertise and Zillow's premium Showcase listings to get your home seen by more buyers.
Get startedList with your own agent
Get your home in front of millions of buyers by listing it on Zillow.
Learn how to do itSell it yourself
Take full control of how buyers see your home on Zillow by listing For Sale by Owner (FSBO).
List your homeWhat's special
Zillow last checked:
Listing updated:
Listed by:
Jeff Lesley 910-407-1538,
Century 21 Vanguard
Bought with:
Gillespie Group
Carolina One Properties Inc.
Sara E Darby, 335482
Carolina One Properties Inc.
Source: Hive MLS,MLS#: 100489733 Originating MLS: Cape Fear Realtors MLS, Inc.
Originating MLS: Cape Fear Realtors MLS, Inc.Facts & features
Interior
Bedrooms & bathrooms
- Bedrooms: 3
- Bathrooms: 3
- Full bathrooms: 2
- 1/2 bathrooms: 1
Rooms
- Room types: Living Room, Kitchen, Dining Room, Master Bedroom, Bedroom 2, Bedroom 3
Primary bedroom
- Level: Second
- Dimensions: 14.5 x 10
Bedroom 2
- Level: Second
- Dimensions: 9.5 x 9.25
Bedroom 3
- Level: Second
- Dimensions: 9.5 x 9.25
Dining room
- Level: First
- Dimensions: 10.25 x 10
Kitchen
- Level: First
- Dimensions: 9 x 10
Living room
- Level: First
- Dimensions: 16.25 x 13.25
Heating
- Forced Air, Heat Pump, Electric
Cooling
- Central Air, Heat Pump
Appliances
- Included: Vented Exhaust Fan, Electric Oven, Built-In Microwave, Dishwasher
- Laundry: Dryer Hookup, Washer Hookup, Laundry Room
Features
- Walk-in Closet(s), Pantry, Walk-in Shower, Walk-In Closet(s)
- Flooring: Carpet, LVT/LVP
- Basement: None
- Attic: Pull Down Stairs
- Has fireplace: No
- Fireplace features: None
Interior area
- Total structure area: 1,248
- Total interior livable area: 1,248 sqft
Property
Parking
- Parking features: On Street, Paved
Accessibility
- Accessibility features: None
Features
- Levels: Two
- Stories: 2
- Patio & porch: Deck
- Pool features: None
- Fencing: None
Lot
- Size: 1,742 Square Feet
- Dimensions: 49.5 x 33
Details
- Parcel number: R04814009003000
- Zoning: R-3
- Special conditions: Standard
Construction
Type & style
- Home type: SingleFamily
- Property subtype: Single Family Residence
Materials
- Vinyl Siding
- Foundation: Slab
- Roof: Architectural Shingle
Condition
- New construction: Yes
- Year built: 2025
Utilities & green energy
- Sewer: Public Sewer
- Water: Public
- Utilities for property: Sewer Available, Water Available
Community & HOA
Community
- Subdivision: Not In Subdivision
HOA
- Has HOA: No
Location
- Region: Wilmington
Financial & listing details
- Price per square foot: $279/sqft
- Tax assessed value: $29,200
- Annual tax amount: $254
- Date on market: 7/19/2025
- Cumulative days on market: 90 days
- Listing agreement: Exclusive Right To Sell
- Listing terms: Cash,Conventional,FHA,VA Loan
- Road surface type: Paved
Price history
| Date | Event | Price |
|---|---|---|
| 6/18/2025 | Sold | $348,000-0.5%$279/sqft |
Source:  Hive MLS #100489733 Report a problem Hive MLS #100489733 Report a problem | ||
| 5/27/2025 | Pending sale | $349,900$280/sqft |
Source: Hive MLS #100489733 Report a problem | ||
| 5/19/2025 | Contingent | $349,900$280/sqft |
Source: Hive MLS #100489733 Report a problem | ||
| 4/30/2025 | Price change | $349,900-4.1%$280/sqft |
Source: Hive MLS #100489733 Report a problem | ||
| 4/10/2025 | Price change | $364,900-2.7%$292/sqft |
Source: Hive MLS #100489733 Report a problem | ||
| 2/19/2025 | Listed for sale | $374,900+303.1%$300/sqft |
Source: Hive MLS #100489733 Report a problem | ||
| 5/3/2023 | Sold | $93,000+106.7%$75/sqft |
Source: Public Record Report a problem | ||
| 8/26/2021 | Sold | $45,000$36/sqft |
Source: Public Record Report a problem | ||
Public tax history
| Year | Property taxes | Tax assessment |
|---|---|---|
| 2024 | $254 -3.3% | $29,200 -6.1% |
| 2023 | $263 -0.6% | $31,100 |
| 2022 | $264 -0.7% | $31,100 |
| 2021 | $266 +28.9% | $31,100 +58.7% |
| 2020 | $206 | $19,600 |
| 2019 | $206 | $19,600 |
| 2018 | $206 | $19,600 |
| 2017 | $206 -10.4% | $19,600 -5.8% |
| 2016 | $230 +4.6% | $20,800 |
| 2015 | $220 +4.4% | $20,800 |
| 2014 | $211 | $20,800 +68.7% |
| 2011 | -- | $12,326 -81.6% |
| 2010 | -- | $66,870 |
| 2009 | -- | -- |
| 2008 | -- | -- |
| 2007 | -- | -- |
| 2005 | -- | $32,293 |
| 2004 | -- | $32,293 |
| 2003 | -- | $32,293 |
| 2002 | -- | $32,293 |
| 2001 | -- | $32,293 |
| 2000 | -- | $32,293 |
Find assessor info on the county website
Neighborhood: Northside
Nearby homes
- $303,4002 bd1 ba960 sqft917 Campbell St, Wilmington, NC 28401Off Market

- $243,7002 bd1 ba912 sqft915 Campbell St, Wilmington, NC 28401Off Market
- $51,6121,742.4 Square Feet601 N 10th St, Wilmington, NC 28401Sold
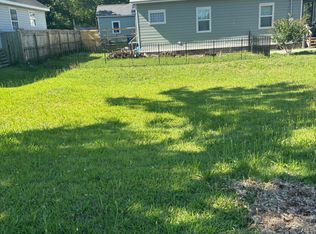
- $300,0003 bd3 ba1.2k sqft925 Campbell St, Wilmington, NC 28401Sold

- $289,0002 bd1 ba929 sqft605 N 10th St, Wilmington, NC 28401Off Market
- $335,0003 bd2 ba1.2k sqft913 Campbell St, Wilmington, NC 28401Sold
- $260,1002 bd1 ba814 sqft607 N 10th St, Wilmington, NC 28401Off Market
- $359,900-- bd-- ba-- sqft913 Campbell St, Wilmington, NC 28401Off Market
Nearby schools
GreatSchools rating
- 5/10Annie H Snipes ElementaryGrades: K-5Distance: 1 mi
- 6/10Williston MiddleGrades: 6-8Distance: 0.8 mi
- 3/10New Hanover HighGrades: 9-12Distance: 0.5 mi
Schools provided by the listing agent
- Elementary: Snipes
- Middle: Williston
- High: New Hanover
Source: Hive MLS. This data may not be complete. We recommend contacting the local school district to confirm school assignments for this home.
Get a cash offer in 3 minutes
Find out how much your home could sell for in as little as 3 minutes with a no-obligation cash offer.
Estimated market value
$348,700
Get a cash offer in 3 minutes
Find out how much your home could sell for in as little as 3 minutes with a no-obligation cash offer.
Estimated market value
$348,700
- North Carolina
- New Hanover County
- Wilmington
- 28401
- Northside
- 921 Campbell Street
Nearby cities
Nearby neighborhoods
Nearby zip codes
Other Wilmington Topics
