Don't miss this incredible opportunity to own this new construction, 3-bedroom, 2.5-bathroom home in the heart of downtown Wilmington, offering 1,248 square feet of thoughtfully designed living space on a .04-acre corner lot with an estimated completion by March 2025. Situated within walking distance of award-winning restaurants, boutique shopping, and top entertainment venues like Live Oak Bank Pavilion, The Cotton Exchange, and the iconic One Tree Hill Bridge, this home puts you in the center of it all. The open-concept main level features durable luxury vinyl plank flooring, while plush carpeting adds comfort to the upstairs bedrooms. The gourmet kitchen boasts quartz countertops, stainless steel Whirlpool appliances, and a spacious laundry room with built-in pantry shelving for extra storage. The primary suite includes dual vanities, cultured marble countertops, and a generous walk-in closet, while two additional bedrooms offer flexible space for a home office, gym, or guest room. Enjoy mornings on the back deck, sipping coffee before heading out to explore everything downtown Wilmington has to offer, and take advantage of a fully landscaped yard with lush sod and vibrant plants, designed for low-maintenance. With pristine area beaches just a short drive away, this home is the perfect blend of urban convenience and coastal charm—contact us today for more details!
Sold for $300,000
Zestimate®
$300,000
925 Campbell Street, Wilmington, NC 28401
3beds
1,248sqft
Single Family Residence
Built in 2025
1,742 Square Feet Lot
$300,000 Zestimate®
$240/sqft
$2,131 Estimated rent
Home value
$300,000
$279,000 - $324,000
$2,131/mo
Zestimate® history
Owner options
List your home for rent
$2,131/mo
Rent Zestimate®
Find your next renter with Zillow Rental Manager. Plus, with online applications, you can quickly screen prospective tenants – for free.
$2,131/mo
Rent Zestimate®
Refinance and save
$1,762/mo
Est. payment
Refinancing to a lower rate could help reduce your monthly payments and save thousands over the life of the loan.
$1,762/mo
Est. payment
Explore your selling options
Work with a Zillow partner agent
Leverage their expertise and Zillow's premium Showcase listings to get your home seen by more buyers.
Get startedList with your own agent
Get your home in front of millions of buyers by listing it on Zillow.
Learn how to do itSell it yourself
Take full control of how buyers see your home on Zillow by listing For Sale by Owner (FSBO).
List your homeWhat's special
Zillow last checked:
Listing updated:
Listed by:
Jeff Lesley 910-407-1538,
Century 21 Vanguard
Bought with:
Jay A Seville, 273057
Ocean Views Real Estate, Inc.
Source: Hive MLS,MLS#: 100490745 Originating MLS: Cape Fear Realtors MLS, Inc.
Originating MLS: Cape Fear Realtors MLS, Inc.Facts & features
Interior
Bedrooms & bathrooms
- Bedrooms: 3
- Bathrooms: 3
- Full bathrooms: 2
- 1/2 bathrooms: 1
Rooms
- Room types: Dining Room, Living Room, Master Bedroom, Bedroom 2, Bedroom 3
Primary bedroom
- Level: Second
- Dimensions: 14.5 x 10
Bedroom 2
- Level: Second
- Dimensions: 9.5 x 9.25
Bedroom 3
- Level: Second
- Dimensions: 9.5 x 9.25
Dining room
- Level: First
- Dimensions: 10.25 x 10
Kitchen
- Level: First
- Dimensions: 9 x 10
Living room
- Level: First
- Dimensions: 16.25 x 13.25
Heating
- Electric, Forced Air, Heat Pump
Cooling
- Central Air
Appliances
- Included: Vented Exhaust Fan, Electric Oven, Built-In Microwave, Dishwasher
- Laundry: Dryer Hookup, Washer Hookup, Laundry Room
Features
- Walk-in Closet(s), Pantry, Walk-in Shower, Walk-In Closet(s)
- Flooring: LVT/LVP, Carpet
- Basement: None
- Attic: Pull Down Stairs
- Has fireplace: No
- Fireplace features: None
Interior area
- Total structure area: 1,248
- Total interior livable area: 1,248 sqft
Property
Parking
- Parking features: On Street, Paved
- Has uncovered spaces: Yes
Accessibility
- Accessibility features: None
Features
- Levels: Two
- Stories: 2
- Patio & porch: Deck
- Pool features: None
- Fencing: None
- Waterfront features: None
Lot
- Size: 1,742 Square Feet
- Dimensions: 49.5 x 33
- Features: Open Lot
Details
- Parcel number: R04814009015000
- Zoning: R-3
- Special conditions: Standard
Construction
Type & style
- Home type: SingleFamily
- Property subtype: Single Family Residence
Materials
- Vinyl Siding
- Foundation: Slab
- Roof: Architectural Shingle
Condition
- New construction: Yes
- Year built: 2025
Details
- Warranty included: Yes
Utilities & green energy
- Sewer: Public Sewer
- Water: Public
- Utilities for property: Sewer Available, Water Available
Green energy
- Green verification: None
Community & HOA
Community
- Subdivision: Not In Subdivision
HOA
- Has HOA: No
Location
- Region: Wilmington
Financial & listing details
- Price per square foot: $240/sqft
- Tax assessed value: $80,800
- Annual tax amount: $476
- Date on market: 4/8/2025
- Cumulative days on market: 210 days
- Listing agreement: Exclusive Right To Sell
- Listing terms: Cash,Conventional,FHA,VA Loan
- Road surface type: Paved
Price history
| Date | Event | Price |
|---|---|---|
| 11/4/2025 | Sold | $300,000+0%$240/sqft |
Source:  Hive MLS #100490745 Report a problem Hive MLS #100490745 Report a problem | ||
| 10/10/2025 | Pending sale | $299,900$240/sqft |
Source: Hive MLS #100490745 Report a problem | ||
| 9/25/2025 | Contingent | $299,900$240/sqft |
Source: Hive MLS #100490745 Report a problem | ||
| 8/30/2025 | Price change | $299,900-7.7%$240/sqft |
Source: Hive MLS #100490745 Report a problem | ||
| 8/18/2025 | Price change | $324,900-4.4%$260/sqft |
Source: Hive MLS #100490745 Report a problem | ||
| 7/17/2025 | Price change | $339,900-2.9%$272/sqft |
Source: Hive MLS #100490745 Report a problem | ||
| 4/30/2025 | Price change | $349,900-4.1%$280/sqft |
Source: Hive MLS #100490745 Report a problem | ||
| 4/10/2025 | Price change | $364,900-2.7%$292/sqft |
Source: Hive MLS #100490745 Report a problem | ||
| 2/25/2025 | Listed for sale | $374,900$300/sqft |
Source: Hive MLS #100490745 Report a problem | ||
Public tax history
| Year | Property taxes | Tax assessment |
|---|---|---|
| 2025 | $476 +87.2% | $80,800 +176.7% |
| 2024 | $254 | $29,200 |
Find assessor info on the county website
Neighborhood: Northside
Nearby homes
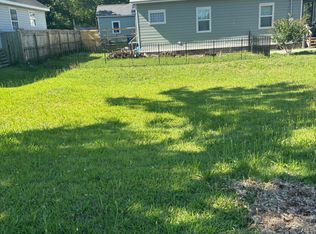
- $51,6121,742.4 Square Feet601 N 10th St, Wilmington, NC 28401Sold
- $290,1002 bd1 ba929 sqft605 N 10th St, Wilmington, NC 28401Off Market
- $348,0003 bd3 ba1.2k sqft921 Campbell St, Wilmington, NC 28401Sold

- $303,4002 bd1 ba960 sqft917 Campbell St, Wilmington, NC 28401Off Market

- $243,7002 bd1 ba912 sqft915 Campbell St, Wilmington, NC 28401Off Market
- $258,7002 bd1 ba814 sqft607 N 10th St, Wilmington, NC 28401Off Market
- $216,9002 bd1 ba-- sqft1001 Campbell St, Wilmington, NC 28401Off Market
- $335,0003 bd2 ba1.2k sqft913 Campbell St, Wilmington, NC 28401Sold
Nearby schools
GreatSchools rating
- 5/10Annie H Snipes ElementaryGrades: K-5Distance: 1 mi
- 6/10Williston MiddleGrades: 6-8Distance: 0.8 mi
- 3/10New Hanover HighGrades: 9-12Distance: 0.5 mi
Schools provided by the listing agent
- Elementary: Snipes
- Middle: Williston
- High: New Hanover
Source: Hive MLS. This data may not be complete. We recommend contacting the local school district to confirm school assignments for this home.
Get a cash offer in 3 minutes
Find out how much your home could sell for in as little as 3 minutes with a no-obligation cash offer.
Estimated market value
$300,000
Get a cash offer in 3 minutes
Find out how much your home could sell for in as little as 3 minutes with a no-obligation cash offer.
Estimated market value
$300,000
- North Carolina
- New Hanover County
- Wilmington
- 28401
- Northside
- 925 Campbell Street
Nearby cities
Nearby neighborhoods
Nearby zip codes
Other Wilmington Topics
