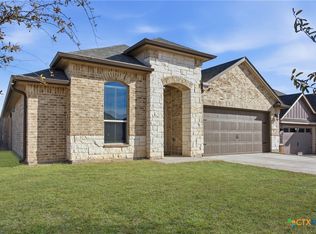
Step into the incredible Texas Cali floorplan at The Terrace in Temple, Texas. The 4 bedroom, 2-bathroom has a spacious 1,796 approximate square footage that is perfect as your new home.
Entertain in the large, open space living room or gather in the beautifully designed kitchen. The kitchen features flat panel birch cabinetry, granite countertops, and stainless-steel appliances. Or enjoy nature from under the backyard covered patio.
You’ll also find three cozy carpeted secondary bedrooms with easy access to the secondary bathroom. The laundry room is also centrally located for convenience. Retreat to the luxurious primary bedroom, where you’ll find the attached primary bathroom with its double vanity and walk-in closet.
The Texas Cali floorplan was designed with you in mind, this floorplan offers plenty of space to move around. The smart home package is included to keep your home connected. Control and secure your home through the Qolsys smart panel, through your phone, or even with your voice. With comfort and functionality, our Texas Cali floorplan is living at its finest.
Contact us today to learn more about the Texas Cali floorplan.
Closed
Price Unknown
921 Coyote Crk, Temple, TX 76502
4beds
1,796sqft
Single Family Residence
Built in 2025
10,454 Square Feet Lot
$303,100 Zestimate®
$--/sqft
$2,067 Estimated rent
Home value
$303,100
$279,000 - $327,000
$2,067/mo
Zestimate® history
Owner options
List your home for rent
$2,067/mo
Rent Zestimate®
Find your next renter with Zillow Rental Manager. Plus, with online applications, you can quickly screen prospective tenants – for free.
$2,067/mo
Rent Zestimate®
Refinance and save
$90/mo
Est. payment
Refinancing to a lower rate could help reduce your monthly payments and save thousands over the life of the loan.
$90/mo
Est. payment
Explore your selling options
Work with a Zillow partner agent
Leverage their expertise and Zillow's premium Showcase listings to get your home seen by more buyers.
Get startedList with your own agent
Get your home in front of millions of buyers by listing it on Zillow.
Learn how to do itSell it yourself
Take full control of how buyers see your home on Zillow by listing For Sale by Owner (FSBO).
List your homeWhat's special
Zillow last checked:
Listing updated:
Listed by:
Dylan Jankovich 512-803-7226,
Real Broker, LLC,
Amanda Alvarado 254-278-8317,
Real Broker
Bought with:
Roberta Bair, TREC #0783938
Elevate Texas Real Estate
Source: Central Texas MLS,MLS#: 586388 Originating MLS: Temple Belton Board of REALTORS
Originating MLS: Temple Belton Board of REALTORSFacts & features
Interior
Bedrooms & bathrooms
- Bedrooms: 4
- Bathrooms: 2
- Full bathrooms: 2
Heating
- Central, Electric
Cooling
- Central Air, Electric, 1 Unit
Appliances
- Included: Dishwasher, Electric Water Heater, Disposal, Microwave, Oven, Water Heater
- Laundry: Electric Dryer Hookup, Laundry in Utility Room, Laundry Room
Features
- Ceiling Fan(s), Double Vanity, Eat-in Kitchen, Shower Only, Separate Shower, Walk-In Closet(s), Granite Counters, Kitchen Island, Pantry
- Flooring: Vinyl, Wood
- Attic: Access Only
- Has fireplace: No
- Fireplace features: None
Interior area
- Total interior livable area: 1,796 sqft
Property
Parking
- Total spaces: 2
- Parking features: Garage
- Garage spaces: 2
Features
- Levels: One
- Stories: 1
- Patio & porch: Covered, Patio
- Exterior features: Covered Patio, Private Yard
- Pool features: Community, None
- Fencing: Back Yard,Privacy,Wood
- Has view: Yes
- View description: None
- Body of water: None
Lot
- Size: 10,454 Square Feet
Details
- Parcel number: 526177
Construction
Type & style
- Home type: SingleFamily
- Architectural style: Traditional
- Property subtype: Single Family Residence
Materials
- Brick, Brick Veneer, Masonry
- Foundation: Slab
- Roof: Composition,Shingle
Condition
- Resale
- Year built: 2025
Utilities & green energy
- Sewer: Public Sewer
- Water: Public
- Utilities for property: Electricity Available, Water Available
Community & HOA
Community
- Features: Playground, Community Pool
HOA
- Has HOA: Yes
- HOA fee: $90 quarterly
- HOA name: The Terrace at Lake Pointe Residental Community, I
Location
- Region: Temple
Financial & listing details
- Date on market: 7/14/2025
- Cumulative days on market: 12 days
- Listing terms: Cash,Conventional,FHA,VA Loan
- Electric utility on property: Yes
Price history
| Date | Event | Price |
|---|---|---|
| 9/29/2025 | Sold | -- |
Source:  Central Texas MLS #586388 Report a problem Central Texas MLS #586388 Report a problem | ||
| 7/26/2025 | Pending sale | $328,420$183/sqft |
Source: Central Texas MLS #586388 Report a problem | ||
| 7/14/2025 | Listed for sale | $328,420$183/sqft |
Source: Central Texas MLS #586388 Report a problem | ||
Public tax history
Tax history is unavailable.
Neighborhood: 76502
Nearby homes
- $27,300-- bd-- ba-- sqft925 Coyote Creek Dr, Temple, TX 76502Off Market
- $259,900-- bd-- ba1.7k sqft8812 Sky Crest Dr, Temple, TX 76502Off Market
- $238,400-- bd-- ba1.3k sqft8808 Sky Crest Dr, Temple, TX 76502Off Market
- $--4 bd2 ba2.1k sqft8816 Sky Crest Dr, Temple, TX 76502Sold
- $278,100-- bd-- ba1.8k sqft8804 Sky Crest Dr, Temple, TX 76502Off Market
- $--4 bd2 ba1.6k sqft8905 Flat Iron Dr, Temple, TX 76502Sold
- $343,100-- bd-- ba2.9k sqft8800 Sky Crest Dr, Temple, TX 76502Off Market
- $--4 bd2 ba1.8k sqft8904 Flat Iron Dr, Temple, TX 76502Sold
Nearby schools
GreatSchools rating
- 4/10Tarver Elementary SchoolGrades: K-5Distance: 0.7 mi
- 6/10North Belton Middle SchoolGrades: 6-8Distance: 0.9 mi
- 7/10Lake Belton High SchoolGrades: 9-12Distance: 0.8 mi
Schools provided by the listing agent
- Elementary: Tarver Elementary
- Middle: North Belton Middle School
- High: Lake Belton High School
- District: Belton ISD
Source: Central Texas MLS. This data may not be complete. We recommend contacting the local school district to confirm school assignments for this home.
Get a cash offer in 3 minutes
Find out how much your home could sell for in as little as 3 minutes with a no-obligation cash offer.
Estimated market value
$303,100
Get a cash offer in 3 minutes
Find out how much your home could sell for in as little as 3 minutes with a no-obligation cash offer.
Estimated market value
$303,100
- Texas
- Bell County
- Temple
- 76502
- 921 Coyote Crk
Nearby cities
Nearby zip codes
Other Temple Topics
