Skip main navigation
Closed
  • Price Unknown

    8905 Flat Iron Dr, Temple, TX 76502

    4beds
    1,612sqft
    Single Family Residence
    Built in 2025
    6,534 Square Feet Lot
    $255,600 Zestimate®
    $--/sqft
    $1,918 Estimated rent

    Home value

    $255,600

    $235,000 - $276,000

    $1,918/mo

    Zestimate® history
    Loading
    Loading...

    Owner options

    List your home for rent

    $1,918/mo

    Rent Zestimate®

    Find your next renter with Zillow Rental Manager. Plus, with online applications, you can quickly screen prospective tenants – for free.

    Learn more

    $1,918/mo

    Rent Zestimate®

    Refinance and save

    $90/mo

    Est. payment

    Refinancing to a lower rate could help reduce your monthly payments and save thousands over the life of the loan.

    See today's rates

    $90/mo

    Est. payment

    Explore your selling options

    Work with a Zillow partner agent

    Leverage their expertise and Zillow's premium Showcase listings to get your home seen by more buyers.

    Get started

    List with your own agent

    Get your home in front of millions of buyers by listing it on Zillow.

    Learn how to do it

    Sell it yourself

    Take full control of how buyers see your home on Zillow by listing For Sale by Owner (FSBO).

    List your home

    What's special

    Granite countertopsCovered patioSpacious walk-in closetOpen conceptSpacious secondary bedrooms
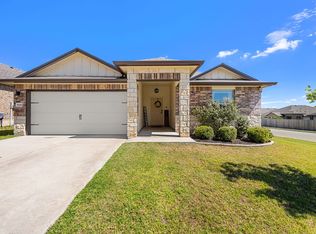
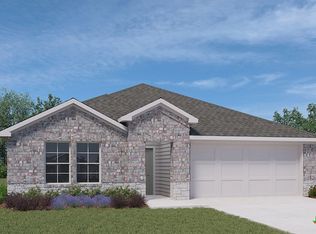
    Come see our spacious Elgin floorplan at The Terrace in Temple, Texas. With 4-bedroom, 2-bathroom home featuring approximately 1,612 square feet of living space. The floorplan has an appealing open concept designed to fit your needs. From the welcoming foyer that leads to the open concept kitchen and living room to the primary bedroom with an attractive attached bathroom that has a spacious walk-in closet. With the 2-car garage, you will find plenty of space for storage or parking. Start or end your day with the standard covered patio, where you can sit and enjoy the views of nature from the backyard. The kitchen features beautiful flat panel birch cabinets and granite countertops. Each of the spacious secondary bedrooms are carpeted and cozy. With easy access to the laundry room and the secondary bathroom. This stunning floorplan offers plenty of space is perfect for you and includes a smart home package to keep your home connected. Control and secure your home through the Qolsys smart panel, through your phone, or even with your voice. Talk to us today to learn more about the Elgin floorplan!

    Zillow last checked:

    Listing updated:

    Listed by:

    Dylan Jankovich 512-803-7226,

    Real Broker, LLC,

    Amanda Alvarado 254-278-8317,

    Real Broker

    Bought with:

    Zachary Backor, TREC #0645184

    Keeping It Realty

    , TREC #null

    Source: Central Texas MLS,MLS#: 586378MLS LogoOriginating MLS: Temple Belton Board of REALTORS

    Facts & features

    Interior

    Bedrooms & bathrooms
    • Bedrooms: 4
    • Bathrooms: 2
    • Full bathrooms: 2
    Heating
    • Central, Electric
    Cooling
    • Central Air, Electric, 1 Unit
    Appliances
    • Included: Dishwasher, Disposal, Microwave, Oven, Water Heater
    • Laundry: Electric Dryer Hookup, Laundry in Utility Room, Laundry Room
    Features
    • Ceiling Fan(s), Double Vanity, Pantry, Walk-In Closet(s), Granite Counters
    • Flooring: Vinyl, Wood
    • Attic: Access Only
    • Has fireplace: No
    • Fireplace features: None
    Interior area
    • Total interior livable area: 1,612 sqft

    Property

    Parking
    • Total spaces: 2
    • Parking features: Garage
    • Garage spaces: 2
    Features
    • Levels: One
    • Stories: 1
    • Patio & porch: Covered, Patio
    • Exterior features: Covered Patio, Private Yard
    • Pool features: None
    • Fencing: Back Yard,Privacy,Wood
    • Has view: Yes
    • View description: None
    • Body of water: None
    Lot
    • Size: 6,534 Square Feet
    Details
    • Parcel number: 526179
    • Special conditions: Builder Owned

    Construction

    Type & style
    • Home type: SingleFamily
    • Architectural style: Traditional
    • Property subtype: Single Family Residence
    Materials
    • Brick, Brick Veneer, Vinyl Siding
    • Foundation: Slab
    • Roof: Composition,Shingle
    Condition
    • Year built: 2025

    Utilities & green energy

    • Sewer: Public Sewer
    • Water: Public
    • Utilities for property: Electricity Available, Water Available

    Community & HOA

    Community
    • Features: None
    HOA
    • Has HOA: Yes
    • HOA fee: $90 quarterly
    • HOA name: The Terrace at Lake Pointe Residental Community, I
    Location
    • Region: Temple

    Financial & listing details

    • Tax assessed value: $27,300
    • Annual tax amount: $655
    • Date on market: 7/14/2025
    • Cumulative days on market: 119 days
    • Listing terms: Cash,Conventional,FHA,VA Loan
    • Electric utility on property: Yes

    Price history

    DateEventPrice
    11/30/2025Pending sale$302,525$188/sqft
    Source: Central Texas MLS #586378 Report a problem
    11/26/2025Sold--
    Source: Central Texas MLS #586378 Report a problem
    10/29/2025Contingent$302,525+15.8%$188/sqft
    Source: Central Texas MLS #586378 Report a problem
    10/25/2025Price change$261,185-14.7%$162/sqft
    Source: DR Horton Report a problem
    10/21/2025Price change$306,235+13%$190/sqft
    Source: DR Horton Report a problem
    10/18/2025Price change$271,065-10.4%$168/sqft
    Source: DR Horton Report a problem
    10/17/2025Listed for sale$302,525$188/sqft
    Source: Central Texas MLS #586378 Report a problem
    10/2/2025Pending sale$302,525+11.6%$188/sqft
    Source: Central Texas MLS #586378 Report a problem
    9/30/2025Price change$271,065-11.5%$168/sqft
    Source: DR Horton Report a problem
    9/27/2025Listed for sale$306,235+1.2%$190/sqft
    Source: DR Horton Report a problem
    8/20/2025Contingent$302,525$188/sqft
    Source: Central Texas MLS #586378 Report a problem
    7/14/2025Price change$302,525+7.1%$188/sqft
    Source: Central Texas MLS #586378 Report a problem
    7/12/2025Price change$282,455-6.6%$175/sqft
    Source: DR Horton Report a problem
    7/9/2025Price change$302,525+5.2%$188/sqft
    Source: DR Horton Report a problem
    7/4/2025Price change$287,505-5%$178/sqft
    Source: DR Horton Report a problem
    3/25/2025Listed for sale$302,525$188/sqft
    Source: DR Horton Report a problem

    Public tax history

    YearProperty taxesTax assessment
    2025$655 +2.6%$27,300
    2024$639 $27,300
    Find assessor info on the county website

    Neighborhood: 76502

    Nearby schools

    GreatSchools rating
    Schools provided by the listing agent
    • Elementary: Tarver Elementary
    • Middle: North Belton Middle School
    • High: Lake Belton High School
    • District: Belton ISD

    Source: Central Texas MLS. This data may not be complete. We recommend contacting the local school district to confirm school assignments for this home.

    Get a cash offer in 3 minutes
    Find out how much your home could sell for in as little as 3 minutes with a no-obligation cash offer.
    Estimated market value
    $255,600
    Get a cash offer in 3 minutes
    Find out how much your home could sell for in as little as 3 minutes with a no-obligation cash offer.
    Estimated market value
    $255,600