Move-in Ready 4-bedroom Home on a Corner Lot in Temple with Appliances and Zoned for Belton ISD
Beautiful 4-bedroom, 2-bath home built in 2020, ideally situated on a desirable corner lot in The Terrace off Highway 317. This well-maintained property features a functional open layout perfect for everyday living and entertaining. This is the kind of space where life happens. An open floor plan that truly becomes the Heart of the Home where conversations flow, memories are made and you never miss a moment.
The primary suite provides a private and comfortable retreat with a walk-in closet, walk-in shower and double vanities. The open kitchen features a large island, walk-in pantry and inviting layout.
The home comes equipped with smart home features, plus the refrigerator, washer, and dryer convey, making this a truly move-in-ready opportunity. Enjoy community amenities including a pool and playground, with a convenient location just minutes from schools, shopping, and entertainment. Commuters will appreciate being less than 20 minutes to Baylor Scott & White and the VA hospitals, and approximately 35 minutes to Fort Hood's main gate. The new roof is less than a year old for added peace of mind.
This has it all! Move-in-Ready, Corner Lot, Open-Concept, 2025 Roof, Appliances included. Community pool & playground. Competitively priced and ready for its next owner. Schedule your showing today!
Sold
Price Unknown
8906 Sky Crest Dr, Temple, TX 76502
4beds
1,695sqft
Single Family Residence
Built in 2020
7,405 Square Feet Lot
$252,900 Zestimate®
$--/sqft
$1,888 Estimated rent
Home value
$252,900
$238,000 - $268,000
$1,888/mo
Zestimate® history
Owner options
List your home for rent
$1,888/mo
Rent Zestimate®
Find your next renter with Zillow Rental Manager. Plus, with online applications, you can quickly screen prospective tenants – for free.
$1,888/mo
Rent Zestimate®
Refinance and save
$90/mo
Est. payment
Refinancing to a lower rate could help reduce your monthly payments and save thousands over the life of the loan.
$90/mo
Est. payment
Explore your selling options
Work with a Zillow partner agent
Leverage their expertise and Zillow's premium Showcase listings to get your home seen by more buyers.
Get startedList with your own agent
Get your home in front of millions of buyers by listing it on Zillow.
Learn how to do itSell it yourself
Take full control of how buyers see your home on Zillow by listing For Sale by Owner (FSBO).
List your homeWhat's special
Open floor planOpen kitchenInviting layoutWalk-in closetSmart home featuresDesirable corner lotCommunity pool
Zillow last checked:
Listing updated:
Listed by:
Susan Young 0779391,
Anchor Realty 254-718-1618
Bought with:
Non-NTREIS MLS Licensee
NON MLS
Source: NTREIS,MLS#: 21271872
Facts & features
Interior
Bedrooms & bathrooms
- Bedrooms: 4
- Bathrooms: 2
- Full bathrooms: 2
Primary bedroom
- Features: Ceiling Fan(s), En Suite Bathroom, Walk-In Closet(s)
- Level: First
- Dimensions: 0 x 0
Bedroom
- Level: First
- Dimensions: 0 x 0
Bedroom
- Level: First
- Dimensions: 0 x 0
Bedroom
- Level: First
- Dimensions: 0 x 0
Primary bathroom
- Features: Built-in Features, Dual Sinks, Linen Closet, Solid Surface Counters, Separate Shower
- Level: First
- Dimensions: 0 x 0
Dining room
- Level: First
- Dimensions: 0 x 0
Other
- Features: Built-in Features, Solid Surface Counters
- Level: First
- Dimensions: 0 x 0
Kitchen
- Features: Built-in Features, Granite Counters, Kitchen Island, Pantry, Walk-In Pantry
- Level: First
- Dimensions: 0 x 0
Living room
- Features: Ceiling Fan(s)
- Level: First
- Dimensions: 0 x 0
Heating
- Central, Electric
Cooling
- Central Air, Ceiling Fan(s), Electric
Appliances
- Included: Dryer, Dishwasher, Electric Range, Electric Water Heater, Disposal, Microwave, Refrigerator, Washer
Features
- Built-in Features, Double Vanity, Granite Counters, High Speed Internet, Kitchen Island, Open Floorplan, Pantry, Smart Home, Cable TV, Walk-In Closet(s)
- Flooring: Carpet, Ceramic Tile, Luxury Vinyl Plank
- Has basement: No
- Has fireplace: No
- Fireplace features: None
Interior area
- Total interior livable area: 1,695 sqft
Property
Parking
- Total spaces: 2
- Parking features: Door-Single, Garage Faces Front, Garage, Garage Door Opener, Paved
- Attached garage spaces: 2
Features
- Levels: One
- Stories: 1
- Patio & porch: Covered
- Pool features: None, Community
- Fencing: Privacy,Wood
Lot
- Size: 7,405 Square Feet
- Features: Corner Lot, Subdivision
Details
- Additional structures: None
- Parcel number: 491751
Construction
Type & style
- Home type: SingleFamily
- Architectural style: Traditional,Detached
- Property subtype: Single Family Residence
Materials
- Brick
- Foundation: Slab
- Roof: Composition
Condition
- Year built: 2020
Utilities & green energy
- Sewer: Public Sewer
- Water: Public
- Utilities for property: Electricity Connected, Sewer Available, Water Available, Cable Available
Community & HOA
Community
- Features: Playground, Pool, Community Mailbox, Curbs
- Security: Smoke Detector(s)
- Subdivision: Lake Pointe Terrace Phase 1
HOA
- Has HOA: Yes
- Services included: Association Management
- HOA fee: $90 quarterly
- HOA name: The Management Trust
- HOA phone: 254-234-3320
Location
- Region: Temple
Financial & listing details
- Tax assessed value: $289,393
- Annual tax amount: $4,526
- Date on market: 5/18/2026
- Cumulative days on market: 17 days
- Listing terms: Assumable,Cash,Conventional,FHA,VA Loan
Price history
| Date | Event | Price |
|---|---|---|
| 7/1/2026 | Sold | -- |
Source: NTREIS #21271872 Report a problem | ||
| 6/17/2026 | Pending sale | $253,000$149/sqft |
Source:  Central Texas MLS #609957 Report a problem Central Texas MLS #609957 Report a problem | ||
| 6/4/2026 | Contingent | $253,000$149/sqft |
Source: Central Texas MLS #609957 Report a problem | ||
| 6/1/2026 | Price change | $253,000-2.3%$149/sqft |
Source: NTREIS #21271872 Report a problem | ||
| 4/10/2026 | Listed for sale | $259,000$153/sqft |
Source: Central Texas MLS #609957 Report a problem | ||
Public tax history
| Year | Property taxes | Tax assessment |
|---|---|---|
| 2025 | $4,526 -3.6% | $289,393 +1.5% |
| 2024 | $4,696 +18.5% | $285,139 +11.2% |
| 2023 | $3,964 -14.5% | $256,491 +10% |
| 2022 | $4,638 | $233,174 +18.4% |
| 2021 | -- | $196,888 +404.8% |
| 2020 | $671 | $39,000 |
Find assessor info on the county website
Neighborhood: 76502
Nearby homes
- $--4 bd2 ba1.8k sqft8910 Sky Crest Dr, Temple, TX 76502Sold

- $260,300-- bd-- ba1.7k sqft8914 Sky Crest Dr, Temple, TX 76502Off Market
- $--4 bd2 ba2.1k sqft8816 Sky Crest Dr, Temple, TX 76502Sold
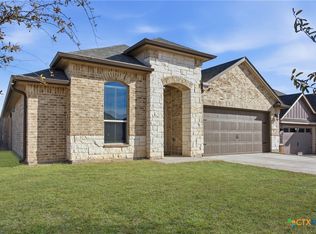
- $--4 bd2 ba1.6k sqft8905 Flat Iron Dr, Temple, TX 76502Sold

- $--4 bd3 ba2.1k sqft8918 Sky Crest Dr, Temple, TX 76502Sold
- $255,600-- bd-- ba1.7k sqft8812 Sky Crest Dr, Temple, TX 76502Off Market
- $337,000-- bd-- ba2.8k sqft8907 Sky Crest Dr, Temple, TX 76502Off Market
- $250,0004 bd2 ba1.6k sqft8903 Sky Crest Dr, Temple, TX 76502Pending
Nearby schools
GreatSchools rating
- 4/10Tarver Elementary SchoolGrades: K-5Distance: 0.7 mi
- 6/10North Belton Middle SchoolGrades: 6-8Distance: 0.9 mi
- 7/10Lake Belton High SchoolGrades: 9-12Distance: 0.8 mi
Schools provided by the listing agent
- Elementary: Tarver
- Middle: North Belton
- High: Lake Belton
- District: Belton ISD
Source: NTREIS. This data may not be complete. We recommend contacting the local school district to confirm school assignments for this home.
Get a cash offer in 3 minutes
Find out how much your home could sell for in as little as 3 minutes with a no-obligation cash offer.
Estimated market value
$252,900
Get a cash offer in 3 minutes
Find out how much your home could sell for in as little as 3 minutes with a no-obligation cash offer.
Estimated market value
$252,900
- Texas
- Bell County
- Temple
- 76502
- 8906 Sky Crest Dr
Nearby cities
Nearby zip codes
Other Temple Topics
