Solar panels (paid off by seller at closing!) and a built-in EV charger make this standout 4-bedroom, 2-bath home as smart as it is stylish — offering modern efficiency, flexible living, and elevated comfort in highly sought-after Belton ISD.
Designed with both functionality and lifestyle in mind, this home welcomes you with an airy open-concept layout perfect for entertaining, gathering, or simply enjoying everyday life. Natural light pours through the living spaces, creating a warm and inviting atmosphere throughout.
Need versatility? The 4th bedroom with elegant French doors offers the perfect flex space for a private home office, playroom, media room, gym, or guest retreat. Whether you work from home or simply need extra room to fit your lifestyle, this layout adapts beautifully to your needs.
Beyond the interior, enjoy the benefits of a community built for connection and recreation with neighborhood amenities that include a sparkling pool and park just moments away. Conveniently located near shopping, dining, and major commuting routes, this home combines everyday convenience with exceptional value.
Energy-efficient features, flexible spaces, sought-after amenities, and top-rated Belton ISD — this is the kind of home that truly checks all the boxes while offering the upgrades buyers are searching for.
Pending
Price cut: $10K (6/28)
$250,000
8903 Sky Crest Dr, Temple, TX 76502
4beds
1,634sqft
:
Get pre-qualified$1,831/mo
Single Family Residence
Built in 2020
6,011 Square Feet Lot
$-- Zestimate®
$153/sqft
$30/mo HOA
What's special
Flexible spacesBuilt-in ev chargerWarm and inviting atmosphereAiry open-concept layout
- 60 days |
- 192 |
- 6 |
Zillow last checked:
Listing updated:
Listed by:
Aundrea Dudik 0694083 254-598-0010,
eXp Realty, LLC Waco 888-519-7431
Source: NTREIS,MLS#: 21284737
Facts & features
Interior
Bedrooms & bathrooms
- Bedrooms: 4
- Bathrooms: 2
- Full bathrooms: 2
Primary bedroom
- Features: Ceiling Fan(s)
- Level: First
- Dimensions: 0 x 0
Living room
- Features: Ceiling Fan(s)
- Level: First
- Dimensions: 0 x 0
Heating
- Central, Electric
Cooling
- Central Air, Electric
Appliances
- Included: Dishwasher, Electric Range, Electric Water Heater, Disposal, Microwave
- Laundry: Washer Hookup, Electric Dryer Hookup, Laundry in Utility Room
Features
- Chandelier, Double Vanity, Eat-in Kitchen, Granite Counters, Kitchen Island, Open Floorplan, Pantry, Walk-In Closet(s)
- Flooring: Carpet, Ceramic Tile, Luxury Vinyl Plank
- Has basement: No
- Has fireplace: No
Interior area
- Total interior livable area: 1,634 sqft
Video & virtual tour
Property
Parking
- Total spaces: 2
- Parking features: Concrete, Driveway, Electric Vehicle Charging Station(s), Garage Faces Front, Garage, Garage Door Opener
- Attached garage spaces: 2
Features
- Levels: One
- Stories: 1
- Patio & porch: Covered
- Exterior features: Private Yard
- Pool features: None, Community
- Fencing: Back Yard,Privacy
Lot
- Size: 6,011 Square Feet
- Features: Subdivision
Details
- Parcel number: 491822
Construction
Type & style
- Home type: SingleFamily
- Architectural style: Traditional,Detached
- Property subtype: Single Family Residence
Materials
- Brick, Stone Veneer
- Foundation: Slab
- Roof: Composition,Shingle
Condition
- Year built: 2020
Utilities & green energy
- Sewer: Public Sewer
- Water: Public
- Utilities for property: Electricity Connected, Sewer Available, Underground Utilities, Water Available
Green energy
- Energy generation: Solar
Community & HOA
Community
- Features: Playground, Pool, Curbs
- Security: Smoke Detector(s)
- Subdivision: Lake Pointe Terrace Ph I
HOA
- Has HOA: Yes
- Services included: Association Management
- HOA fee: $90 quarterly
- HOA name: The Management Trust
- HOA phone: 512-234-3320
Location
- Region: Temple
Financial & listing details
- Price per square foot: $153/sqft
- Tax assessed value: $269,642
- Annual tax amount: $6,471
- Date on market: 5/29/2026
- Cumulative days on market: 50 days
- Listing terms: Cash,Conventional,FHA,VA Loan
Estimated market value
Not available
Estimated sales range
Not available
Not available
Price history
| Date | Event | Price |
|---|---|---|
| 7/9/2026 | Pending sale | $250,000$153/sqft |
Source:  Central Texas MLS #615132 Report a problem Central Texas MLS #615132 Report a problem | ||
| 6/29/2026 | Contingent | $250,000$153/sqft |
Source: Central Texas MLS #615132 Report a problem | ||
| 6/28/2026 | Price change | $250,000-3.8%$153/sqft |
Source: Central Texas MLS #615132 Report a problem | ||
| 6/19/2026 | Price change | $260,000-1.1%$159/sqft |
Source: eXp Realty #615132 Report a problem | ||
| 5/29/2026 | Listed for sale | $263,000-2.6%$161/sqft |
Source: Central Texas MLS #615132 Report a problem | ||
| 5/5/2026 | Listing removed | $269,999$165/sqft |
Source: Central Texas MLS #609785 Report a problem | ||
| 4/7/2026 | Listed for sale | $269,999$165/sqft |
Source: Central Texas MLS #609785 Report a problem | ||
| 1/31/2026 | Listing removed | $269,999$165/sqft |
Source: Central Texas MLS #588174 Report a problem | ||
| 8/29/2025 | Price change | $269,999-3.2%$165/sqft |
Source: Central Texas MLS #588174 Report a problem | ||
| 7/30/2025 | Listed for sale | $279,000$171/sqft |
Source: Central Texas MLS #588174 Report a problem | ||
Public tax history
| Year | Property taxes | Tax assessment |
|---|---|---|
| 2025 | $3,896 -6% | $269,642 -3.4% |
| 2024 | $4,144 +19.3% | $279,174 +19% |
| 2023 | $3,472 -40% | $234,618 +1.9% |
| 2022 | $5,783 | $230,275 +18.8% |
| 2021 | -- | $193,899 +397.2% |
| 2020 | $671 | $39,000 |
Find assessor info on the county website
Monthly payment
Est. payment
Payment breakdown
Explore the cost of this home by adjusting the details. Changes won't be saved.Climate risks
Neighborhood: 76502
Nearby schools
GreatSchools rating
- 4/10Tarver Elementary SchoolGrades: K-5Distance: 0.7 mi
- 6/10North Belton Middle SchoolGrades: 6-8Distance: 0.9 mi
- 7/10Lake Belton High SchoolGrades: 9-12Distance: 0.9 mi
Schools provided by the listing agent
- Elementary: Tarver
- Middle: North Belton
- High: Lake Belton
- District: Belton ISD
Source: NTREIS. This data may not be complete. We recommend contacting the local school district to confirm school assignments for this home.
- $--3 bd2 ba1.8k sqft8815 Sky Crest Dr, Temple, TX 76502Sold
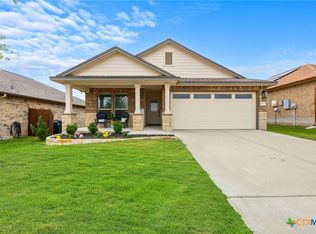
- $337,000-- bd-- ba2.8k sqft8907 Sky Crest Dr, Temple, TX 76502Off Market
- $249,800-- bd-- ba1.5k sqft8811 Sky Crest Dr, Temple, TX 76502Off Market
- $253,200-- bd-- ba1.5k sqft8911 Sky Crest Dr, Temple, TX 76502Off Market
- $250,400-- bd-- ba1.5k sqft8818 Hidden Oaks Dr, Temple, TX 76502Off Market
- $278,400-- bd-- ba1.9k sqft8902 Hidden Oaks Dr, Temple, TX 76502Off Market
- $222,100-- bd-- ba1.3k sqft8814 Hidden Oaks Dr, Temple, TX 76502Off Market
- $322,800-- bd-- ba2.7k sqft8807 Sky Crest Dr, Temple, TX 76502Off Market
A local agent can set up tours, give advice and negotiate with sellers.
Similar homes
- $249,9004 bd2 ba1.8k sqft7307 Rosado Dr, Temple, TX 76502Active

 MLS ID #8594284, Moody Glasgow, Orchard Brokerage. Unlock MLS
 - $271,5004 bd2 ba1.5k sqft953 Aurora Grove Bnd, Temple, TX 76502For Sale
 MLS ID #21328642, Sarah Jackson. NTREIS
 - $270,0003 bd2 ba1.6k sqft9104 Lonesome Oak Dr, Temple, TX 76502For Sale
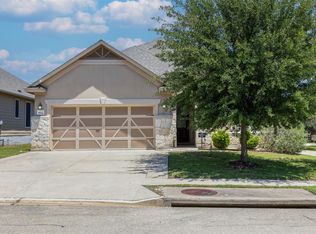 MLS ID #2587665, Jessica Armstrong, Armstrong Properties. HAR
 - from $249,9003 bd2 ba1.3k sqftRiley Plan, North Point, Temple, TX 76502New Construction
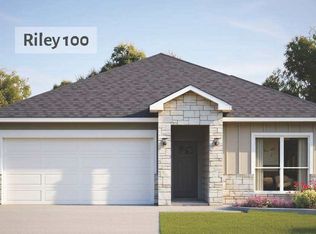 Omega Builders
 - from $259,9004 bd2 ba1.5k sqftCaden Plan, North Point, Temple, TX 76502New ConstructionOmega Builders
- $243,0003 bd2 ba1.3k sqft4902 J I Bruce Dr, Temple, TX 76502For SaleMLS ID #21339632, Linda Brown. NTREIS
- $299,9003 bd2 ba2.3k sqft1214 Iron Glen Dr, Temple, TX 76502For SaleMLS ID #21262700, Reyna Reyes. NTREIS
- $287,9004 bd2 ba1.6k sqft2002 Carriage House Dr, Temple, TX 76502For SaleMLS ID #21284500, Amanda LaRue. NTREIS
- from $263,9004 bd2 ba1.6k sqftBlakely Plan, North Point, Temple, TX 76502New ConstructionOmega Builders
- from $272,0003 bd2 ba1.5k sqftAlamo Plan, The Parks at Westfield, Temple, TX 76502New ConstructionKiella Homebuilders
- from $289,0004 bd2 ba1.7k sqftMontgomery Plan, The Parks at Westfield, Temple, TX 76502New ConstructionKiella Homebuilders
- $239,9004 bd2 ba1.7k sqft1210 Campbelton Dr, Temple, TX 76504For SaleMLS ID #21312063, Jonathan Layton. NTREIS
- from $283,9004 bd3 ba1.7k sqftAusten Plan, North Point, Temple, TX 76502New ConstructionOmega Builders
- $255,7003 bd2 ba1.4k sqft2717 Sitka Dr, Temple, TX 76502New ConstructionOmega Builders
- from $281,9003 bd2 ba1.6k sqftThe 1613 Plan, Northgate, Temple, TX 76502New ConstructionStylecraft Homes
- from $305,9003 bd2 ba1.8k sqftDefender Plan, Hills of Westwood, Temple, TX 76502New ConstructionOmega Builders
- from $275,9004 bd3 ba1.7k sqftGruene Plan, Hillside Village, Temple, TX 76502New ConstructionOmega Builders
- from $292,9004 bd3 ba1.8k sqftPresley Plan, North Point, Temple, TX 76502New ConstructionOmega Builders
- $226,0003 bd2 ba1.3k sqft2513 Petersburg Ln, Temple, TX 76504For SaleMLS ID #21187544, Kristian Hendricks. NTREIS
- from $247,9003 bd2 ba1.4k sqftConcho Plan, Hillside Village, Temple, TX 76502New ConstructionOmega Builders
