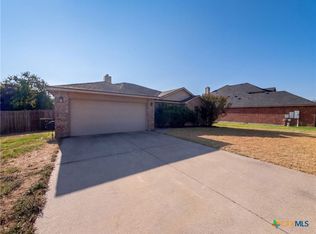
Welcome to this beautifully maintained 3-bedroom, 2-bathroom home nestled in the highly sought-after Lake Pointe Terrace community in Temple, offering 1578 square feet of comfortable living space in Belton ISD. Step inside and be greeted by the open-concept layout that seamlessly blends the kitchen, dining, and living areas. The kitchen features offer white cabinetry, granite countertops and stainless-steel appliances. The primary suite is complete with a dual vanity, a walk-in shower, garden tub and a walk-in closet. All bedrooms are carpeted and equipped with ceiling fans. Community amenities include an in-ground pool, a clubhouse and sidewalks throughout. This home is centrally located in West Temple near shopping, restaurants and entertainment within the Belton Independent School District. This home offers both comfort and convenience in a welcoming neighborhood.
Active
Price cut: $5K (11/10)
$255,000
8818 Hidden Oaks Dr, Temple, TX 76502
3beds
1,578sqft
Single Family Residence
Built in 2020
5,998 Square Feet Lot
$253,700 Zestimate®
$162/sqft
$30/mo HOA
What's special
Stainless-steel appliancesGranite countertopsWalk-in closetDual vanityPrimary suiteWhite cabinetryOpen-concept layout
- 28 days
- 193
- 5
Likely to sell faster than
Zillow last checked:
Listing updated:
Listed by:
Amanda Harrimon 254-613-4772,
Fathom Realty-The Premier Real
Source: Central Texas MLS,MLS#: 627796 Originating MLS: Temple Belton Board of REALTORS
Facts & features
Interior
Bedrooms & bathrooms
- Bedrooms: 3
- Bathrooms: 2
- Full bathrooms: 2
Heating
- Central, Electric
Cooling
- Central Air, Electric, 1 Unit
Appliances
- Included: Dishwasher, Electric Range, Disposal, Microwave, Oven, Water Heater, Some Electric Appliances
- Laundry: None
Features
- Ceiling Fan(s), Double Vanity, Garden Tub/Roman Tub, Open Floorplan, Pull Down Attic Stairs, Recessed Lighting, Separate Shower, Walk-In Closet(s), Granite Counters, Kitchen/Family Room Combo, Kitchen/Dining Combo, Pantry
- Flooring: Carpet, Ceramic Tile
- Attic: Pull Down Stairs
- Has fireplace: No
- Fireplace features: None
Interior area
- Total interior livable area: 1,578 sqft
Video & virtual tour
Property
Parking
- Total spaces: 2
- Parking features: Garage
- Garage spaces: 2
Features
- Levels: One
- Stories: 1
- Patio & porch: Covered, Patio, Porch
- Exterior features: Covered Patio, Porch
- Pool features: Community, In Ground
- Fencing: Privacy
- View description: None
- Body of water: None
Lot
- Size: 5,998 Square Feet
Details
- Parcel number: 491813
Construction
Type & style
- Home type: SingleFamily
- Architectural style: Traditional
- Property subtype: Single Family Residence
Materials
- Brick, HardiPlank Type, Masonry
- Foundation: Slab
- Roof: Composition,Shingle
Condition
- Resale
- Year built: 2020
Utilities & green energy
- Water: Public
Community & HOA
Community
- Features: Clubhouse, Community Pool
- Subdivision: Lake Pointe Terrace Ph I
HOA
- Has HOA: Yes
- HOA fee: $90 quarterly
- HOA name: The Terrace At Lakepointe
- HOA phone: 512-234-3320
Location
- Region: Temple
Financial & listing details
- Price per square foot: $162/sqft
- Tax assessed value: $282,500
- Annual tax amount: $2,401
- Date on market: 10/14/2026
- Cumulative days on market: 29 days
- Listing agreement: Exclusive Right To Sell
- Listing terms: Cash,Conventional,FHA,VA Loan
Estimated market value
$253,700
$241,000 - $266,000
$1,896/mo
Price history
| Date | Event | Price |
|---|---|---|
| 11/10/2026 | Price change | $255,000-1.9%$162/sqft |
Source:  Central Texas MLS #627796 Report a problem | ||
| 10/15/2026 | Listed for sale | $260,000-3.3%$165/sqft |
Source: Central Texas MLS #627796 Report a problem | ||
| 7/7/2023 | Sold | -- |
Source: Central Texas MLS #511833 Report a problem | ||
| 6/23/2023 | Pending sale | $269,000$170/sqft |
Source: Central Texas MLS #511833 Report a problem | ||
| 6/18/2023 | Listed for sale | $269,000-10.3%$170/sqft |
Source: Central Texas MLS #511833 Report a problem | ||
| 7/26/2022 | Listing removed | -- |
Source: Central Texas MLS #479768 Report a problem | ||
| 7/21/2022 | Listed for sale | $300,000$190/sqft |
Source: Central Texas MLS #479768 Report a problem | ||
Public tax history
| Year | Property taxes | Tax assessment |
|---|---|---|
| 2025 | $2,401 -30.1% | $282,500 +1.2% |
| 2024 | $3,433 -6.7% | $279,169 +20.5% |
| 2023 | $3,681 -16% | $231,714 +10% |
| 2022 | $4,384 | $210,649 +10% |
| 2021 | -- | $191,499 +391% |
| 2020 | $671 | $39,000 |
Find assessor info on the county website
Monthly payment
Est. payment
Payment breakdown
Explore the cost of this home by adjusting the details. Changes won't be saved.Climate risks
Neighborhood: 76502
Nearby schools
Schools provided by the listing agent
- District: Belton ISD
Source: Central Texas MLS. This data may not be complete. We recommend contacting the local school district to confirm school assignments for this home.
Similar homes
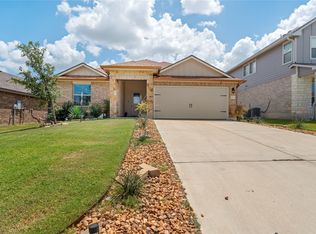
- $250,0003 bd2 ba1.4k sqft7818 Honeysuckle, Temple, TX 76502Active
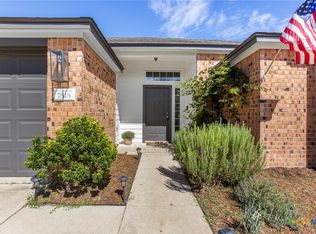
 MLS ID #627909, Jacqueline Wigginton, Magnolia Realty Temple Belton. Central Texas MLS
- $289,9003 bd2 ba2k sqft8618 Stonehollow Dr, Temple, TX 76502Active
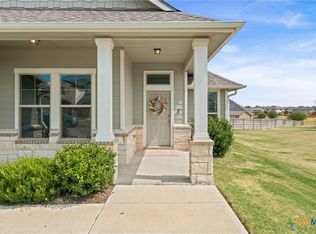 MLS ID #623616, McKenna Taggart, Real Broker, LLC. Central Texas MLS
- $260,0003 bd3 ba2.1k sqft8516 Sage Meadow Dr, Temple, TX 76502Active
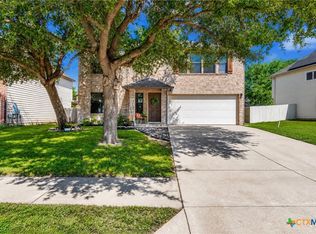 MLS ID #627488, Jennifer Flores Bono, Central Metro Realty. Central Texas MLS
- $257,0003 bd2 ba2k sqft707 Pumpkin Dr, Temple, TX 76502Active
 MLS ID #625688, Amber Broadway, Opendoor Brokerage, LLC. Central Texas MLS
- $260,0004 bd3 ba1.8k sqft7707 Bridgepointe Dr, Temple, TX 76502ActiveMLS ID #626401, Sonya White, Covington Real Estate, Inc.. Central Texas MLS
- $275,9003 bd2 ba2.1k sqft8907 Stonehollow Dr, Temple, TX 76502ActiveMLS ID #617628, Joe Iley, Mission Real Estate Group. Central Texas MLS
- $259,0004 bd2 ba1.5k sqft1009 Spring Terrace Loop, Temple, TX 76502ActiveMLS ID #623049, Susan Young, The Foxx Real Estate Group-ARG. Central Texas MLS
- $239,0003 bd2 ba1.4k sqft8016 Hawthorn, Temple, TX 76502ActiveMLS ID #626908, Justin Rutherford, Everyday Real Estate. Central Texas MLS
- $270,0003 bd3 ba2.1k sqft9603 Orion Dr, Temple, TX 76502ActiveMLS ID #625054, Amber Broadway, Opendoor Brokerage, LLC. Central Texas MLS
- $285,0003 bd3 ba2.1k sqft1313 Honey Hill Dr, Temple, TX 76502ActiveMLS ID #627857, Ryan Smith, Realty of America, LLC. Central Texas MLS
- $245,0003 bd2 ba1.2k sqft322 Emerald Ridge Dr, Temple, TX 76502ActiveMLS ID #626260, Veronica Brown, Magnolia Realty Temple Belton. Central Texas MLS
- $249,9003 bd2 ba1.6k sqft908 Starlight Dr, Temple, TX 76502ActiveMLS ID #619087, Jeremy Jirasek, Jirasek Realty. Central Texas MLS
- $280,0004 bd2 ba1.7k sqft737 Skylar Heights Dr, Temple, TX 76502ActiveMLS ID #625771, Scott Shine, Coldwell Banker Apex, Realtors. Central Texas MLS
- $234,9003 bd2 ba1.4k sqft1339 Lakeway Crossing Dr, Temple, TX 76502ActiveMLS ID #623219, Taylor Dasch, EG Realty. Central Texas MLS
- $229,9993 bd2 ba1.6k sqft1404 Juneberry Park Dr, Temple, TX 76502ActiveMLS ID #623459, Anna-Clair Thomas, All City Real Estate Ltd. Co. Central Texas MLS
- $245,9004 bd2 ba1.4k sqft1228 Spring Terrace Loop, Temple, TX 76502ActiveMLS ID #613467, Steven Koleno, Beycome Brokerage Realty Llc. Central Texas MLS
- $289,9003 bd2 ba1.9k sqft1312 Fawn Lily Dr, Temple, TX 76502ActiveMLS ID #618185, Teresa McCoy, Covington Real Estate, Inc.. Central Texas MLS
- $250,0004 bd3 ba2.2k sqft7712 Redbrush, Temple, TX 76502ActiveMLS ID #621510, Amber Broadway, Opendoor Brokerage, LLC. Central Texas MLS
- $258,0004 bd2 ba2k sqft1416 Starlight Dr, Temple, TX 76502ActiveMLS ID #611882, Mouneigh Pyatt, Foxx Den Properties, LLC. Central Texas MLS
