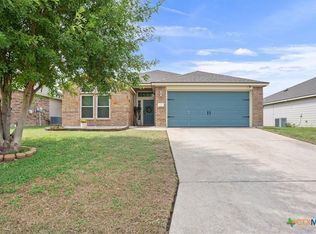
Welcome to this well-designed two-story home that gives everyone room to spread out. The downstairs primary suite is a private retreat, featuring a walk-in closet and a spa-like bath with dual vanities, a soaking tub, and a separate shower. At the heart of the home, the kitchen offers granite countertops, a large island, and a generous pantry, and all appliances convey. It opens to the living room and the dining/breakfast area, making it easy to cook, gather, and entertain in one connected space. Upstairs you'll find three more bedrooms, including a versatile room that works as a game room, a second living area, a home office, or a guest room, whatever fits your lifestyle.
Active
Street View
$260,000
7707 Bridgepointe Dr, Temple, TX 76502
4beds
1,870sqft
Single Family Residence
Built in 2009
9,539 Square Feet Lot
$-- Zestimate®
$139/sqft
$-- HOA
What's special
Private retreatGranite countertopsSoaking tubWalk-in closetLarge islandDual vanitiesDownstairs primary suite
- 7 days
- 192
- 15
Likely to sell faster than
Zillow last checked:
Listing updated:
Listed by:
Sonya White 254-939-3800,
Covington Real Estate, Inc.
Source: Central Texas MLS,MLS#: 626401 Originating MLS: Temple Belton Board of REALTORS
Originating MLS: Temple Belton Board of REALTORSFacts & features
Interior
Bedrooms & bathrooms
- Bedrooms: 4
- Bathrooms: 3
- Full bathrooms: 2
- 1/2 bathrooms: 1
Heating
- Central, Electric
Cooling
- Central Air, Electric, 1 Unit
Appliances
- Included: Dishwasher, Electric Range, Electric Water Heater, Disposal, Refrigerator, Water Heater, Some Electric Appliances, Microwave, Range
- Laundry: Washer Hookup, Electric Dryer Hookup, Inside, Main Level, Lower Level, Laundry Room
Features
- Ceiling Fan(s), Double Vanity, Entrance Foyer, Eat-in Kitchen, Garden Tub/Roman Tub, High Ceilings, Primary Downstairs, Main Level Primary, Open Floorplan, Pull Down Attic Stairs, Split Bedrooms, Separate Shower, Tub Shower, Walk-In Closet(s), Breakfast Bar, Breakfast Area, Granite Counters, Kitchen Island, Kitchen/Family Room Combo, Kitchen/Dining Combo, Pantry
- Flooring: Carpet, Luxury Vinyl Plank
- Windows: Double Pane Windows
- Attic: Pull Down Stairs
- Has fireplace: No
- Fireplace features: None
Interior area
- Total interior livable area: 1,870 sqft
Property
Parking
- Total spaces: 2
- Parking features: Attached, Door-Single, Garage Faces Front, Garage, Garage Door Opener
- Attached garage spaces: 2
Features
- Levels: Two
- Stories: 2
- Patio & porch: Covered, Patio, Porch
- Exterior features: Covered Patio, Porch, Private Yard, Rain Gutters, Security Lighting
- Pool features: None
- Fencing: Back Yard,Gate,Privacy,Wood
- View description: None
- Body of water: None
Lot
- Size: 9,539 Square Feet
Details
- Parcel number: 385939
Construction
Type & style
- Home type: SingleFamily
- Architectural style: Traditional
- Property subtype: Single Family Residence
Materials
- Masonry
- Foundation: Slab
- Roof: Composition,Shingle
Condition
- Resale
- Year built: 2009
Utilities & green energy
- Sewer: Public Sewer
- Water: Public
- Utilities for property: High Speed Internet Available, Trash Collection Public
Community & HOA
Community
- Features: Trails/Paths
- Security: Smoke Detector(s), Security Lights
- Subdivision: Westfield Dev Ph II
HOA
- Has HOA: Yes
Location
- Region: Temple
Financial & listing details
- Price per square foot: $139/sqft
- Tax assessed value: $282,785
- Annual tax amount: $6,432
- Date on market: 9/27/2026
- Cumulative days on market: 10 days
- Listing agreement: Exclusive Right To Sell
- Listing terms: Cash,Conventional,FHA,VA Loan
Estimated market value
Not available
Estimated sales range
Not available
Not available
Price history
| Date | Event | Price |
|---|---|---|
| 9/29/2026 | Listed for sale | $260,000+53.9%$139/sqft |
Source:  Central Texas MLS #626401 Report a problem Central Texas MLS #626401 Report a problem | ||
| 8/27/2026 | Price change | $1,795-5.3%$1/sqft |
Source: Zillow Rentals Report a problem | ||
| 6/23/2026 | Listed for rent | $1,895$1/sqft |
Source: Zillow Rentals Report a problem | ||
| 6/13/2025 | Listing removed | $1,895$1/sqft |
Source: Zillow Rentals Report a problem | ||
| 5/28/2025 | Listed for rent | $1,895+5.6%$1/sqft |
Source: Zillow Rentals Report a problem | ||
| 1/26/2025 | Listing removed | $1,795$1/sqft |
Source: Zillow Rentals Report a problem | ||
| 1/22/2025 | Listed for rent | $1,795+20.1%$1/sqft |
Source: Zillow Rentals Report a problem | ||
| 5/15/2019 | Listing removed | $1,495$1/sqft |
Source: Covington Rentals, LLC Report a problem | ||
| 5/2/2019 | Listed for rent | $1,495+3.1%$1/sqft |
Source: Covington Rentals, LLC Report a problem | ||
| 4/29/2019 | Sold | -- |
Source: Central Texas MLS #369009 Report a problem | ||
| 3/18/2019 | Pending sale | $168,900$90/sqft |
Source: Equity Home Team, LLC #369009 Report a problem | ||
| 2/7/2019 | Listed for sale | $168,900+5.6%$90/sqft |
Source: Equity Home Team, LLC #369009 Report a problem | ||
| 2/6/2019 | Listing removed | $1,450$1/sqft |
Source: REAL Star Property Management LLC Report a problem | ||
| 1/31/2019 | Price change | $1,450-1.7%$1/sqft |
Source: REAL Star Property Management LLC Report a problem | ||
| 11/6/2018 | Listed for rent | $1,475$1/sqft |
Source: REAL Star Property Management LLC Report a problem | ||
| 8/3/2016 | Listing removed | $159,900$86/sqft |
Source: Mary Jane Roach #325746919 Report a problem | ||
| 4/24/2016 | Price change | $159,900-1.8%$86/sqft |
Source: Mary Jane Roach #325746919 Report a problem | ||
| 4/5/2016 | Listed for sale | $162,900$87/sqft |
Source: Mary Jane Roach #325746919 Report a problem | ||
Public tax history
| Year | Property taxes | Tax assessment |
|---|---|---|
| 2025 | $6,432 -8.3% | $282,785 -5.7% |
| 2024 | $7,013 +0.1% | $299,834 -1.7% |
| 2023 | $7,004 +6.1% | $305,120 +16.1% |
| 2022 | $6,600 | $262,811 +32.7% |
| 2021 | -- | $197,987 +11.1% |
| 2020 | $4,719 +11.7% | $178,241 +2% |
| 2019 | $4,223 +2.7% | $174,814 +7% |
| 2018 | $4,114 +11.5% | $163,319 +0.8% |
| 2017 | $3,688 | $162,005 +4.3% |
| 2016 | $3,688 +1.9% | $155,382 +0.8% |
| 2015 | $3,621 | $154,130 +2.5% |
| 2014 | $3,621 | $150,344 0% |
| 2013 | -- | $150,368 +2.5% |
| 2012 | -- | $146,694 |
| 2011 | -- | $146,694 |
| 2010 | -- | $146,694 |
Find assessor info on the county website
Monthly payment
Est. payment
Payment breakdown
Explore the cost of this home by adjusting the details. Changes won't be saved.Climate risks
Neighborhood: 76502
Nearby schools
Schools provided by the listing agent
- District: Belton ISD
Source: Central Texas MLS. This data may not be complete. We recommend contacting the local school district to confirm school assignments for this home.

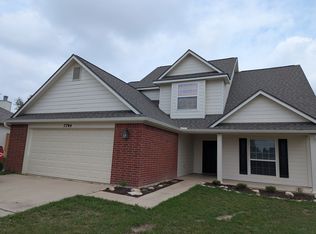
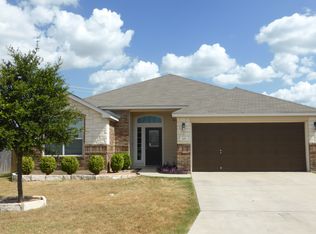
Similar homes
- $255,0004 bd3 ba2.2k sqft7712 Redbrush, Temple, TX 76502Active
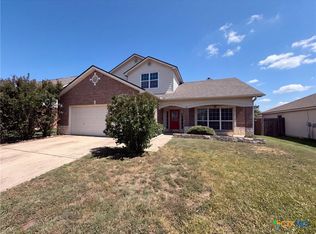
 MLS ID #621510, Amber Broadway, Opendoor Brokerage, LLC. Central Texas MLS
 - $245,0003 bd2 ba1.4k sqft8016 Hawthorn, Temple, TX 76502Active
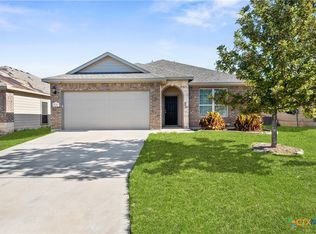 MLS ID #626908, Justin Rutherford, Everyday Real Estate. Central Texas MLS
 - $279,0004 bd2 ba1.8k sqft7923 Marsala Dr, Temple, TX 76502Active
 MLS ID #626823, Ryan Smith, Realty of America, LLC. Central Texas MLS
 - $245,0003 bd2 ba1.2k sqft322 Emerald Ridge Dr, Temple, TX 76502Active
 MLS ID #626260, Veronica Brown, Magnolia Realty Temple Belton. Central Texas MLS
 - $280,0004 bd2 ba1.7k sqft737 Skylar Heights Dr, Temple, TX 76502ActiveMLS ID #625771, Scott Shine, Coldwell Banker Apex, Realtors. Central Texas MLS
- $289,0004 bd3 ba1.9k sqft1652 Hillside Dr, Temple, TX 76502ActiveMLS ID #626809, Rowena Miller, Covington Real Estate, Inc.. Central Texas MLS
- $259,0004 bd2 ba1.5k sqft1009 Spring Terrace Loop, Temple, TX 76502ActiveMLS ID #623049, Susan Young, The Foxx Real Estate Group-ARG. Central Texas MLS
- $258,9004 bd3 ba2k sqft823 Tumbleweed Trl, Temple, TX 76502ActiveMLS ID #626246, Katie Strange, Two Lakes Real Estate. Central Texas MLS
- $265,0003 bd2 ba1.5k sqft1119 Westwood Hills Blvd, Temple, TX 76502For Sale
 MLS ID #2017071, Austin Wells TREC #713105, 3D Realty & Property Management. LERA MLS
 - $285,0004 bd2 ba1.5k sqft7907 Timber Hollow Ln, Temple, TX 76502ActiveMLS ID #624808, Megan Kiella, Kiella Homebuilders, LTD. Central Texas MLS
- $249,9004 bd2 ba1.5k sqft1203 Woodhollow Dr, Temple, TX 76502ActiveMLS ID #622588, Brook Fowler, Fowler Legacy Group. Central Texas MLS
- $239,0003 bd2 ba1.6k sqft8016 Honeysuckle, Temple, TX 76502ActiveMLS ID #621780, Nancy E. Best, Nancy Best Realty. Central Texas MLS
- $246,5004 bd2 ba1.4k sqft1228 Spring Terrace Loop, Temple, TX 76502ActiveMLS ID #613467, Steven Koleno, Beycome Brokerage Realty Llc. Central Texas MLS
- $255,0003 bd3 ba2.4k sqft8716 Starview St, Temple, TX 76502Active
 MLS ID #7607642, Laura Johansson, Epique Realty LLC. Unlock MLS
 - $225,0003 bd2 ba1.4k sqft428 Parkfield Ln, Temple, TX 76502ActiveMLS ID #624909, Ryan Smith, Realty of America, LLC. Central Texas MLS
- $275,0004 bd2 ba1.7k sqft7333 Amber Meadow Loop, Temple, TX 76502ActiveMLS ID #618753, Mandi Weller, Magnolia Realty. Central Texas MLS
- $239,0003 bd2 ba1.5k sqft7523 Buffalo Grass Dr, Temple, TX 76502ActiveMLS ID #617815, Scott Shine, Coldwell Banker Apex, Realtors. Central Texas MLS
- $269,9004 bd2 ba1.6k sqft1324 Lakeway Crossing Dr, Temple, TX 76502ActiveMLS ID #616730, Sally Simmons, Two Lakes Real Estate. Central Texas MLS
- $259,9003 bd2 ba1.5k sqft910 Neuberry Cliffe, Temple, TX 76502ActiveMLS ID #613862, Brook Fowler, Fowler Legacy Group. Central Texas MLS
- $285,0003 bd2 ba1.5k sqft7820 Pineridge Way, Temple, TX 76502ActiveMLS ID #624833, Megan Kiella, Kiella Homebuilders, LTD. Central Texas MLS
