Space, updates, and a great layout make this 4-bedroom, 2.5-bath home one you won't want to miss! The living area features a wood-burning fireplace, while the kitchen takes center stage with an oversized island offering plenty of room for cooking and entertaining. The primary suite is conveniently located on the first floor, providing a private retreat away from the additional bedrooms upstairs. Recent updates include fresh interior paint, new carpet and LVP flooring throughout, giving the home a fresh feel. Enjoy the covered rear patio, perfect for relaxing or entertaining year-round. The home is located in Belton ISD in the Westfield subdivision, you will enjoy being close to grocery stores, restaurants, medical care and more! Come see it today!
Active
$314,000
7822 Hawthorn, Temple, TX 76502
4beds
2,229sqft
Single Family Residence
Built in 2006
6,268 Square Feet Lot
$309,900 Zestimate®
$141/sqft
$-- HOA
What's special
Wood-burning fireplaceFresh interior paint
- 8 days
- 670
- 147
Likely to sell faster than
Zillow last checked:
Listing updated:
Listed by:
Kayla Ketterman 254-213-6336,
Magnolia Realty Temple Belton
Source: Central Texas MLS,MLS#: 628997 Originating MLS: Temple Belton Board of REALTORS
Facts & features
Interior
Bedrooms & bathrooms
- Bedrooms: 4
- Bathrooms: 3
- Full bathrooms: 2
- 1/2 bathrooms: 1
Primary bedroom
- Level: Lower
Primary bathroom
- Level: Lower
Bathroom
- Level: Lower
Kitchen
- Level: Lower
Heating
- Central, Electric, Fireplace(s)
Cooling
- Central Air, Electric, 1 Unit
Appliances
- Included: Dishwasher, Electric Range, Electric Water Heater, Disposal, Water Heater, Some Electric Appliances
- Laundry: Inside, Laundry in Utility Room, Main Level, Lower Level, Laundry Room
Features
- Ceiling Fan(s), Double Vanity, Garden Tub/Roman Tub, High Ceilings, Primary Downstairs, Main Level Primary, Pull Down Attic Stairs, Storage, Separate Shower, Walk-In Closet(s), Eat-in Kitchen, Granite Counters, Kitchen Island, Kitchen/Dining Combo, Pantry
- Flooring: Carpet, Vinyl
- Attic: Pull Down Stairs
- Number of fireplaces: 1
- Fireplace features: Living Room, Wood Burning
Interior area
- Total interior livable area: 2,229 sqft
Video & virtual tour
Property
Parking
- Total spaces: 2
- Parking features: Garage
- Garage spaces: 2
Features
- Levels: Two
- Stories: 2
- Patio & porch: Covered, Porch
- Exterior features: Porch
- Pool features: None
- Fencing: Back Yard,Privacy,Wood
- View description: None
- Body of water: None
Lot
- Size: 6,268 Square Feet
Details
- Additional structures: Outbuilding
- Parcel number: 372259
Construction
Type & style
- Home type: SingleFamily
- Architectural style: Traditional
- Property subtype: Single Family Residence
Materials
- Brick, Lap Siding, Shake Siding
- Foundation: Permanent, Slab
- Roof: Composition,Shingle
Condition
- Resale
- Year built: 2006
Utilities & green energy
- Sewer: Public Sewer
- Water: Public
Community & HOA
Community
- Features: Playground, Street Lights
- Security: Security System Owned
- Subdivision: Westfield Dev Ph II
HOA
- Has HOA: Yes
Location
- Region: Temple
Financial & listing details
- Price per square foot: $141/sqft
- Tax assessed value: $164,470
- Annual tax amount: $2,041
- Date on market: 11/13/2026
- Cumulative days on market: 8 days
- Listing agreement: Exclusive Right To Sell
- Listing terms: Cash,Conventional,FHA,VA Loan
- Road surface type: Paved
Estimated market value
$309,900
$294,000 - $325,000
$1,967/mo
Price history
| Date | Event | Price |
|---|---|---|
| 11/13/2026 | Listed for sale | $314,000+21.2%$141/sqft |
Source:  Central Texas MLS #628997 Report a problem | ||
| 1/31/2023 | Sold | -- |
Source: Central Texas MLS #493767 Report a problem | ||
| 1/27/2023 | Pending sale | $259,000$116/sqft |
Source: Central Texas MLS #493767 Report a problem | ||
| 1/4/2023 | Contingent | $259,000$116/sqft |
Source: Central Texas MLS #493767 Report a problem | ||
| 12/25/2022 | Listed for sale | $259,000$116/sqft |
Source: Central Texas MLS #493767 Report a problem | ||
Public tax history
| Year | Property taxes | Tax assessment |
|---|---|---|
| 2025 | $2,041 -66.3% | $164,470 -50.4% |
| 2024 | $6,055 -4.8% | $331,520 -4% |
| 2023 | $6,360 -17.6% | $345,411 +12.5% |
| 2022 | $7,714 | $307,162 +35.8% |
| 2021 | -- | $226,260 +10% |
| 2020 | $4,760 -6.4% | $205,691 -1.7% |
| 2019 | $5,087 +5.5% | $209,173 +10.7% |
| 2018 | $4,821 +11.8% | $188,918 +1.8% |
| 2017 | $4,314 | $185,604 +3.5% |
| 2016 | $4,314 +2.5% | $179,412 +1.8% |
| 2015 | $4,209 | $176,307 +1.7% |
| 2014 | $4,209 | $173,408 +0.9% |
| 2013 | -- | $171,892 -3.2% |
| 2012 | -- | $177,592 |
| 2011 | -- | $177,592 |
| 2010 | -- | $177,592 +6.7% |
| 2009 | -- | $166,490 +2.8% |
| 2008 | -- | $161,990 +3.6% |
| 2007 | -- | $156,374 |
Find assessor info on the county website
Monthly payment
Est. payment
Payment breakdown
Explore the cost of this home by adjusting the details. Changes won't be saved.Climate risks
Neighborhood: 76502
Nearby schools
Schools provided by the listing agent
- District: Belton ISD
Source: Central Texas MLS. This data may not be complete. We recommend contacting the local school district to confirm school assignments for this home.



Similar homes
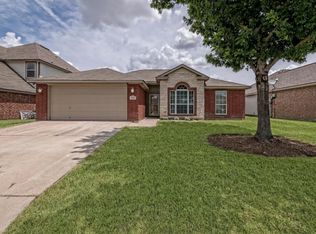
- $--4 bd3 ba3.3k sqft1318 Honey Hill Dr, Temple, TX 76502Auction
 Xome
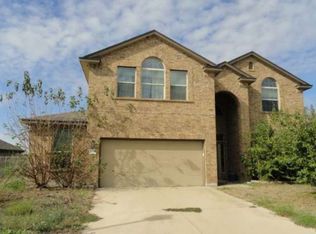
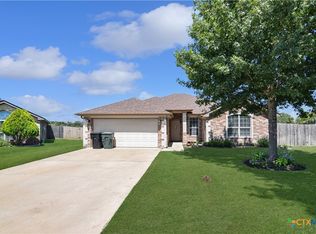
- $319,0004 bd2 ba1.8k sqft8810 Capstone Cv, Temple, TX 76502Active
 MLS ID #627313, Priscilla Foster, Four22 Realty Group, LLC. Central Texas MLS
- $260,0004 bd3 ba1.8k sqft7707 Bridgepointe Dr, Temple, TX 76502Active
 MLS ID #626401, Sonya White, Covington Real Estate, Inc.. Central Texas MLS
- $309,0003 bd2 ba1.8k sqft820 Copper Ridge Loop, Temple, TX 76502Active
 MLS ID #626657, David Southerland, Nolan Creek Realty. Central Texas MLS
- $280,0004 bd2 ba1.7k sqft737 Skylar Heights Dr, Temple, TX 76502ActiveMLS ID #625771, Scott Shine, Coldwell Banker Apex, Realtors. Central Texas MLS
- $270,0003 bd2 ba1.7k sqft1305 Juneberry Park Dr, Temple, TX 76502ActiveMLS ID #630174, Amanda Harrimon, The Premier Real Estate Group - Mersal Realty, LLC. Central Texas MLS
- $250,0004 bd3 ba2.2k sqft7712 Redbrush, Temple, TX 76502ActiveMLS ID #621510, Amber Broadway, Opendoor Brokerage, LLC. Central Texas MLS
- $270,0003 bd2 ba1.8k sqft1626 Hillside Dr, Temple, TX 76502ActiveMLS ID #630089, Kimberly Matthews, All City Real Estate Ltd. Co. Central Texas MLS
- $250,0003 bd2 ba1.5k sqft1118 Neuberry Cliffe, Temple, TX 76502ActiveMLS ID #630453, Dave Covington, Covington Real Estate, Inc.. Central Texas MLS
- $299,5003 bd2 ba1.9k sqft1219 Kiskadee Branch Dr, Temple, TX 76502ActiveMLS ID #628398, David Spradley, Spradley Properties. Central Texas MLS
- $285,0003 bd3 ba2.1k sqft1313 Honey Hill Dr, Temple, TX 76502ActiveMLS ID #627857, Ryan Smith, Realty of America, LLC. Central Texas MLS
- $330,0003 bd3 ba2.1k sqft1129 Iron Glen Dr, Temple, TX 76502ActiveMLS ID #616296, Billy Hobbs, Vista Real Estate Group-Compass RE Texas, LLC. Central Texas MLS
- $349,9005 bd3 ba2.6k sqft1139 Fawn Lily Dr, Temple, TX 76502ActiveMLS ID #628626, Rita B. Smith, Redfin Corporation. Central Texas MLS
- $289,9003 bd2 ba2k sqft8618 Stonehollow Dr, Temple, TX 76502ActiveMLS ID #623616, McKenna Taggart, Real Broker, LLC. Central Texas MLS
- $325,0005 bd3 ba1.9k sqft513 Pumpkin Dr, Temple, TX 76502ActiveMLS ID #620868, James Goodwin, JB Goodwin, REALTORS. Central Texas MLS
- $260,0003 bd3 ba2.1k sqft8516 Sage Meadow Dr, Temple, TX 76502ActiveMLS ID #627488, Jennifer Flores Bono, Central Metro Realty. Central Texas MLS
- $309,5003 bd2 ba1.7k sqft7315 Hammermill Ln, Temple, TX 76502ActiveMLS ID #614410, Mallory Anthony, RE/MAX Temple-Belton. Central Texas MLS
