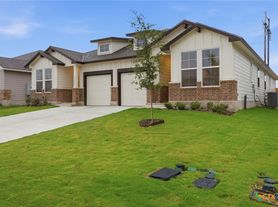
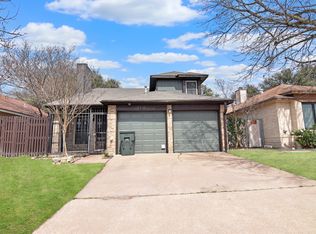
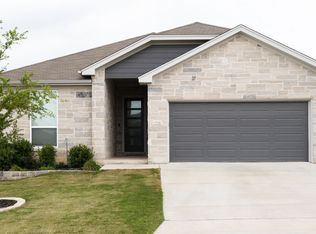
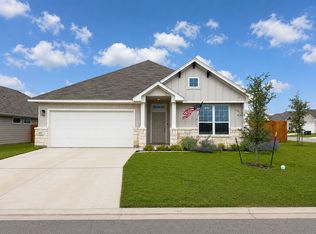
Beautiful 4 Bedroom 2 Bath Family Residence
We are now accepting applications for move in on February 9, 2026.
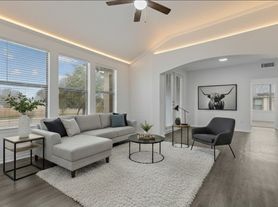
4BR / 2BA Family Home Spacious, Bright & Move-In Ready!
Home Features:
Modern design & open layout
4 spacious bedrooms | 2 full bathrooms
Bright, updated kitchen with plenty of storage
Large fenced backyard great for gatherings
Washer/Dryer hookups | Central heating & cooling | Driveway / off-street parking
Location
Conveniently located near local schools, shopping, and major highways perfect for families or anyone needing easy access around town.
Interested?
Send me a message to schedule a tour or get more details. Homes like this go fast don't wait! If you are interested in roommate options, call for more information!
House for rent
$2,200/mo
Fees may apply
8507 Brahma Plains Rd, Temple, TX 76502
4beds
2,032sqft
Price may not include required fees and charges. Learn more|
Single family residence
Available now
Air conditioner
Hookups laundry
Garage parking
What's special
Central heating and cooling
- 107 days |
- -- |
- -- |
Zillow last checked:
Listing updated:
Travel times

Let’s turn your rent into credit progress
Build credit history with every on-time payment and get credit for the payment you’re already making.
Facts & features
Interior
Bedrooms & bathrooms
- Bedrooms: 4
- Bathrooms: 2
- Full bathrooms: 2
Cooling
- Air Conditioner
Appliances
- Included: Dishwasher, Disposal, Trash Compactor, WD Hookup
- Laundry: Hookups
Features
- WD Hookup
Interior area
- Total interior livable area: 2,032 sqft
Property
Parking
- Parking features: Garage
- Has garage: Yes
- Details: Contact manager
Features
- Exterior features: CableSatellite, Lawn, Smoke Free
Details
- Parcel number: 508834
Construction
Type & style
- Home type: SingleFamily
- Property subtype: Single Family Residence
Community & HOA
Community
- Features: Smoke Free
Location
- Region: Temple
Financial & listing details
- Lease term: Contact For Details

Price history
| Date | Event | Price |
|---|---|---|
| 3/12/2026 | Listed for rent | $2,200+12.8%$1/sqft |
Source: Zillow Rentals Report a problem | ||
| 3/12/2026 | Listing removed | $1,950$1/sqft |
Source: Zillow Rentals Report a problem | ||
| 2/26/2026 | Price change | $1,950-7.1%$1/sqft |
Source: Zillow Rentals Report a problem | ||
| 2/3/2026 | Listed for rent | $2,100-16%$1/sqft |
Source: Zillow Rentals Report a problem | ||
| 2/3/2026 | Listing removed | $2,500$1/sqft |
Source: Zillow Rentals Report a problem | ||
| 11/27/2025 | Listed for rent | $2,500$1/sqft |
Source: Zillow Rentals Report a problem | ||
| 7/2/2025 | Listing removed | $2,500$1/sqft |
Source: Zillow Rentals Report a problem | ||
| 6/6/2025 | Price change | $2,500+19%$1/sqft |
Source: Zillow Rentals Report a problem | ||
| 6/5/2025 | Listed for rent | $2,100$1/sqft |
Source: Zillow Rentals Report a problem | ||
| 8/31/2023 | Sold | -- |
Source: Agent Provided Report a problem | ||
| 6/8/2023 | Listed for sale | $320,855$158/sqft |
Source:  DR Horton Report a problem DR Horton Report a problem | ||
Neighborhood: 76502
Nearby schools
GreatSchools rating
- 4/10Tarver Elementary SchoolGrades: K-5Distance: 0.5 mi
- 6/10North Belton Middle SchoolGrades: 6-8Distance: 0.9 mi
- 7/10Lake Belton High SchoolGrades: 9-12Distance: 1.1 mi
- Texas
- Bell County
- Temple
- 76502
- 8507 Brahma Plains Rd
Nearby cities
Nearby zip codes
Nearby rental buildings
- North Ridge Townhomes
- 2028 S 15th St, Temple
- Echo Station Apartments
- Hudson at Crossroads District
- Autumn Chase Apartments
- Saulsbury Apartments
- 1714a Iris Cir
- The Residences at Fresh Meadows
- 2024 S 15th St, Temple
- Chappell Creek Village
- The Hilltop Apartment Homes
- Beyond The Bend Apartments
- 778 E Ridge Blvd
- Waterford Park
- 505 Phoenix Dr
- Silver Park Apartments
- 1107 S 33rd St, Temple
- Woodbridge Crossing Apartments
- Greenbrier Park
- Cypress Creek South Cedar