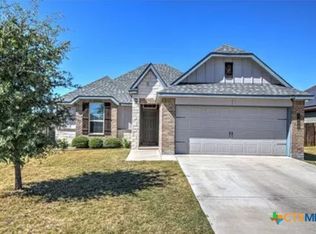
Welcome to this spacious three-bedroom, two-bath home in Belton ISD, offering one of the largest single-story floor plans you’ll find in the area. The open layout features a gourmet kitchen with oversized granite island, dining area, and two living spaces. The primary suite includes a tub-shower combo, separate stand-up shower, and Fox Wood blinds throughout. A study with glass double doors adds flexibility for a home office. Exterior highlights include cream limestone brick accents, a private backyard with sprinkler system, and full privacy fence. Community amenities include a swimming pool and playground, with convenient access to Lake Belton, shopping, and dining.
Active
Price cut: $9.1K (9/21)
$275,900
8907 Stonehollow Dr, Temple, TX 76502
3beds
2,178sqft
Single Family Residence
Built in 2020
5,998 Square Feet Lot
$274,800 Zestimate®
$127/sqft
$30/mo HOA
What's special
- 120 days
- 103
- 21
Zillow last checked:
Listing updated:
Listed by:
Joe Iley (210)690-0050,
Mission Real Estate Group
Source: Central Texas MLS,MLS#: 617628 Originating MLS: Four Rivers Association of REALTORS
Originating MLS: Four Rivers Association of REALTORSFacts & features
Interior
Bedrooms & bathrooms
- Bedrooms: 3
- Bathrooms: 2
- Full bathrooms: 2
Primary bedroom
- Dimensions: 12x16
Bedroom
- Dimensions: 10x18
Bedroom
- Dimensions: 10x18
Primary bathroom
- Dimensions: 12x8
Bathroom
- Dimensions: 12x6
Dining room
- Dimensions: 11x17
Kitchen
- Dimensions: 17x14
Laundry
- Dimensions: 7x7
Living room
- Dimensions: 17x17
Living room
- Features: Multiple Living Areas
- Dimensions: 12x10
Office
- Dimensions: 11x12
Heating
- Central, Electric
Cooling
- Central Air, Electric
Appliances
- Included: Dishwasher, Electric Cooktop, Electric Range, Disposal, Microwave
- Laundry: Laundry Room
Features
- Double Vanity, Eat-in Kitchen, High Ceilings, Pantry, Separate Shower, Walk-In Closet(s), Breakfast Area, Granite Counters, Kitchen Island, Kitchen/Dining Combo
- Flooring: Laminate
- Attic: None
- Has fireplace: No
- Fireplace features: None
Interior area
- Total interior livable area: 2,178 sqft
Video & virtual tour
Property
Parking
- Total spaces: 2
- Parking features: Attached, Garage
- Attached garage spaces: 2
Features
- Levels: One
- Stories: 1
- Patio & porch: Covered, Patio
- Exterior features: Covered Patio
- Pool features: Community, In Ground
- Fencing: Back Yard,Privacy,Wood
- View description: None
- Body of water: None
Lot
- Size: 5,998 Square Feet
Details
- Parcel number: 491889
Construction
Type & style
- Home type: SingleFamily
- Architectural style: Traditional
- Property subtype: Single Family Residence
Materials
- Brick
- Foundation: Slab
- Roof: Composition,Shingle
Condition
- Resale
- Year built: 2020
Utilities & green energy
- Sewer: Public Sewer
- Water: Public
Community & HOA
Community
- Features: Playground, Community Pool
- Subdivision: Lake Pointe Terrace Ph I
HOA
- Has HOA: Yes
- HOA fee: $90 quarterly
- HOA name: The Terrace At Lake Pointe
Location
- Region: Temple
Financial & listing details
- Price per square foot: $127/sqft
- Tax assessed value: $331,374
- Annual tax amount: $3,288
- Date on market: 6/22/2026
- Cumulative days on market: 302 days
- Listing agreement: Exclusive Right To Sell
- Listing terms: Cash,Conventional,FHA,VA Loan
- Road surface type: Paved
Estimated market value
$274,800
$261,000 - $289,000
$2,340/mo
Price history
| Date | Event | Price |
|---|---|---|
| 9/21/2026 | Price change | $275,900-3.2%$127/sqft |
Source:  Central Texas MLS #617628 Report a problem Central Texas MLS #617628 Report a problem | ||
| 6/23/2026 | Listed for sale | $285,000-4.4%$131/sqft |
Source: Central Texas MLS #617628 Report a problem | ||
| 3/24/2026 | Listing removed | $298,000$137/sqft |
Source: Central Texas MLS #593488 Report a problem | ||
| 2/23/2026 | Price change | $298,000-2.3%$137/sqft |
Source: Central Texas MLS #593488 Report a problem | ||
| 12/10/2025 | Price change | $305,000-3.2%$140/sqft |
Source: Central Texas MLS #593488 Report a problem | ||
| 9/23/2025 | Listed for sale | $315,000$145/sqft |
Source: Central Texas MLS #593488 Report a problem | ||
| 8/5/2024 | Listing removed | $315,000-1.6%$145/sqft |
Source: Central Texas MLS #541500 Report a problem | ||
| 4/23/2024 | Listed for sale | $320,000$147/sqft |
Source: Central Texas MLS #541500 Report a problem | ||
Public tax history
| Year | Property taxes | Tax assessment |
|---|---|---|
| 2025 | $3,288 -24% | $331,374 +1.6% |
| 2024 | $4,323 +0% | $326,032 +10.1% |
| 2023 | $4,322 -21.6% | $296,167 +10% |
| 2022 | $5,514 | $269,243 +763% |
| 2021 | -- | $31,200 -20% |
| 2020 | $371 | $39,000 |
Find assessor info on the county website
Monthly payment
Est. payment
Payment breakdown
Explore the cost of this home by adjusting the details. Changes won't be saved.Climate risks
Neighborhood: 76502
Nearby schools
Schools provided by the listing agent
- District: Belton ISD
Source: Central Texas MLS. This data may not be complete. We recommend contacting the local school district to confirm school assignments for this home.
Similar homes
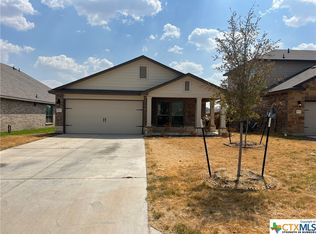
- $276,0004 bd2 ba1.7k sqft8902 Alabama Ave, Temple, TX 76502Active
 MLS ID #605598, James Goodwin, JB Goodwin, REALTORS. Central Texas MLS
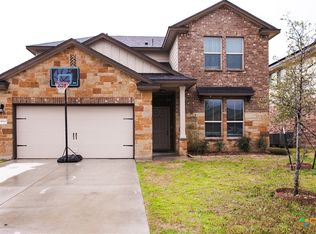
 - $288,0003 bd2 ba1.8k sqft2513 Turtle Dove Dr, Temple, TX 76502Active
 MLS ID #627654, Vicki Cantrell, Coldwell Banker Realty. Central Texas MLS
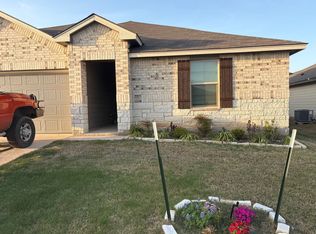
 - $325,0004 bd2 ba2.1k sqft8117 Iron Gate Dr, Temple, TX 76502Active
 MLS ID #628021, Kelly Graham, ERA Brokers Consolidated. Central Texas MLS
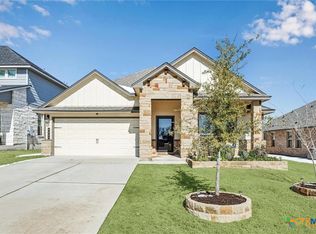
 - $285,0004 bd2 ba1.5k sqft1107 Lilac Ledge Dr, Temple, TX 76502Active
 MLS ID #603139, Courtney Bassi, All City Real Estate Ltd. Co. Central Texas MLS
 - $270,0003 bd2 ba1.6k sqft2013 Broken Shoe Trl, Temple, TX 76502ActiveMLS ID #623570, Ruby Terrebonne, KELLER WILLIAMS ADVANTAGE. Central Texas MLS
- $267,9003 bd2 ba1.5k sqft1905 Broken Shoe Trl, Temple, TX 76502ActiveMLS ID #620924, Cortney Hoelscher, Native Real Estate. Central Texas MLS
- $330,0003 bd3 ba2.1k sqft1129 Iron Glen Dr, Temple, TX 76502ActiveMLS ID #616296, Billy Hobbs, Vista Real Estate Group-Compass RE Texas, LLC. Central Texas MLS
- $249,9003 bd3 ba1.5k sqft9804 River Land Ct, Temple, TX 76502ActiveMLS ID #623096, Ali Thompson, Real Broker, LLC. Central Texas MLS
- $239,0003 bd2 ba1.5k sqft7523 Buffalo Grass Dr, Temple, TX 76502ActiveMLS ID #617815, Scott Shine, Coldwell Banker Apex, Realtors. Central Texas MLS
- $365,0005 bd3 ba2.9k sqft8622 Foggy Draw Ct, Temple, TX 76502ActiveMLS ID #625466, Lauren Mynarcik, Anchor Realty. Central Texas MLS
- $319,9003 bd2 ba2.1k sqft7316 Caladium Dr, Temple, TX 76502ActiveMLS ID #614192, Renee E. Fox, Fox Realty. Central Texas MLS
- $320,0003 bd2 ba1.6k sqft8910 Trailridge Dr, Temple, TX 76502ActiveMLS ID #620429, Shannon Frenna, Zina & Co. Real Estate. Central Texas MLS
- $235,0003 bd2 ba1.3k sqft7316 Klein Dr, Temple, TX 76502ActiveMLS ID #620435, Mary McDonald, Infinite Realty. Central Texas MLS
- $220,0004 bd2 ba2.3k sqft4912 S Pea Ridge Rd, Temple, TX 76502ActiveMLS ID #618748, Jimmy Ashby, Ashby Real Estate Group. Central Texas MLS
- $349,9004 bd2 ba2.1k sqft2028 Butternut Rd, Temple, TX 76502ActiveMLS ID #612484, Robin Savage, Jason Mitchell Real Estate, LL. Central Texas MLS
- $365,0004 bd2 ba2.1k sqft7723 Painted Valley, Temple, TX 76502ActiveMLS ID #620125, Jimmy Ashby, Ashby Real Estate Group. Central Texas MLS
- $254,9004 bd2 ba1.8k sqft14867 Cart Rd, Temple, TX 76502ActiveMLS ID #615869, Natasha Knight, Redbird Realty Llc. Central Texas MLS
- $235,0003 bd2 ba1.6k sqft5704 Meadow Wood Dr, Temple, TX 76502ActiveMLS ID #627708, Alice Brusco, Alice Brusco Properties, LLC. Central Texas MLS
- $340,0003 bd3 ba1.9k sqft2737 Paisley Dr, Temple, TX 76502ActiveMLS ID #619106, Sarah Jackson, All City Real Estate Ltd. Co. Central Texas MLS
- $296,0003 bd2 ba1.8k sqft428 Armstrong Dr, Belton, TX 76513ActiveMLS ID #627334, Paula Golden, Covington Real Estate, Inc.. Central Texas MLS
