INCREDIBLE BUYER INCENTIVES: $4,000 MORTGAGE CONCESSION. Opendoor Home Loans will contribute up to $4,000 towards a permanent interest rate buy-down if you finance with Opendoor Home Loans LLC.
707 Pumpkin Dr is a one-story Temple home with three bedrooms and two bathrooms, built in 2007. The kitchen includes extensive cabinetry for storage and a breakfast bar for casual meals, with an opening to the adjoining living spaces. A fireplace anchors the living area, while large windows provide natural light. The primary bedroom includes a ceiling fan for air circulation, and its bathroom features a separate tub and glass-enclosed shower, plus vanity storage for essentials. A covered rear porch provides sheltered seating overlooking the backyard. An attached two-car garage adds covered parking, completing this residence with practical storage and connected spaces for everyday living.
Active
Price cut: $5K (10/1)
$265,000
707 Pumpkin Dr, Temple, TX 76502
3beds
2,004sqft
Single Family Residence
Built in 2007
9,504 Square Feet Lot
$-- Zestimate®
$132/sqft
$28/mo HOA
What's special
Three bedroomsTwo bathroomsVanity storage for essentials
- 28 days
- 495
- 28
Likely to sell faster than
Zillow last checked:
Listing updated:
Listed by:
Amber Broadway 480-462-5392,
Opendoor Brokerage, LLC
Source: Central Texas MLS,MLS#: 625688 Originating MLS: Williamson County Association of REALTORS
Facts & features
Interior
Bedrooms & bathrooms
- Bedrooms: 3
- Bathrooms: 2
- Full bathrooms: 2
Heating
- Central, Natural Gas
Cooling
- Central Air
Appliances
- Included: Dishwasher, Electric Range, Water Heater, Microwave, Range
- Laundry: Other, See Remarks
Features
- None, Kitchen Island
- Flooring: Carpet, Tile
- Attic: None
- Has fireplace: Yes
- Fireplace features: Other, See Remarks
Interior area
- Total interior livable area: 2,004 sqft
Video & virtual tour
Property
Parking
- Total spaces: 2
- Parking features: Attached, Garage
- Attached garage spaces: 2
Features
- Levels: One
- Stories: 1
- Exterior features: None
- Pool features: Community, Other, See Remarks
- Fencing: None
- View description: None
- Body of water: None
Lot
- Size: 9,504 Square Feet
Details
- Parcel number: 372152
Construction
Type & style
- Home type: SingleFamily
- Architectural style: Traditional
- Property subtype: Single Family Residence
Materials
- Brick, Brick Veneer, Vinyl Siding
- Foundation: Slab
- Roof: Composition,Shingle
Condition
- Resale
- Year built: 2007
Utilities & green energy
- Water: Public
- Utilities for property: Electricity Available, Natural Gas Available
Community & HOA
Community
- Features: None, Community Pool
- Subdivision: Windmill Farms Ph One
HOA
- Has HOA: Yes
- HOA fee: $85 quarterly
- HOA name: Temple Windmill Farms Homeowners Association, Inc
- HOA phone: 512-453-6566
Location
- Region: Temple
Financial & listing details
- Price per square foot: $132/sqft
- Tax assessed value: $273,849
- Annual tax amount: $4,469
- Date on market: 9/22/2026
- Cumulative days on market: 29 days
- Listing agreement: Exclusive Agency
- Listing terms: Cash,Conventional,VA Loan
- Electric utility on property: Yes
- Road surface type: Paved
Estimated market value
Not available
Estimated sales range
Not available
Not available
Price history
| Date | Event | Price |
|---|---|---|
| 10/1/2026 | Price change | $265,000-1.9%$132/sqft |
Source:  Central Texas MLS #625688 Report a problem | ||
| 9/22/2026 | Listed for sale | $270,000+66.7%$135/sqft |
Source: Central Texas MLS #625688 Report a problem | ||
| 5/12/2015 | Sold | -- |
Source: Central Texas MLS #9108519 Report a problem | ||
| 3/3/2015 | Listed for sale | $162,000$81/sqft |
Source: RE/MAX TEMPLE BELTON #108519 Report a problem | ||
Public tax history
| Year | Property taxes | Tax assessment |
|---|---|---|
| 2025 | $4,469 -0.6% | $273,849 -3.3% |
| 2024 | $4,497 +18% | $283,336 +19.2% |
| 2023 | $3,811 -15% | $237,697 +10% |
| 2022 | $4,481 | $216,088 +10% |
| 2021 | -- | $196,444 +7.9% |
| 2020 | $4,174 -1.2% | $182,046 +4.1% |
| 2019 | $4,225 -1.3% | $174,880 +3.3% |
| 2018 | $4,280 -5.7% | $169,330 -0.5% |
| 2017 | $4,540 | $170,137 +4.1% |
| 2016 | $4,540 +19.7% | $163,437 +2.4% |
| 2015 | $3,793 | $159,574 +1.6% |
| 2014 | $3,793 | $157,101 -0.8% |
| 2013 | -- | $158,436 +1.5% |
| 2012 | -- | $156,068 |
| 2011 | -- | $156,068 |
| 2010 | -- | $156,068 -3.9% |
| 2009 | -- | $162,321 |
Find assessor info on the county website
Monthly payment
Est. payment
Payment breakdown
Explore the cost of this home by adjusting the details. Changes won't be saved.Climate risks
Neighborhood: 76502
Nearby schools
Schools provided by the listing agent
- Elementary: High Point Elementary
- Middle: North Belton Middle School
- High: Lake Belton High School
- District: Belton ISD
Source: Central Texas MLS. This data may not be complete. We recommend contacting the local school district to confirm school assignments for this home.


Similar homes
- $270,0003 bd3 ba2.1k sqft9603 Orion Dr, Temple, TX 76502Active

 MLS ID #625054, Amber Broadway, Opendoor Brokerage, LLC. Central Texas MLS
- $260,0003 bd2 ba1.5k sqft8818 Hidden Oaks Dr, Temple, TX 76502Active
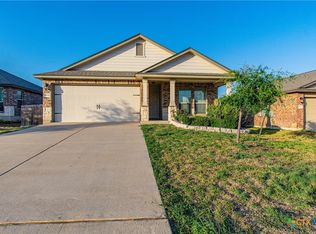 MLS ID #627796, Amanda Harrimon, Fathom Realty-The Premier Real. Central Texas MLS
- $249,9003 bd3 ba1.5k sqft9804 River Land Ct, Temple, TX 76502Active
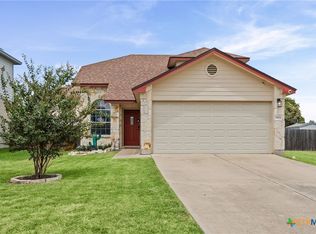 MLS ID #623096, Ali Thompson, Real Broker, LLC. Central Texas MLS
- $268,0003 bd3 ba2.1k sqft8516 Sage Meadow Dr, Temple, TX 76502Active
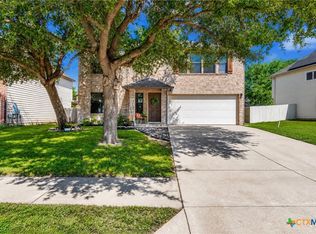 MLS ID #627488, Jennifer Flores Bono, Central Metro Realty. Central Texas MLS
- $249,9003 bd2 ba1.6k sqft908 Starlight Dr, Temple, TX 76502ActiveMLS ID #619087, Jeremy Jirasek, Jirasek Realty. Central Texas MLS
- $255,0004 bd3 ba2.4k sqft612 Sugar Brook Dr, Temple, TX 76502ActiveMLS ID #614814, Amber Broadway, Opendoor Brokerage, LLC. Central Texas MLS
- $258,9004 bd3 ba2k sqft823 Tumbleweed Trl, Temple, TX 76502ActiveMLS ID #626246, Katie Strange, Two Lakes Real Estate. Central Texas MLS
- $260,0004 bd2 ba2k sqft1416 Starlight Dr, Temple, TX 76502ActiveMLS ID #611882, Mouneigh Pyatt, Foxx Den Properties, LLC. Central Texas MLS
- $250,0003 bd2 ba1.4k sqft7818 Honeysuckle, Temple, TX 76502ActiveMLS ID #627909, Jacqueline Wigginton, Magnolia Realty Temple Belton. Central Texas MLS
- $299,9003 bd2 ba1.7k sqft10223 Alamosa Ln, Temple, TX 76502ActiveMLS ID #623441, Maria Jones, Magnolia Realty Temple Belton. Central Texas MLS
- $294,0003 bd3 ba2.4k sqft10011 Tully Weary Ln, Temple, TX 76502ActiveMLS ID #622085, Loni Jones, Niche Real Estate. Central Texas MLS
- $310,0004 bd3 ba2.2k sqft121 Starlight Dr, Temple, TX 76502ActiveMLS ID #624590, Roberta Bair, Jorgenson Real Estate. Central Texas MLS
- $260,0004 bd3 ba1.8k sqft7707 Bridgepointe Dr, Temple, TX 76502ActiveMLS ID #626401, Sonya White, Covington Real Estate, Inc.. Central Texas MLS
- $275,9003 bd2 ba2.1k sqft8907 Stonehollow Dr, Temple, TX 76502ActiveMLS ID #617628, Joe Iley, Mission Real Estate Group. Central Texas MLS
- $289,9003 bd2 ba2k sqft8618 Stonehollow Dr, Temple, TX 76502ActiveMLS ID #623616, McKenna Taggart, Real Broker, LLC. Central Texas MLS
- $239,0003 bd2 ba1.6k sqft8915 Sky Crest Dr, Temple, TX 76502ActiveMLS ID #623749, Sally Simmons, Two Lakes Real Estate. Central Texas MLS
- $325,0005 bd3 ba1.9k sqft513 Pumpkin Dr, Temple, TX 76502ActiveMLS ID #620868, James Goodwin, JB Goodwin, REALTORS. Central Texas MLS
- $240,0003 bd3 ba2.4k sqft322 Fallen Leaf Ln, Temple, TX 76502ActiveMLS ID #621293, Amber Broadway, Opendoor Brokerage, LLC. Central Texas MLS
- $249,9003 bd3 ba2k sqft1053 Tumbleweed Trl, Temple, TX 76502ActiveMLS ID #623534, Kelly Pickel, Coldwell Banker - Lakeway. Central Texas MLS
- $249,9004 bd2 ba1.5k sqft1203 Woodhollow Dr, Temple, TX 76502ActiveMLS ID #622588, Brook Fowler, Fowler Legacy Group. Central Texas MLS
