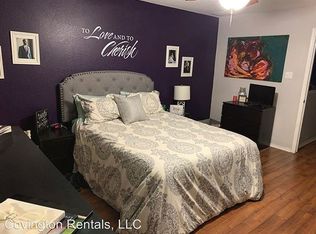
Welcome to 823 Tumbleweed Trl in Temple! This beautifully updated 4-bedroom, 2-bath home offers a fresh, move-in-ready interior with a spacious and functional layout. Step inside to find fresh interior paint, new wood laminate flooring, and new carpet throughout. The inviting kitchen features new granite countertops, a subway tile backsplash, stainless steel appliances, a pantry, and plenty of cabinet and counter space for everyday living and entertaining.
The primary suite offers a relaxing retreat with double vanities, a separate walk-in shower, and a soaking tub. The secondary bathroom features a convenient shower/tub combination, while the interior laundry room adds extra functionality.
Additional updates include fresh exterior paint, a new roof with architectural shingles, and gutters. With four bedrooms, beautifully refreshed finishes, and plenty of space to make your own, this home is ready for its next chapter. Conveniently located in Temple near shopping, dining, schools, and everyday amenities!
Active
$258,900
823 Tumbleweed Trl, Temple, TX 76502
4beds
2,041sqft
Single Family Residence
Built in 2010
6,769 Square Feet Lot
$-- Zestimate®
$127/sqft
$33/mo HOA
What's special
Fresh interior paintNew carpet throughoutStainless steel appliancesNew wood laminate flooringNew granite countertopsInviting kitchenSoaking tub
- 1 day
- 128
- 16
Zillow last checked:
Listing updated:
Listed by:
Katie Strange 254-316-9606,
Two Lakes Real Estate
Source: Central Texas MLS,MLS#: 626246 Originating MLS: Temple Belton Board of REALTORS
Originating MLS: Temple Belton Board of REALTORSFacts & features
Interior
Bedrooms & bathrooms
- Bedrooms: 4
- Bathrooms: 3
- Full bathrooms: 3
Heating
- Central, Electric
Cooling
- Central Air, Electric
Appliances
- Included: Dishwasher, Electric Range, Electric Water Heater, Disposal, Microwave, Refrigerator, Water Heater, Some Electric Appliances, Range
- Laundry: Washer Hookup, Electric Dryer Hookup, Inside, Laundry Room
Features
- Ceiling Fan(s), Chandelier, Double Vanity, Garden Tub/Roman Tub, Soaking Tub, Separate Shower, Tub Shower, Walk-In Closet(s), Granite Counters, Pantry
- Flooring: Carpet, Ceramic Tile, Laminate
- Attic: Access Only
- Has fireplace: No
- Fireplace features: None
Interior area
- Total interior livable area: 2,041 sqft
Video & virtual tour
Property
Parking
- Total spaces: 2
- Parking features: Attached, Garage
- Attached garage spaces: 2
Features
- Levels: One
- Stories: 1
- Patio & porch: Covered, Porch
- Exterior features: Porch, Rain Gutters
- Pool features: None
- Fencing: Back Yard,Wood
- View description: None
- Body of water: None
Lot
- Size: 6,769 Square Feet
Details
- Parcel number: 386156
Construction
Type & style
- Home type: SingleFamily
- Architectural style: Traditional
- Property subtype: Single Family Residence
Materials
- Brick Veneer, Lap Siding, Masonry
- Foundation: Slab
- Roof: Composition,Shingle
Condition
- Resale
- Year built: 2010
Utilities & green energy
- Sewer: Public Sewer
- Water: Public
- Utilities for property: Electricity Available, Trash Collection Public
Community & HOA
Community
- Features: Playground, Park, Sidewalks
- Security: Smoke Detector(s)
- Subdivision: Village Of Sage Meadows
HOA
- Has HOA: Yes
- HOA fee: $400 annually
- HOA name: Village Of Sage Meadows HOA
- HOA phone: 254-760-0665
Location
- Region: Temple
Financial & listing details
- Price per square foot: $127/sqft
- Tax assessed value: $243,427
- Annual tax amount: $5,842
- Date on market: 9/24/2026
- Listing agreement: Exclusive Right To Sell
- Listing terms: Cash,Conventional,FHA,VA Loan
- Electric utility on property: Yes
Estimated market value
Not available
Estimated sales range
Not available
Not available
Price history
| Date | Event | Price |
|---|---|---|
| 9/24/2026 | Listed for sale | $258,900$127/sqft |
Source:  Central Texas MLS #626246 Report a problem Central Texas MLS #626246 Report a problem | ||
| 8/12/2026 | Listing removed | $1,845$1/sqft |
Source: Zillow Rentals Report a problem | ||
| 7/28/2026 | Listed for rent | $1,845$1/sqft |
Source: Zillow Rentals Report a problem | ||
| 1/3/2024 | Listing removed | -- |
Source: Zillow Rentals Report a problem | ||
| 12/29/2023 | Listed for rent | $1,845$1/sqft |
Source: Zillow Rentals Report a problem | ||
Public tax history
| Year | Property taxes | Tax assessment |
|---|---|---|
| 2025 | $5,842 +1.9% | $243,427 -6.2% |
| 2024 | $5,731 +352.7% | $259,431 +24.6% |
| 2023 | $1,266 | $208,205 +10% |
| 2022 | -- | $189,277 +10% |
| 2021 | -- | $172,070 +10% |
| 2020 | -- | $156,427 -2% |
| 2019 | -- | $159,692 +2.6% |
| 2018 | -- | $155,620 +1.8% |
| 2017 | -- | $152,910 +3.5% |
| 2016 | -- | $147,765 +1.8% |
| 2015 | -- | $145,199 +1.7% |
| 2014 | -- | $142,767 0% |
| 2013 | -- | $142,773 +3.5% |
| 2012 | -- | $137,925 |
| 2011 | -- | $137,925 +716.1% |
| 2010 | -- | $16,900 |
| 2009 | -- | $16,900 |
| 2008 | -- | $16,900 |
| 2007 | -- | $16,900 |
Find assessor info on the county website
Monthly payment
Est. payment
Payment breakdown
Explore the cost of this home by adjusting the details. Changes won't be saved.Climate risks
Neighborhood: 76502
Nearby schools
Schools provided by the listing agent
- Elementary: Pirtle Elementary
- Middle: Lake Belton Middle School
- High: Lake Belton High School
- District: Belton ISD
Source: Central Texas MLS. This data may not be complete. We recommend contacting the local school district to confirm school assignments for this home.
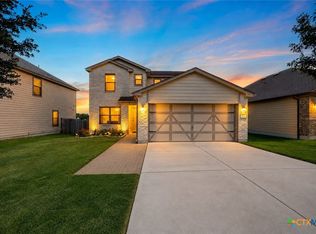
Similar homes
- $270,0003 bd2 ba2k sqft707 Pumpkin Dr, Temple, TX 76502Active

 MLS ID #625688, Amber Broadway, Opendoor Brokerage, LLC. Central Texas MLS
 - $269,9004 bd2 ba1.6k sqft1921 Carriage House Dr, Temple, TX 76502Active
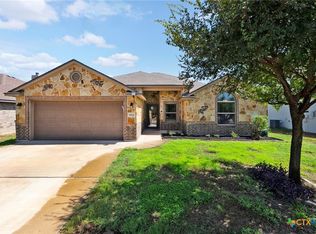 MLS ID #625867, Crystal Penny, eXp Realty - Austin. Central Texas MLS
 - $305,0004 bd2 ba1.9k sqft504 Copper Ridge Loop, Temple, TX 76502Active
 MLS ID #626342, Rachel Holman, Rachel Holman Real Estate. Central Texas MLS
 - $265,0004 bd2 ba1.5k sqft1203 Woodhollow Dr, Temple, TX 76502Active
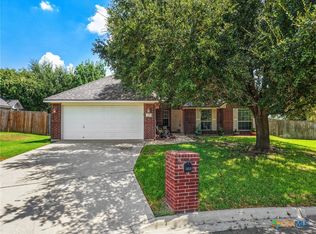 MLS ID #622588, Brook Fowler, Fowler Legacy Group. Central Texas MLS
 - $290,5003 bd2 ba1.6k sqft1421 Neuberry Cliffe, Temple, TX 76502ActiveMLS ID #626083, Elton Fattig, Vista Real Estate Group-Compass RE Texas, LLC. Central Texas MLS
- $249,9003 bd3 ba2k sqft1053 Tumbleweed Trl, Temple, TX 76502ActiveMLS ID #623534, Kelly Pickel, Coldwell Banker - Lakeway. Central Texas MLS
- $245,0003 bd2 ba1.2k sqft322 Emerald Ridge Dr, Temple, TX 76502ActiveMLS ID #626260, Veronica Brown, Magnolia Realty Temple Belton. Central Texas MLS
- $255,0004 bd3 ba2.4k sqft612 Sugar Brook Dr, Temple, TX 76502ActiveMLS ID #614814, Amber Broadway, Opendoor Brokerage, LLC. Central Texas MLS
- $265,0003 bd2 ba1.5k sqft1119 Westwood Hills Blvd, Temple, TX 76502For Sale
 MLS ID #2017071, Austin Wells TREC #713105, 3D Realty & Property Management. LERA MLS
 - $275,0003 bd3 ba2.1k sqft9603 Orion Dr, Temple, TX 76502ActiveMLS ID #625054, Amber Broadway, Opendoor Brokerage, LLC. Central Texas MLS
- $255,0003 bd3 ba2.4k sqft8716 Starview St, Temple, TX 76502ActiveMLS ID #616351, Laura Johansson, Epique Realty LLC. Central Texas MLS
- $310,0004 bd3 ba2.2k sqft121 Starlight Dr, Temple, TX 76502ActiveMLS ID #624590, Roberta Bair, Jorgenson Real Estate. Central Texas MLS
- $249,9003 bd3 ba1.5k sqft9804 River Land Ct, Temple, TX 76502ActiveMLS ID #623096, Ali Thompson, Real Broker, LLC. Central Texas MLS
- $229,9004 bd2 ba1.5k sqft1009 Woodhollow Dr, Temple, TX 76502ActiveMLS ID #620475, Jack McLemore, Listing Results, LLC. Central Texas MLS
- $255,0004 bd3 ba2.2k sqft7712 Redbrush, Temple, TX 76502ActiveMLS ID #621510, Amber Broadway, Opendoor Brokerage, LLC. Central Texas MLS
- $255,0003 bd2 ba1.6k sqft1107 Sagebrush Dr, Temple, TX 76502Active
 MLS ID #1150432, Carlee Lopez, eXp Realty, LLC. Unlock MLS
 - $275,0004 bd2 ba1.7k sqft7333 Amber Meadow Loop, Temple, TX 76502ActiveMLS ID #618753, Mandi Weller, Magnolia Realty. Central Texas MLS
- $240,0003 bd3 ba2.4k sqft322 Fallen Leaf Ln, Temple, TX 76502ActiveMLS ID #621293, Amber Broadway, Opendoor Brokerage, LLC. Central Texas MLS
- $294,0003 bd3 ba2.4k sqft10011 Tully Weary Ln, Temple, TX 76502ActiveMLS ID #622085, Loni Jones, Niche Real Estate. Central Texas MLS
