Positioned just off Magazine Street, this renovated Uptown residence showcases the architectural character that defines New Orleans living. Manicured grounds, mature landscaping, and gated off-street parking provide a welcoming introduction, while a thoughtful blend of preserved details and modern enhancements carries throughout. As you enter, the foyer opens to the living spaces accented by hardwood floors, updated lighting, and designer hardware. At the center of the home, the kitchen is finished with crisp white cabinetry, stone countertops, a large island, Sub-Zero refrigerator, Thermador range oven, butler’s pantry, and beverage bar with wine cooler. Just beyond, the dining room is highlighted by a RH chandelier that completes the space. The living room offers generous scale and natural light, with a fireplace and two sets of French doors opening to the back patio, extending the space outdoors. The primary suite is situated on the first floor with a tray ceiling and spacious layout, with doors opening to a private balcony. The ensuite bath features dual vanities, a marble shower, soaking tub, and walk-in closet. A dedicated laundry room is located just off the suite. Upstairs are three additional bedrooms, including one with a private ensuite bath, a home office or flex space, and a second laundry room. Extensive system upgrades include a smart home package with Ring floodlight cameras and doorbell, Nest thermostats, and ADT security. Solar panels installed in 2020 by South Coast Solar include a 5.9 kW system with Tesla Gateway and two Powerwalls. Additional features include a 220-volt EV outlet, irrigation with mosquito abatement, 8 exterior battery-powered solar shades, manual porch shades, spray foam insulation beneath the home, and a saltwater pool with waterfall feature, great for the hot Louisiana summers! A rare offering in one of Uptown’s most desirable locations, this home combines historic character with the unmistakable charm of New Orleans living.
Closed
Price Unknown
921 Dufossat St, New Orleans, LA 70115
4beds
3,100sqft
Single Family Residence
Built in 2017
3,875 Square Feet Lot
$1,501,100 Zestimate®
$--/sqft
$6,089 Estimated rent
Home value
$1,501,100
$1.43M - $1.58M
$6,089/mo
Zestimate® history
Owner options
List your home for rent
$6,089/mo
Rent Zestimate®
Find your next renter with Zillow Rental Manager. Plus, with online applications, you can quickly screen prospective tenants – for free.
$6,089/mo
Rent Zestimate®
Refinance and save
Refinancing to a lower rate could help reduce your monthly payments and save thousands over the life of the loan.
Explore your selling options
Work with a Zillow partner agent
Leverage their expertise and Zillow's premium Showcase listings to get your home seen by more buyers.
Get startedList with your own agent
Get your home in front of millions of buyers by listing it on Zillow.
Learn how to do itSell it yourself
Take full control of how buyers see your home on Zillow by listing For Sale by Owner (FSBO).
List your homeWhat's special
Mature landscapingMarble showerGated off-street parkingManicured groundsDesigner hardwareStone countertopsThermador range oven
Zillow last checked:
Listing updated:
Listed by:
Jessica Huguet 225-603-8377,
Crescent Sotheby's Intl Realty,
Stephanie Henne 504-858-7462,
Crescent Sotheby's International
Bought with:
Meredith Strachan
McEnery Residential, LLC
Source: GSREIN,MLS#: 2562377
Facts & features
Interior
Bedrooms & bathrooms
- Bedrooms: 4
- Bathrooms: 4
- Full bathrooms: 3
- 1/2 bathrooms: 1
Primary bedroom
- Description: Flooring: Wood
- Level: First
- Dimensions: 17.00X16.00
Bedroom
- Description: Flooring: Wood
- Level: Second
- Dimensions: 11.90X11.50
Bedroom
- Description: Flooring: Wood
- Level: Second
- Dimensions: 11.60X14.00
Bedroom
- Description: Flooring: Wood
- Level: Second
- Dimensions: 14.00X11.60
Dining room
- Description: Flooring: Wood
- Level: First
- Dimensions: 23.00X11.00
Kitchen
- Description: Flooring: Wood
- Level: First
- Dimensions: 23.00X9.70
Living room
- Description: Flooring: Wood
- Level: First
- Dimensions: 23.00X17.60
Office
- Description: Flooring: Wood
- Level: Second
- Dimensions: 15.10X7.4
Heating
- Central, Multiple Heating Units
Cooling
- Central Air, 2 Units
Appliances
- Included: Dryer, Dishwasher, Disposal, Ice Maker, Microwave, Oven, Range, Refrigerator, Wine Cooler, Washer
Features
- Tray Ceiling(s), Ceiling Fan(s), Pantry, Stainless Steel Appliances, Smart Home
- Has fireplace: Yes
- Fireplace features: Gas
Interior area
- Total structure area: 3,421
- Total interior livable area: 3,100 sqft
Property
Parking
- Total spaces: 3
- Parking features: Driveway, Off Street, Three or more Spaces
- Has uncovered spaces: Yes
Features
- Levels: Two
- Stories: 2
- Patio & porch: Covered, Wood, Porch
- Exterior features: Fence, Sprinkler/Irrigation, Porch
- Pool features: In Ground
Lot
- Size: 3,875 Square Feet
- Dimensions: 31 x 125
- Features: City Lot, Rectangular Lot
Details
- Parcel number: 614202116
- Special conditions: None
Construction
Type & style
- Home type: SingleFamily
- Architectural style: Traditional
- Property subtype: Single Family Residence
Materials
- HardiPlank Type
- Foundation: Raised
- Roof: Shingle
Condition
- Excellent
- Year built: 2017
Utilities & green energy
- Sewer: Public Sewer
- Water: Public
Green energy
- Energy efficient items: Insulation
Community & HOA
Community
- Security: Security System, Closed Circuit Camera(s), Fire Sprinkler System
- Subdivision: Not a Subdivision
HOA
- Has HOA: No
Location
- Region: New Orleans
Financial & listing details
- Tax assessed value: $1,003,100
- Annual tax amount: $13,240
- Date on market: 6/10/2026
Price history
| Date | Event | Price |
|---|---|---|
| 6/23/2026 | Sold | -- |
Source:  GSREIN #2562377 Report a problem GSREIN #2562377 Report a problem | ||
| 6/17/2026 | Pending sale | $1,450,000$468/sqft |
Source: GSREIN #2562377 Report a problem | ||
| 6/10/2026 | Listed for sale | $1,450,000+34.9%$468/sqft |
Source: GSREIN #2562377 Report a problem | ||
| 5/7/2019 | Sold | -- |
Source: GSREIN #2190055 Report a problem | ||
| 4/2/2019 | Pending sale | $1,075,000$347/sqft |
Source: McEnery Residential, LLC #2190055 Report a problem | ||
| 3/29/2019 | Price change | $1,075,000-1.8%$347/sqft |
Source: McEnery Residential, LLC #2190055 Report a problem | ||
| 3/15/2019 | Price change | $1,095,000-2.7%$353/sqft |
Source: McEnery Residential, LLC #2190055 Report a problem | ||
| 2/19/2019 | Price change | $1,125,000-2.2%$363/sqft |
Source: McEnery Residential, LLC #2190055 Report a problem | ||
| 2/5/2019 | Listed for sale | $1,150,000$371/sqft |
Source: McEnery Residential, LLC #2190055 Report a problem | ||
| 11/3/2017 | Sold | -- |
Source: Public Record Report a problem | ||
| 1/31/2017 | Sold | -- |
Source: Public Record Report a problem | ||
Public tax history
| Year | Property taxes | Tax assessment |
|---|---|---|
| 2026 | $13,240 | $100,310 |
| 2025 | $13,240 -1.5% | $100,310 |
| 2024 | $13,441 +2.5% | $100,310 +7.7% |
| 2023 | $13,107 +4.6% | $93,150 +4.6% |
| 2022 | $12,533 -6.5% | $89,070 -4.4% |
| 2021 | $13,409 -1% | $93,150 |
| 2020 | $13,542 +3.2% | $93,150 +7.3% |
| 2019 | $13,121 +8.6% | $86,850 +204.7% |
| 2018 | $12,085 | $28,500 |
| 2017 | $12,085 +175.2% | $28,500 +44.1% |
| 2016 | $4,391 +46.3% | $19,780 |
| 2015 | $3,002 | $19,780 |
| 2014 | $3,002 +2.1% | $19,780 |
| 2013 | $2,941 | $19,780 +32.9% |
| 2012 | -- | $14,880 |
| 2011 | -- | $14,880 |
| 2010 | -- | $14,880 |
| 2009 | -- | $14,880 |
| 2007 | -- | $14,880 |
Find assessor info on the county website
Neighborhood: Uptown
Nearby homes
- $638,9004 bd2 ba1.8k sqft923 Dufossat St, New Orleans, LA 70115Off Market
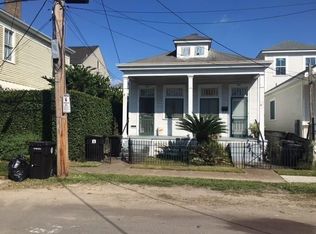
- $--3 bd2 ba1.6k sqft917 Dufossat St, New Orleans, LA 70115Sold

- $876,0006 bd4 ba4.3k sqft5120 Camp St, New Orleans, LA 70115Off Market

- $--1 bd1 ba960 sqft5127 Magazine St, New Orleans, LA 70115Off Market
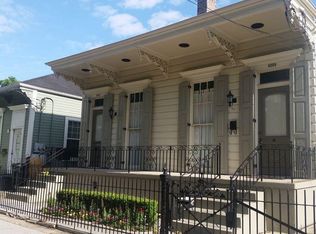
- $538,1001 bd1 ba960 sqft5125 Magazine St, New Orleans, LA 70115Off Market
- $1,153,7004 bd2 ba4.3k sqft5128 Camp St, New Orleans, LA 70115Off Market
- $598,6002 bd1 ba1.6k sqft5119 Magazine St, New Orleans, LA 70115Off Market
- $575,8004 bd2 ba1.2k sqft5116 Camp St, New Orleans, LA 70115Off Market
Nearby schools
GreatSchools rating
- 7/10Benjamin Franklin Elementary Math And ScienceGrades: PK-8Distance: 0.3 mi
- 2/10Rooted SchoolGrades: 9-10Distance: 0.7 mi
- 8/10Mary McLeod Bethune Elementary School of Literature & TechnologyGrades: PK-8Distance: 6 mi
Get a cash offer in 3 minutes
Find out how much your home could sell for in as little as 3 minutes with a no-obligation cash offer.
Estimated market value
$1,501,100
Get a cash offer in 3 minutes
Find out how much your home could sell for in as little as 3 minutes with a no-obligation cash offer.
Estimated market value
$1,501,100
- Louisiana
- Orleans Parish
- New Orleans
- 70115
- Uptown
- 921 Dufossat St
Nearby cities
Nearby neighborhoods
Nearby zip codes
Other New Orleans Topics
