Remarkably landscaped 2-acre property with desirable Pool/Spa for summertime fun, Fieldstone Grotto area with Water Feature cascading over natural stone to enjoy a cocktail or book and year-round enjoyment on the Covered Porch with mahoghany deck(20' x 21') overlooking the rear grounds. After 27 years of living the dream on this heavenly oasis the owners are downsizing and turning the keys over to the next lucky homeowner. This intimate enclave Fieldstone Farm has only 14 homes to provide privacy but a sense of community. Enter the dramatic 2-story foyer which is flanked on either side by the traditional Living Room with Gas Fireplace and the entertainment size Dining Room to serve the holiday feasts. The first floor is bathed in natural light with 9' ceilings, curved archways & custom millwork. The heart of the home is the Gourmet Kitchen with a large island to gather around with high level granite, gas stove, High End Commercial size Sub Zero refrigerator and new Kohler Farmhouse sink. The open floor plan leads into the soaring two-story great room with floor-to-ceiling Brick Fireplace, seamlessly flowing into the Study/Office, formal powder room and into the Custom designed Sunroom addition overlooking the Pool and private grounds, which has radiant heat and a Mini-Split A/C for comfort. Off the kitchen is the large Mudroom/Laundry with informal Powder Room. The large second floor landing overlooks both the foyer and dramatic Family Room. The grand Master Suite is complimented by a NEW luxurious bathroom with custom tiled shower, a free-standing soaking tub, double bowl vanity and skylight. The 2nd bedroom has a private/princess bathroom, there are 2 more bedrooms and a hall bathroom to complete the upper living area. The lower walkout level has a full bathroom for a pool changing room and use your vision to fully finish & complete the rest. The location in the heart of West Pikeland/Chester Springs provides a feeling of rural serentiy yet close to all the amenities you've been accustomed to benefit your daily lives. The highly regarded Downingtown Schools, with the nationally acclaimed STEM Academy, provides a quality education for those desiring that extra bonus. Tour this rare Gem to be overcome with joy that you found your next home! Seller requests Late October closing.
Sold for $1,100,000
Zillow last checked:
Listing updated:
Bought with:
Kevin Houghton, RS326544
KW Greater West Chester
Source: Bright MLS,MLS#: PACT2072264
Price history
| Date | Event | Price |
|---|---|---|
| 10/21/2024 | Sold | $1,100,000$301/sqft |
Source:  Bright MLS #PACT2072264 Report a problem Bright MLS #PACT2072264 Report a problem | ||
| 8/23/2024 | Pending sale | $1,100,000$301/sqft |
Source: Bright MLS #PACT2072264 Report a problem | ||
| 8/22/2024 | Listed for sale | $1,100,000$301/sqft |
Source: Bright MLS #PACT2072264 Report a problem | ||
| 8/22/2024 | Pending sale | $1,100,000$301/sqft |
Source: Bright MLS #PACT2072264 Report a problem | ||
| 8/15/2024 | Listed for sale | $1,100,000+163.5%$301/sqft |
Source: Bright MLS #PACT2072264 Report a problem | ||
| 7/15/1997 | Sold | $417,500$114/sqft |
Source: Public Record Report a problem | ||
Nearby homes
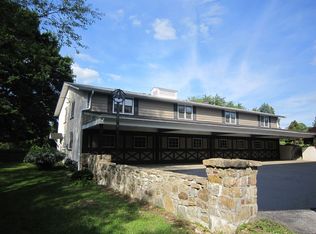
- $90,0401 bd1 ba840 sqft1144 Bodine Rd, Chester Springs, PA 19425Off Market
- $1,618,8004 bd4 ba5k sqft931 Evergreen Ln, Chester Springs, PA 19425Off Market
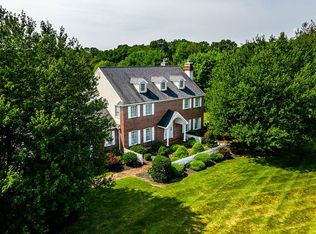
- $935,7004 bd2 ba3.3k sqft911 Evergreen Ln, Chester Springs, PA 19425Off Market
- $948,9003 bd3 ba4.6k sqft910 Evergreen Ln, Chester Springs, PA 19425Off Market
Get a cash offer in 3 minutes
Find out how much your home could sell for in as little as 3 minutes with a no-obligation cash offer.
Estimated market value
$1,219,600
