Skip main navigation
Off market
  • $1,638,000

    931 Evergreen Ln, Chester Springs, PA 19425

    4beds
    5,073sqft
    SingleFamily
    Built in 2016
    3.7 Acres Lot
    $1,638,000 Zestimate®
    $323/sqft
    $6,603 Estimated rent

    Home value

    $1,638,000

    $1.51M - $1.79M

    $6,603/mo

    Zestimate® history
    Loading
    Loading...

    Owner options

    List your home for rent

    $6,603/mo

    Rent Zestimate®

    Find your next renter with Zillow Rental Manager. Plus, with online applications, you can quickly screen prospective tenants – for free.

    Learn more

    $6,603/mo

    Rent Zestimate®

    Refinance and save

    $10,315/mo

    Est. payment

    Refinancing to a lower rate could help reduce your monthly payments and save thousands over the life of the loan.

    See today's rates

    $10,315/mo

    Est. payment

    Explore your selling options

    Work with a Zillow partner agent

    Leverage their expertise and Zillow's premium Showcase listings to get your home seen by more buyers.

    Get started

    List with your own agent

    Get your home in front of millions of buyers by listing it on Zillow.

    Learn how to do it

    Sell it yourself

    Take full control of how buyers see your home on Zillow by listing For Sale by Owner (FSBO).

    List your home

    What's special

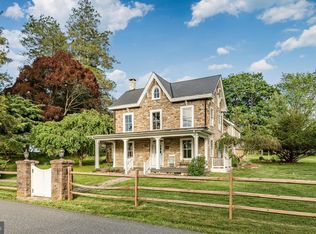
    Colonial Style Home w/ 4 Car Garage w/ 8' Doors, Walkout Basement and Separate Outbuilding w/ Room to Store a Dozen Cars on 3.7 Acre Lot in Chester Springs. Custom Built in 2015/2016. The Main Floor of this Home Features a 2 Story Entry Hall w/ Stained Oak Curved Staircase and Iron Spindles. Formal Living Room w/ Custom Built-ins, Recessed Lighting and Gas Fireplace w/ Marble Surround. Dramatic 2 Story Family Room Features Floor to Ceiling Stone Fireplace, Wet Bar w/ Marble Counters, Tile Backsplash and Custom Cabinetry, Recessed Lighting, Boxed Beam Ceiling w/ Beadboard Accents and a Wall of Windows and Sliders Facing Park Like Back Yard. Double Slider Access from Family Room to 600+ Square Foot Composite Deck. Office/Den is Accessed Through 18 Lite Double French Doors and Features Recessed Lighting, Closet and a Double Window. This Room Would Also Make a Great Guest Room or 5th Bedroom. Formal Dining Room has Tray Ceiling, Recessed Lighting, Chair Rail, Wainscotting and Crown Molding. Gourmet Kitchen Features Custom Cabinetry w/ Crown Molding and Light Rail, Farmhouse Sink, Marble Countertops, Large Island, Walk in Pantry, Recessed Lighting and Stainless Steel Appliances Including Double Wall Oven, Gas Cooktop, and Built in Dishwasher. Main Floor also Features Powder Room w/ Pedestal Sink and Laundry Room (one of two) w/ Ceramic Tile Floor and Utility Tub. 2nd Floor Features Master Suite w/ Coffered Ceiling, Crown Molding, Recessed Lighting and Master Bathroom w/ 2 Large Walk in Closets, Recessed Lighting, Double Vanity w/ Marble Counters and Enormous Walk in Shower w/ Frameless Glass and Multiple Shower Heads. Master Bathroom is Plumbed for a Separate Bathtub. Second Bedroom/ Princess Suite Features Recessed Lighting, Walk in Closet, Double Window and Private Bathroom w/ Ceramic Tile Floor, Cabinetry, Granite Counter and Tub/Shower w/ Tile Surround. Third Bedroom is Very Large w/ Bay Window, Recessed Lighting, Chair Rail, Wainscotting, Walk-in Closet and Jack and Access to Jack & Jill Bath Serving Third and Fourth Bedrooms. Fourth Bedroom Features Recessed Lighting, Double Window, Closet and Jack & Jill Bathroom. Jack & Jill Bath Features Ceramic Tile Floors, Double Vanity w/ Granite Counters and Tub/Shower w/ Tile Surround. 2nd Floor also Features Full Sized Laundry Room w/ Ceramic Tile Flooring and Custom Cabinetry w/ Granite Counters. Walkout Daylight Bsmt Features 9' Ceilings w/ Sliders and Windows along Back Wall.

    This property is off market, which means it's not currently listed for sale or rent on Zillow. This may be different from what's available on other websites or public sources.

    Facts & features

    Interior

    Bedrooms & bathrooms
    • Bedrooms: 4
    • Bathrooms: 4
    • Full bathrooms: 3
    • 1/2 bathrooms: 1
    Heating
    • Forced air, yes
    Cooling
    • Central
    Appliances
    • Included: Dishwasher, Range / Oven
    Features
    • Flooring: Tile, Carpet, Hardwood
    • Has fireplace: Yes
    Interior area
    • Total interior livable area: 5,073 sqft

    Property

    Parking
    • Total spaces: 4
    • Parking features: Garage - Attached
    Features
    • Exterior features: Stone
    Lot
    • Size: 3.7 Acres
    Details
    • Parcel number: 340500200400

    Construction

    Type & style
    • Home type: SingleFamily
    • Architectural style: Conventional
    Condition
    • Year built: 2016

    Community & HOA

    Location
    • Region: Chester Springs

    Financial & listing details

    • Price per square foot: $323/sqft
    • Tax assessed value: $468,000
    • Annual tax amount: $17,515

    Price history

    DateEventPrice
    7/25/2014Sold$380,000-10.6%$75/sqft
    Source: Agent Provided Report a problem
    6/24/2014Pending sale$425,000$84/sqft
    Source: BHHS Fox & Roach-Malvern #6239599 Report a problem
    9/5/2013Price change$425,000-5.6%$84/sqft
    Source: Prudential Fox and Roach #6239599 Report a problem
    8/6/2013Price change$450,000-10%$89/sqft
    Source: Prudential Fox and Roach #6239599 Report a problem
    6/25/2013Listed for sale$499,900+42.8%$99/sqft
    Source: Prudential Fox and Roach #6239599 Report a problem
    5/3/2013Sold$350,000$69/sqft
    Source: Agent Provided Report a problem

    Public tax history

    YearProperty taxesTax assessment
    2025$17,515 +3.8%$468,000
    2024$16,877 -8.3%$468,000 -11.2%
    2023$18,402 +2.9%$527,150
    2022$17,875 +8.9%$527,150 +6.3%
    2021$16,409 +200.1%$496,090 +0.9%
    2020$5,468 -65.6%$491,810
    2019$15,911 +7.3%$491,810 +7.3%
    2018$14,826 +9900.1%$458,290
    2017$148 -96.5%$458,290
    2016$4,251 $458,290 +230.9%
    2015$4,251 $138,500
    2014$4,251 $138,500
    2013-- $138,500
    2012-- $138,500
    2011-- $138,500 -53.5%
    2010-- $297,650
    2009-- $297,650
    2008-- $297,650
    2007-- $297,650
    2006-- $297,650
    2005-- $297,650
    2004-- $297,650
    2003-- $297,650
    2000-- $297,650
    Find assessor info on the county website

    Neighborhood: 19425

    Nearby schools

    GreatSchools rating
    Schools provided by the listing agent
    • Elementary: PICKERING VALLEY
    • Middle: Lionville
    • High: DHS EAST
    • District: Downingtown

    Source: The MLS. This data may not be complete. We recommend contacting the local school district to confirm school assignments for this home.

    Get a cash offer in 3 minutes
    Find out how much your home could sell for in as little as 3 minutes with a no-obligation cash offer.
    Estimated market value
    $1,638,000
    Get a cash offer in 3 minutes
    Find out how much your home could sell for in as little as 3 minutes with a no-obligation cash offer.
    Estimated market value
    $1,638,000