Located in the sought after Catonsville, this beautiful split level, 3 bedroom, one and a half bath, brick front w/ siding will not disappoint you. The seller has installed a surveillance system, with motion sensor lights, that will help to keep you and your family safe. Other updates include the roof, gutter guards, furnace, water heater, freshly painted rooms, brand-new stainless-steel kitchen appliances, and a granite kitchen countertop to name a few. This home has an open floor plan. As you enter through the front door into the foyer, you should notice the beautiful hardwood floor and a large coat closet. Also, the living room, dining room has hardwood floors under the carpet. On the upper level are the 3 bedrooms and full bath. The bathroom has a marble tile floor, but entire upper level, including the hallway and steps, have hardwood floors throughout. On the lower level is the family room and a possible 4th BEDROOM, as well as a half bathroom. There's also an entrance door that leads to the back yard. So, once you've toured the upper, lower and main levels, head through the sliding doors in the dining room and check out the large sunroom., which electric and heating/cooling. The sunroom is not included in the public record, it was added on at a later time and increases the square footage. Get ready to be blown away when you see the HUGE fenced backyard as you go through the sliding glass door in the sunroom, looking from the patio. If you like to entertain or decide to use your backyard for big family gatherings, you won't hear that you don't have enough room. There are 2 sheds for storage after those gatherings too. If you're looking for a well-kept home where you can move in right away and not have to worry about doing anything, you must see this one. SELLER MAY BE WILLING TO ASSIST BUYER WITH CLOSING COSTS, with a full price offer!!
Sold for $400,000
$400,000
921 Fordwood Cir, Baltimore, MD 21228
3beds
1,909sqft
Single Family Residence
Built in 1958
0.32 Acres Lot
$428,000 Zestimate®
$210/sqft
$2,968 Estimated rent
Home value
$428,000
$407,000 - $449,000
$2,968/mo
Zestimate® history
Owner options
List your home for rent
$2,968/mo
Rent Zestimate®
Find your next renter with Zillow Rental Manager. Plus, with online applications, you can quickly screen prospective tenants – for free.
$2,968/mo
Rent Zestimate®
Refinance and save
$2,034/mo
Est. payment
Refinancing to a lower rate could help reduce your monthly payments and save thousands over the life of the loan.
$2,034/mo
Est. payment
Explore your selling options
Work with a Zillow partner agent
Leverage their expertise and Zillow's premium Showcase listings to get your home seen by more buyers.
Get startedList with your own agent
Get your home in front of millions of buyers by listing it on Zillow.
Learn how to do itSell it yourself
Take full control of how buyers see your home on Zillow by listing For Sale by Owner (FSBO).
List your homeWhat's special
Hardwood floorsBeautiful split levelHardwood floors throughoutFreshly painted roomsGutter guardsMarble tile floorLarge coat closet
Zillow last checked:
Listing updated:
Listed by:
Larry Ennels 410-262-9497,
Long & Foster Real Estate, Inc.
Bought with:
Jose Paranilam, 623693
ExecuHome Realty
Source: Bright MLS,MLS#: MDBC2070824
Facts & features
Interior
Bedrooms & bathrooms
- Bedrooms: 3
- Bathrooms: 2
- Full bathrooms: 1
- 1/2 bathrooms: 1
Rooms
- Room types: Living Room, Dining Room, Bedroom 2, Bedroom 3, Kitchen, Family Room, Bedroom 1, Sun/Florida Room, Exercise Room, Utility Room, Bathroom 1
Heating
- Forced Air, Natural Gas
Cooling
- Humidity Control, Ceiling Fan(s), Central Air, Electric
Appliances
- Included: Microwave, Dishwasher, Dryer, Exhaust Fan, Oven/Range - Gas, Refrigerator, Water Heater, Washer, Gas Water Heater
- Laundry: Lower Level
Features
- Open Floorplan, Kitchen - Table Space, Bathroom - Tub Shower, Dry Wall
- Flooring: Ceramic Tile, Hardwood, Laminate, Carpet
- Doors: Storm Door(s), Six Panel
- Windows: Replacement, Screens
- Basement: Exterior Entry,Sump Pump,Improved,Partial,Walk-Out Access,Finished
- Has fireplace: No
Interior area
- Total structure area: 1,909
- Total interior livable area: 1,909 sqft
- Finished area above ground: 1,909
Property
Parking
- Parking features: Driveway, On Street
- Has uncovered spaces: Yes
Accessibility
- Accessibility features: Accessible Entrance
Features
- Levels: Multi/Split,Three
- Stories: 3
- Exterior features: Lighting
- Pool features: None
- Fencing: Chain Link,Back Yard
Lot
- Size: 0.32 Acres
- Features: Level, Rear Yard, Suburban
Details
- Additional structures: Above Grade
- Parcel number: 04010120660960
- Zoning: R
- Special conditions: Standard
Construction
Type & style
- Home type: SingleFamily
- Property subtype: Single Family Residence
Materials
- Brick
- Foundation: Other
- Roof: Asphalt
Condition
- Very Good
- New construction: No
- Year built: 1958
Utilities & green energy
- Electric: Circuit Breakers
- Sewer: Public Sewer
- Water: Public
- Utilities for property: Cable
Community & HOA
Community
- Security: Electric Alarm, Main Entrance Lock, Security System, Smoke Detector(s), Carbon Monoxide Detector(s)
- Subdivision: Westview Park
HOA
- Has HOA: No
Location
- Region: Baltimore
Financial & listing details
- Price per square foot: $210/sqft
- Tax assessed value: $229,700
- Annual tax amount: $3,303
- Date on market: 6/18/2023
- Listing agreement: Exclusive Right To Sell
- Listing terms: Cash,Conventional
- Ownership: Fee Simple
Price history
| Date | Event | Price |
|---|---|---|
| 9/22/2023 | Sold | $400,000+2.8%$210/sqft |
Source:  Bright MLS #MDBC2070824 Report a problem Bright MLS #MDBC2070824 Report a problem | ||
| 8/7/2023 | Pending sale | $389,000$204/sqft |
Source: Bright MLS #MDBC2070824 Report a problem | ||
| 8/5/2023 | Price change | $389,000-9.5%$204/sqft |
Source: Bright MLS #MDBC2070824 Report a problem | ||
| 7/22/2023 | Price change | $429,900-4.5%$225/sqft |
Source: Bright MLS #MDBC2070824 Report a problem | ||
| 7/16/2023 | Price change | $449,999-3.2%$236/sqft |
Source: Bright MLS #MDBC2070824 Report a problem | ||
| 7/2/2023 | Price change | $465,000-5.1%$244/sqft |
Source: Bright MLS #MDBC2070824 Report a problem | ||
| 6/25/2023 | Price change | $490,000-3.9%$257/sqft |
Source: Bright MLS #MDBC2070824 Report a problem | ||
| 6/18/2023 | Listed for sale | $510,000+339.7%$267/sqft |
Source: Bright MLS #MDBC2070824 Report a problem | ||
| 6/20/1997 | Sold | $116,000$61/sqft |
Source: Public Record Report a problem | ||
Public tax history
| Year | Property taxes | Tax assessment |
|---|---|---|
| 2025 | $4,177 +44.2% | $287,733 +20.4% |
| 2024 | $2,897 +4% | $239,000 +4% |
| 2023 | $2,784 +4.2% | $229,700 -3.9% |
| 2022 | $2,671 +4.4% | $239,000 +13.2% |
| 2021 | $2,559 +0.4% | $211,100 +0.4% |
| 2020 | $2,549 +0.4% | $210,333 -0.4% |
| 2019 | $2,540 +0.4% | $211,100 +1.1% |
| 2018 | $2,531 +5% | $208,800 +5% |
| 2017 | $2,410 +9.6% | $198,833 +5.3% |
| 2016 | $2,200 | $188,867 +5.6% |
| 2015 | $2,200 | $178,900 |
| 2014 | $2,200 | $178,900 |
| 2013 | -- | $178,900 -15.1% |
| 2012 | -- | $210,600 |
| 2011 | -- | $210,600 |
| 2010 | -- | $210,600 -16.6% |
| 2009 | -- | $252,370 +16.8% |
| 2008 | -- | $216,132 +20.1% |
| 2007 | -- | $179,896 +25.2% |
| 2006 | -- | $143,660 +7.7% |
| 2005 | -- | $133,382 +8.3% |
| 2004 | -- | $123,106 +9.1% |
| 2003 | -- | $112,830 +5% |
| 2002 | -- | $107,406 +5.3% |
| 2001 | -- | $101,983 |
Find assessor info on the county website
Neighborhood: 21228
Nearby homes
- $341,900-- bd1 ba1.8k sqft923 Fordwood Ct, Baltimore, MD 21228Off Market
- $400,0003 bd2 ba1.9k sqft921 Fordwood Ct, Catonsville, MD 21228Sold
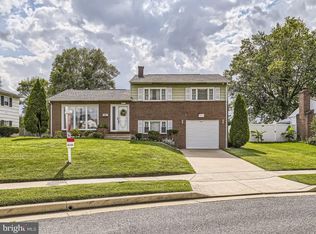
- $341,2003 bd1 ba1.1k sqft925 Fordwood Ct, Baltimore, MD 21228Off Market
- $356,9003 bd2 ba1.5k sqft919 Fordwood Cir, Baltimore, MD 21228Off Market
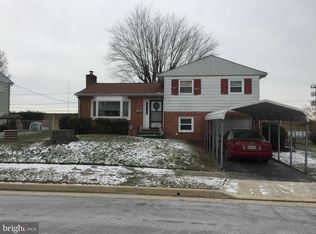
- $459,400-- bd1 ba2.5k sqft927 Fordwood Ct, Baltimore, MD 21228Off Market
- $324,500-- bd1 ba1.5k sqft920 Fordwood Cir, Baltimore, MD 21228Off Market
- $301,300-- bd1 ba1.1k sqft936 Fordwood Cir, Baltimore, MD 21228Off Market
- $302,500-- bd1 ba1k sqft917 Fordwood Cir, Baltimore, MD 21228Off Market
Nearby schools
GreatSchools rating
- 6/10Johnnycake Elementary SchoolGrades: PK-5Distance: 0.4 mi
- 1/10Southwest AcademyGrades: 6-8Distance: 0.4 mi
- 3/10Woodlawn High SchoolGrades: 9-12Distance: 1.4 mi
Schools provided by the listing agent
- District: Baltimore County Public Schools
Source: Bright MLS. This data may not be complete. We recommend contacting the local school district to confirm school assignments for this home.
Get a cash offer in 3 minutes
Find out how much your home could sell for in as little as 3 minutes with a no-obligation cash offer.
Estimated market value
$428,000
Get a cash offer in 3 minutes
Find out how much your home could sell for in as little as 3 minutes with a no-obligation cash offer.
Estimated market value
$428,000
- Maryland
- Baltimore County
- Catonsville
- 21228
- 921 Fordwood Cir
Nearby cities
Nearby zip codes
Other Catonsville Topics
