Skip main navigation
Sold for $400,000
  • $400,000

    921 Fordwood Ct, Catonsville, MD 21228

    3beds
    1,909sqft
    Single Family Residence
    Built in 1958
    0.32 Acres Lot
    $378,800 Zestimate®
    $210/sqft
    $2,813 Estimated rent

    Home value

    $378,800

    $341,000 - $417,000

    $2,813/mo

    Zestimate® history
    Loading
    Loading...

    Owner options

    List your home for rent

    $2,813/mo

    Rent Zestimate®

    Find your next renter with Zillow Rental Manager. Plus, with online applications, you can quickly screen prospective tenants – for free.

    Learn more

    $2,813/mo

    Rent Zestimate®

    Refinance and save

    $2,534/mo

    Est. payment

    Refinancing to a lower rate could help reduce your monthly payments and save thousands over the life of the loan.

    See today's rates

    $2,534/mo

    Est. payment

    Explore your selling options

    Work with a Zillow partner agent

    Leverage their expertise and Zillow's premium Showcase listings to get your home seen by more buyers.

    Get started

    List with your own agent

    Get your home in front of millions of buyers by listing it on Zillow.

    Learn how to do it

    Sell it yourself

    Take full control of how buyers see your home on Zillow by listing For Sale by Owner (FSBO).

    List your home

    What's special

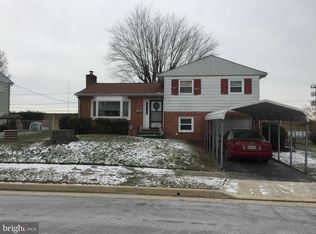
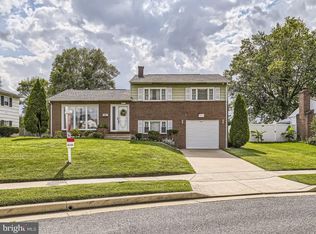
    Located in the sought after Catonsville, this beautiful split level, 3 bedroom, one and a half bath, brick front w/ siding will not disappoint you. The seller has installed a surveillance system, with motion sensor lights, that will help to keep you and your family safe. Other updates include the roof, gutter guards, furnace, water heater, freshly painted rooms, brand-new stainless-steel kitchen appliances, and a granite kitchen countertop to name a few. This home has an open floor plan. As you enter through the front door into the foyer, you should notice the beautiful hardwood floor and a large coat closet. Also, the living room, dining room has hardwood floors under the carpet. On the upper level are the 3 bedrooms and full bath. The bathroom has a marble tile floor, but entire upper level, including the hallway and steps, have hardwood floors throughout. On the lower level is the family room and a possible 4th BEDROOM, as well as a half bathroom. There's also an entrance door that leads to the back yard. So, once you've toured the upper, lower and main levels, head through the sliding doors in the dining room and check out the large sunroom., which electric and heating/cooling. The sunroom is not included in the public record, it was added on at a later time and increases the square footage. Get ready to be blown away when you see the HUGE fenced backyard as you go through the sliding glass door in the sunroom, looking from the patio. If you like to entertain or decide to use your backyard for big family gatherings, you won't hear that you don't have enough room. There are 2 sheds for storage after those gatherings too. If you're looking for a well-kept home where you can move in right away and not have to worry about doing anything, you must see this one. SELLER MAY BE WILLING TO ASSIST BUYER WITH CLOSING COSTS, with a full price offer!!

    Zillow last checked:

    Listing updated:

    Listed by:

    Larry Ennels,

    Long & Foster Real Estate, Inc.

    Source: Long & Foster Broker Feed,MLS#: MDBC2070824MLS Logo

    Facts & features

    Interior

    Bedrooms & bathrooms
    • Bedrooms: 3
    • Bathrooms: 2
    • Full bathrooms: 1
    • 1/2 bathrooms: 1
    Heating
    • Forced Air
    Cooling
    • Dehumidifier, Ceiling Fan(s), Central A/C
    Appliances
    • Included: Built-In Microwave, Dishwasher, Dryer, Exhaust Fan, Oven/Range - Gas, Refrigerator, Water Heater, Washer
    Features
    • Floor Plan - Open, Kitchen - Table Space, Tub Shower
    • Flooring: Ceramic Tile, Hardwood, Laminated, Carpet
    • Basement: Outside Entrance,Sump Pump,Improved,Partial,Walkout Level,Fully Finished
    Interior area
    • Total structure area: 1,909
    • Total interior livable area: 1,909 sqft

    Property

    Parking
    • Parking features: Driveway, On Street
    • Has uncovered spaces: Yes
    Features
    • Exterior features: Exterior Lighting
    Lot
    • Size: 0.32 Acres
    • Features: Level, Rear Yard

    Construction

    Type & style
    • Home type: SingleFamily
    • Architectural style: Detached
    • Property subtype: Single Family Residence
    Materials
    • Brick
    • Roof: Asphalt
    Condition
    • New construction: No
    • Year built: 1958

    Utilities & green energy

    • Sewer: Public Sewer
    • Water: Public

    Community & HOA

    Community
    • Subdivision: Westview Park
    Location
    • Region: Catonsville

    Financial & listing details

    • Price per square foot: $210/sqft
    • Annual tax amount: $3,303
    • Date on market: 9/29/2023
    • Ownership: Fee Simple

    Price history

    DateEventPrice
    9/22/2023Sold$400,000$210/sqft
    Source: Long & Foster Broker Feed #MDBC2070824_100 Report a problem

    Public tax history

    Tax history is unavailable.

    Neighborhood: 21228

    Nearby schools

    GreatSchools rating
    Schools provided by the listing agent
    • District: Baltimore County Public Schools

    Source: Long & Foster Broker Feed. This data may not be complete. We recommend contacting the local school district to confirm school assignments for this home.

    Get a cash offer in 3 minutes
    Find out how much your home could sell for in as little as 3 minutes with a no-obligation cash offer.
    Estimated market value
    $378,800
    Get a cash offer in 3 minutes
    Find out how much your home could sell for in as little as 3 minutes with a no-obligation cash offer.
    Estimated market value
    $378,800