Skip main navigation
Off market
  • $969,500

    921 Forest Vw, Saddlebrooke, MO 65630

    4beds
    4,541sqft
    SingleFamily
    Built in 2012
    1.22 Acres Lot
    $969,500 Zestimate®
    $213/sqft
    $2,968 Estimated rent

    Home value

    $969,500

    $902,000 - $1.05M

    $2,968/mo

    Zestimate® history
    Loading
    Loading...

    Owner options

    List your home for rent

    $2,968/mo

    Rent Zestimate®

    Find your next renter with Zillow Rental Manager. Plus, with online applications, you can quickly screen prospective tenants – for free.

    Learn more

    $2,968/mo

    Rent Zestimate®

    Refinance and save

    $5,884/mo

    Est. payment

    Refinancing to a lower rate could help reduce your monthly payments and save thousands over the life of the loan.

    See today's rates

    $5,884/mo

    Est. payment

    Explore your selling options

    Work with a Zillow partner agent

    Leverage their expertise and Zillow's premium Showcase listings to get your home seen by more buyers.

    Get started

    List with your own agent

    Get your home in front of millions of buyers by listing it on Zillow.

    Learn how to do it

    Sell it yourself

    Take full control of how buyers see your home on Zillow by listing For Sale by Owner (FSBO).

    List your home

    What's special

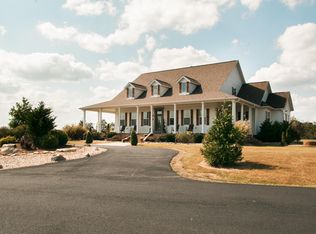
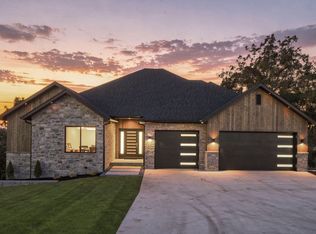
    Prepare to be Impressed! Quality Craftsmanship is evident in this Tom Caruso built Luxury home on 1.2 acres. Located in a private setting at the end of the road with no through traffic and surrounded by perfectly trimmed landscaping is this ''Big Cedar'' feel home. The high ceilings with wood beams will catch your eye and lead you to the grand stone fireplace. Wood planked floors on the main level and a Kitchen with every upgrade imaginable. Granite Counters, soft close drawers, pantry, top of the line appliances with gas stove top, pull out shelving, farm sink and custom made Breakfast Bar. The open floor plan is most popular with Dining Room and Hearth Room/Open Sun Room with additional fireplace. 3 Bedrooms on the Main Level (One is used for office) with the Master Bedroom including his and her closets and Bubble Massage Tub. One of the bedrooms is perfect for a main floor office! The finished basement gives additional room to entertain with a full bar area with granite countertops and refrigerator. 2 Full Bedrooms and a Bathroom could be used for guests, work out room or hobby room. Plenty of storage in the unfinished area! And a John Deer Room! Outside is just as impressive with a private patio with a fireplace! Did I mention that there is a Mountain View from the Hearth Room? Please see feature sheet attached for all of the special features of this gorgeous home! Measurements Approximate.

    This property is off market, which means it's not currently listed for sale or rent on Zillow. This may be different from what's available on other websites or public sources.
    Facts & features

    Interior

    Bedrooms & bathrooms
    • Bedrooms: 4
    • Bathrooms: 3
    • Full bathrooms: 3
    Heating
    • Forced air, Electric, Propane / Butane
    Cooling
    • Central
    Appliances
    • Included: Dishwasher, Garbage disposal, Microwave, Refrigerator
    • Laundry: In Basement, Main Level, W/D Hookup
    Features
    • Security System, Central Vacuum, Walk-In Closet(s), Beamed Ceilings, Granite Counters, Dining Room, Kitchen/Dining Combo, Tray Ceiling(s), Island, Split Bedroom, Walk-In Shower, Kitchen Bar, Entry (Walk In)
    • Flooring: Tile, Carpet, Hardwood
    • Windows: Double Pane Windows, Storm Window(s)
    • Basement: Finished, Full, Walk-Out Access
    • Attic: Access Only
    • Has fireplace: Yes
    • Fireplace features: Gas, Brick, Stone, Great Room, Outside
    Interior area
    • Total interior livable area: 4,541 sqft
    • Finished area below ground: 1538.00

    Property

    Parking
    • Total spaces: 3
    • Parking features: Garage - Attached
    Features
    • Patio & porch: Deck, Patio, Covered
    • Exterior features: Stone, Stucco, Wood, Brick
    • Pool features: Association
    • Has view: Yes
    • View description: Mountain
    Lot
    • Size: 1.22 Acres
    • Features: Trees, acreage, Landscaping, Wooded/Cleared Combo
    Details
    • Parcel number: 210725003001002000

    Construction

    Type & style
    • Home type: SingleFamily
    • Architectural style: Ranch
    Materials
    • Roof: Composition
    Condition
    • Year built: 2012

    Utilities & green energy

    • Sewer: Septic Tank, Community
    • Water: Community

    Community & HOA

    Community
    • Security: Fire Alarm
    HOA
    • Has HOA: Yes
    • Amenities included: Clubhouse, Pool, Tennis Court(s), Children's Play Area
    • HOA fee: $45 monthly
    Location
    • Region: Saddlebrooke

    Financial & listing details

    • Price per square foot: $213/sqft
    • Tax assessed value: $500,300
    • Annual tax amount: $5,501
    • Road surface type: Asphalt

    Price history

    DateEventPrice
    5/5/2021Pending sale$815,000$179/sqft
    Source: SOMOMLS as distributed by MLS GRID #60165343 Report a problem
    4/13/2021Price change$815,000-1.2%$179/sqft
    Source: SOMOMLS as distributed by MLS GRID #60165343 Report a problem
    4/12/2021Listed for sale$825,000$182/sqft
    Source: SOMOMLS as distributed by MLS GRID #60165343 Report a problem
    1/14/2021Contingent$825,000$182/sqft
    Source: SOMOMLS as distributed by MLS GRID #60165343 Report a problem
    1/14/2021Pending sale$825,000$182/sqft
    Source: SOMOMLS as distributed by MLS GRID #60165343 Report a problem
    7/8/2020Price change$825,000-2.4%$182/sqft
    Source: Worley and Associates #60165343 Report a problem
    6/5/2020Listed for sale$845,000+0.6%$186/sqft
    Source: Worley and Associates #60165343 Report a problem
    11/16/2017Listing removed$840,000$185/sqft
    Source: Branson Tri-Lakes #60081773 Report a problem
    6/17/2017Listed for sale$840,000$185/sqft
    Source: Branson Tri-Lakes #60081773 Report a problem

    Public tax history

    YearProperty taxesTax assessment
    2025$5,501 +10.9%$95,060 +11.9%
    2024$4,962 0%$84,970
    2023$4,962 +7.5%$84,970 +8.5%
    2022$4,618 $78,320
    2021-- $78,320 +10%
    2020-- $71,170
    2019-- $71,170 +20.1%
    2018-- $59,240
    2017$3,462 $59,240
    2016$3,462 $59,240
    2015$3,462 +0.3%$59,240 -1%
    2014$3,452 +48244.8%$59,810
    2013$7 $59,810 -55.1%
    2011$7 $133,300
    Find assessor info on the county website

    Neighborhood: 65630

    Nearby schools

    GreatSchools rating
    Schools provided by the listing agent
    • Elementary: Highlandville
    • Middle: Spokane
    • High: Spokane

    Source: The MLS. This data may not be complete. We recommend contacting the local school district to confirm school assignments for this home.

    Get pre-qualified for a loan
    At Zillow Home Loans, we can pre-qualify you in as little as 5 minutes with no impact to your credit score.

    An equal housing lender. NMLS #10287.