Luxury living in the heart of Nashville’s highly sought-after 12 South neighborhood, set on an expansive nearly half-acre lot with a private plunge pool, fenced backyard, and detached accessory dwelling unit. This rare offering includes 3,185 square feet in the main home, plus a detached 572-square-foot studio, creating exceptional flexibility for guests, work, wellness, or creative use. Inside, pickled oak floors, abundant natural light, and an open floor plan create a warm, elevated feel throughout. The chef’s kitchen features sleek custom cabinetry, premium appliances, an oversized island, undermount sink, hidden wine closet, and generous storage, opening seamlessly to the dining and living areas for everyday living and effortless hosting. The main-level primary suite offers a private retreat with a spa-inspired bath, generous closet space, and direct access to the home’s most comfortable living areas. Additional bedrooms provide flexibility for guests, work-from-home needs, or a growing household. Outdoor living is a standout with covered front porches, spruce wood ceilings, a Juliette balcony, travertine tiled patio, plunge pool, and large fenced backyard. The detached accessory dwelling unit offers valuable flexibility as a guest suite, private office, studio, or potential rental opportunity. Just moments from 12 South’s boutique shopping, restaurants, coffee shops, parks, and local favorites, this home delivers space, style, privacy, outdoor living, and walkability in one of Nashville’s most desirable neighborhoods.
***Some photos virtually staged or edited for marketing purposes.
Closed
Zestimate®
$1,575,000
921 Gale Ln #A, Nashville, TN 37204
4beds
3,185sqft
Horizontal Property Regime - Detached, Residential
Built in 2018
0.38 Acres Lot
$1,575,000 Zestimate®
$495/sqft
$6,792 Estimated rent
Home value
$1,575,000
$1.50M - $1.65M
$6,792/mo
Zestimate® history
Owner options
List your home for rent
$6,792/mo
Rent Zestimate®
Find your next renter with Zillow Rental Manager. Plus, with online applications, you can quickly screen prospective tenants – for free.
$6,792/mo
Rent Zestimate®
Refinance and save
$9,192/mo
Est. payment
Refinancing to a lower rate could help reduce your monthly payments and save thousands over the life of the loan.
$9,192/mo
Est. payment
Explore your selling options
Work with a Zillow partner agent
Leverage their expertise and Zillow's premium Showcase listings to get your home seen by more buyers.
Get startedList with your own agent
Get your home in front of millions of buyers by listing it on Zillow.
Learn how to do itSell it yourself
Take full control of how buyers see your home on Zillow by listing For Sale by Owner (FSBO).
List your homeWhat's special
Zillow last checked:
Listing updated:
Listed by:
Erin Krueger 615-509-7166,
Compass Tennessee, LLC
Bought with:
Erin Krueger, 309197
Compass Tennessee, LLC
Source: RealTracs MLS as distributed by MLS GRID,MLS#: 3216590
Facts & features
Interior
Bedrooms & bathrooms
- Bedrooms: 4
- Bathrooms: 5
- Full bathrooms: 4
- 1/2 bathrooms: 1
- Main level bedrooms: 1
Bedroom 1
- Features: Suite
- Level: Suite
- Area: 224 Square Feet
- Dimensions: 16x14
Bedroom 2
- Features: Bath
- Level: Bath
- Area: 168 Square Feet
- Dimensions: 14x12
Bedroom 3
- Features: Walk-In Closet(s)
- Level: Walk-In Closet(s)
- Area: 180 Square Feet
- Dimensions: 15x12
Bedroom 4
- Features: Bath
- Level: Bath
- Area: 272 Square Feet
- Dimensions: 17x16
Primary bathroom
- Features: Double Vanity
- Level: Double Vanity
Dining room
- Features: Combination
- Level: Combination
- Area: 168 Square Feet
- Dimensions: 14x12
Kitchen
- Features: Pantry
- Level: Pantry
- Area: 182 Square Feet
- Dimensions: 14x13
Living room
- Features: Great Room
- Level: Great Room
- Area: 340 Square Feet
- Dimensions: 20x17
Recreation room
- Features: Second Floor
- Level: Second Floor
- Area: 288 Square Feet
- Dimensions: 24x12
Heating
- Central
Cooling
- Central Air
Appliances
- Included: Built-In Electric Oven, Cooktop, Dishwasher, Disposal, Microwave
Features
- Ceiling Fan(s), Extra Closets, In-Law Floorplan, Open Floorplan, Pantry, Walk-In Closet(s)
- Flooring: Wood, Tile
- Basement: Crawl Space
Interior area
- Total structure area: 3,185
- Total interior livable area: 3,185 sqft
- Finished area above ground: 3,185
Property
Parking
- Total spaces: 4
- Parking features: Garage Door Opener, Detached, Parking Pad
- Garage spaces: 2
- Uncovered spaces: 2
Features
- Levels: Two
- Stories: 2
- Patio & porch: Porch, Covered, Patio
- Exterior features: Balcony
- Has private pool: Yes
- Pool features: In Ground
- Fencing: Back Yard
Lot
- Size: 0.38 Acres
- Features: Level
- Topography: Level
Details
- Special conditions: Standard
Construction
Type & style
- Home type: SingleFamily
- Property subtype: Horizontal Property Regime - Detached, Residential
Materials
- Frame, Hardboard Siding
Condition
- New construction: No
- Year built: 2018
Utilities & green energy
- Sewer: Public Sewer
- Water: Public
- Utilities for property: Water Available
Community & HOA
Community
- Security: Smoke Detector(s)
- Subdivision: 12 South
HOA
- Has HOA: No
Location
- Region: Nashville
Financial & listing details
- Price per square foot: $495/sqft
- Annual tax amount: $3,004
- Date on market: 5/20/2026
Price history
| Date | Event | Price |
|---|---|---|
| 6/17/2026 | Sold | $1,575,000-3.7%$495/sqft |
Source:  RealTracs MLS as distributed by MLS GRID #3216590 Report a problem RealTracs MLS as distributed by MLS GRID #3216590 Report a problem | ||
| 6/7/2026 | Pending sale | $1,635,000$513/sqft |
Source: RealTracs MLS as distributed by MLS GRID #3216590 Report a problem | ||
| 5/26/2026 | Contingent | $1,635,000$513/sqft |
Source: RealTracs MLS as distributed by MLS GRID #3216590 Report a problem | ||
| 5/21/2026 | Listed for sale | $1,635,000$513/sqft |
Source: RealTracs MLS as distributed by MLS GRID #3216590 Report a problem | ||
Public tax history
Tax history is unavailable.
Neighborhood: Melrose
Nearby homes
- $266,1004 bd4 ba3.6k sqft921 Gale Ln, Nashville, TN 37204Off Market

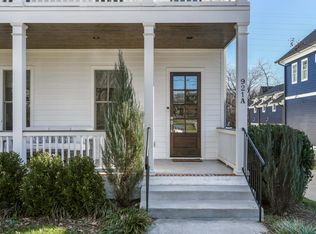
- $1,575,0004 bd4 ba3.4k sqft921A Gale Ln, Nashville, TN 37204Sold
- $67,200-- bd-- ba-- sqft921C Gale Ln, Nashville, TN 37204Off Market
- $1,300,0004 bd4 ba3.8k sqft923A Gale Ln #A, Nashville, TN 37204Sold

- $804,8002 bd1 ba2.5k sqft919 Gale Ln, Nashville, TN 37204Off Market
- $1,417,0004 bd3 ba3.5k sqft923 Gale Ln #C, Nashville, TN 37204Off Market
- $1,666,5004 bd4 ba4.6k sqft923 Gale Ln, Nashville, TN 37204Off Market
- $1,450,0004 bd4 ba4.6k sqft923D Gale Ln, Nashville, TN 37204Sold
Nearby schools
GreatSchools rating
- 7/10Waverly-Belmont Elementary SchoolGrades: K-5Distance: 0.7 mi
- 8/10John T. Moore Middle SchoolGrades: 6-8Distance: 1.9 mi
- 6/10Hillsboro High SchoolGrades: 9-12Distance: 1.8 mi
Schools provided by the listing agent
- Elementary: Waverly-Belmont Elementary School
- Middle: John Trotwood Moore Middle
- High: Hillsboro Comp High School
Source: RealTracs MLS as distributed by MLS GRID. This data may not be complete. We recommend contacting the local school district to confirm school assignments for this home.
Get a cash offer in 3 minutes
Find out how much your home could sell for in as little as 3 minutes with a no-obligation cash offer.
Estimated market value
$1,575,000
Get a cash offer in 3 minutes
Find out how much your home could sell for in as little as 3 minutes with a no-obligation cash offer.
Estimated market value
$1,575,000
- Tennessee
- Davidson County
- Nashville
- 37204
- Melrose
- 921 Gale Ln Unit A
Nearby cities
Nearby neighborhoods
Nearby zip codes
Other Nashville Topics
