Open House scheduled for Saturday 2/21 12-2 CANCELLED. Welcome to this stunning modern Tudor offering 4,694 sq ft in one of Nashville’s most walkable and desirable locations! Just 0.3 miles to Sevier Park—featuring playgrounds, community center, gym and farmer's market—and only 0.6 miles to the vibrant energy of 12 South- where yoga studios, coffee shops, boutique shopping, and award-winning restaurants create an unmatched lifestyle. This is more than a home—it’s a way of living. This luxury residence feels brand new with fresh paint throughout, beautiful hardwood floors, designer lighting and all-new quartz kitchen countertops and backsplash. Every bathroom has been thoughtfully updated with new tile and quartz surfaces. The striking design opens to an expansive great room with soaring 34-foot ceilings, a dramatic two-story gas fireplace and abundant natural light. The gourmet kitchen is a true showstopper featuring high-end appliances, an oversized quartz center island, wine bar, coffee station, expansive walk-in pantry, new quartz countertops and backsplash—perfect for everyday living and entertaining alike. The main level also includes a dedicated office with built-in desk and shelving, a planning nook, laundry room, and ample storage. The main-level primary suite offers dual walk-in closets and a spa-like bath. Upstairs you’ll find three generously sized bedrooms (one currently used as a media room), two full bathrooms, spacious bonus room and an additional flex space ideal for a home gym or work-from-home setup. Enjoy outdoor living on the screened porch overlooking a fenced yard with irrigation. A two-car attached rear garage plus additional parking pads add convenience, and there are no HOA fees. The location truly sets this home apart—walk to 12 South, and enjoy quick access to Belmont, Vanderbilt, Green Hills, downtown Nashville, and BNA. The HPR is attached only along the garage wall. Must see in person! Move In Ready and All Furnishings Negotiable!
Closed
$1,450,000
923D Gale Ln, Nashville, TN 37204
4beds
4,694sqft
Horizontal Property Regime - Attached, Residential
Built in 2015
3,049 Square Feet Lot
$1,447,700 Zestimate®
$309/sqft
$6,393 Estimated rent
Home value
$1,447,700
$1.38M - $1.52M
$6,393/mo
Zestimate® history
Owner options
List your home for rent
$6,393/mo
Rent Zestimate®
Find your next renter with Zillow Rental Manager. Plus, with online applications, you can quickly screen prospective tenants – for free.
$6,393/mo
Rent Zestimate®
Refinance and save
$6,795/mo
Est. payment
Refinancing to a lower rate could help reduce your monthly payments and save thousands over the life of the loan.
$6,795/mo
Est. payment
Explore your selling options
Work with a Zillow partner agent
Leverage their expertise and Zillow's premium Showcase listings to get your home seen by more buyers.
Get startedList with your own agent
Get your home in front of millions of buyers by listing it on Zillow.
Learn how to do itSell it yourself
Take full control of how buyers see your home on Zillow by listing For Sale by Owner (FSBO).
List your homeWhat's special
Zillow last checked:
Listing updated:
Listed by:
Tracy McElveen 615-656-8599,
Onward Real Estate
Bought with:
Melissa Hawley, 333731
eXp Realty
Mia Rooks, 333732
eXp Realty
Source: RealTracs MLS as distributed by MLS GRID,MLS#: 3122305
Facts & features
Interior
Bedrooms & bathrooms
- Bedrooms: 4
- Bathrooms: 4
- Full bathrooms: 3
- 1/2 bathrooms: 1
- Main level bedrooms: 1
Bedroom 1
- Features: Suite
- Level: Suite
- Area: 285 Square Feet
- Dimensions: 19x15
Bedroom 2
- Features: Bath
- Level: Bath
- Area: 322 Square Feet
- Dimensions: 23x14
Bedroom 3
- Features: Bath
- Level: Bath
- Area: 342 Square Feet
- Dimensions: 19x18
Bedroom 4
- Features: Bath
- Level: Bath
- Area: 342 Square Feet
- Dimensions: 19x18
Primary bathroom
- Features: Double Vanity
- Level: Double Vanity
Den
- Features: Bookcases
- Level: Bookcases
- Area: 208 Square Feet
- Dimensions: 16x13
Dining room
- Features: Combination
- Level: Combination
- Area: 240 Square Feet
- Dimensions: 20x12
Other
- Features: Other
- Level: Other
Kitchen
- Area: 345 Square Feet
- Dimensions: 23x15
Living room
- Features: Great Room
- Level: Great Room
- Area: 480 Square Feet
- Dimensions: 24x20
Other
- Features: Exercise Room
- Level: Exercise Room
- Area: 550 Square Feet
- Dimensions: 25x22
Other
- Features: Utility Room
- Level: Utility Room
- Area: 54 Square Feet
- Dimensions: 9x6
Recreation room
- Features: Second Floor
- Level: Second Floor
- Area: 336 Square Feet
- Dimensions: 24x14
Heating
- Central
Cooling
- Central Air
Appliances
- Included: Built-In Gas Oven, Gas Range, Dishwasher, Disposal, Microwave, Refrigerator
Features
- Built-in Features, Ceiling Fan(s), Entrance Foyer, High Ceilings, Open Floorplan, Pantry, Walk-In Closet(s), Wet Bar, Kitchen Island
- Flooring: Carpet, Wood, Tile
- Basement: None,Crawl Space
- Number of fireplaces: 1
- Fireplace features: Gas, Great Room
Interior area
- Total structure area: 4,694
- Total interior livable area: 4,694 sqft
- Finished area above ground: 4,694
Property
Parking
- Total spaces: 2
- Parking features: Garage Door Opener, Garage Faces Side
- Garage spaces: 2
Features
- Levels: One
- Stories: 2
- Patio & porch: Porch, Covered, Deck, Patio, Screened
- Fencing: Front Yard
Lot
- Size: 3,049 Square Feet
- Features: Level
- Topography: Level
Details
- Parcel number: 118060L00100CO
- Special conditions: Standard
- Other equipment: Irrigation System
Construction
Type & style
- Home type: SingleFamily
- Architectural style: Tudor
- Property subtype: Horizontal Property Regime - Attached, Residential
- Attached to another structure: Yes
Materials
- Brick
- Roof: Shingle
Condition
- New construction: No
- Year built: 2015
Utilities & green energy
- Sewer: Public Sewer
- Water: Public
- Utilities for property: Water Available
Community & HOA
Community
- Security: Security System, Smoke Detector(s)
- Subdivision: 12 South
HOA
- Has HOA: No
Location
- Region: Nashville
Financial & listing details
- Price per square foot: $309/sqft
- Tax assessed value: $962,700
- Annual tax amount: $7,832
- Date on market: 2/5/2026
Price history
| Date | Event | Price |
|---|---|---|
| 4/8/2026 | Sold | $1,450,000$309/sqft |
Source:  RealTracs MLS as distributed by MLS GRID #3122305 Report a problem RealTracs MLS as distributed by MLS GRID #3122305 Report a problem | ||
| 2/21/2026 | Contingent | $1,450,000$309/sqft |
Source: RealTracs MLS as distributed by MLS GRID #3122305 Report a problem | ||
| 2/6/2026 | Listed for sale | $1,450,000+1.4%$309/sqft |
Source: RealTracs MLS as distributed by MLS GRID #3122305 Report a problem | ||
| 11/17/2023 | Sold | $1,430,000-4.7%$305/sqft |
Source: RealTracs MLS as distributed by MLS GRID #2552776 Report a problem | ||
| 11/4/2023 | Contingent | $1,499,900$320/sqft |
Source: RealTracs MLS as distributed by MLS GRID #2552776 Report a problem | ||
| 10/18/2023 | Price change | $1,499,900-5.6%$320/sqft |
Source: RealTracs MLS as distributed by MLS GRID #2552776 Report a problem | ||
| 9/29/2023 | Price change | $1,588,900-0.1%$338/sqft |
Source: RealTracs MLS as distributed by MLS GRID #2552776 Report a problem | ||
| 9/18/2023 | Price change | $1,589,900-0.6%$339/sqft |
Source: RealTracs MLS as distributed by MLS GRID #2552776 Report a problem | ||
| 9/11/2023 | Price change | $1,599,900-1.5%$341/sqft |
Source: RealTracs MLS as distributed by MLS GRID #2552776 Report a problem | ||
| 8/28/2023 | Price change | $1,625,000-3%$346/sqft |
Source: RealTracs MLS as distributed by MLS GRID #2552776 Report a problem | ||
| 7/27/2023 | Listed for sale | $1,675,000$357/sqft |
Source: RealTracs MLS as distributed by MLS GRID #2552776 Report a problem | ||
| 7/26/2023 | Listing removed | -- |
Source: RealTracs MLS as distributed by MLS GRID #2504000 Report a problem | ||
| 7/6/2023 | Price change | $1,675,000-0.6%$357/sqft |
Source: RealTracs MLS as distributed by MLS GRID #2504000 Report a problem | ||
| 6/22/2023 | Price change | $1,685,000-0.8%$359/sqft |
Source: RealTracs MLS as distributed by MLS GRID #2504000 Report a problem | ||
| 5/23/2023 | Price change | $1,698,000-3%$362/sqft |
Source: RealTracs MLS as distributed by MLS GRID #2504000 Report a problem | ||
| 4/1/2023 | Listed for sale | $1,750,000$373/sqft |
Source: RealTracs MLS as distributed by MLS GRID #2504000 Report a problem | ||
| 3/24/2021 | Listing removed | -- |
Source: Owner Report a problem | ||
| 6/10/2019 | Listing removed | $5,500$1/sqft |
Source: Owner Report a problem | ||
| 6/3/2019 | Listed for rent | $5,500$1/sqft |
Source: Owner Report a problem | ||
Public tax history
| Year | Property taxes | Tax assessment |
|---|---|---|
| 2024 | $7,832 | $240,675 |
| 2023 | $7,832 | $240,675 |
| 2022 | $7,832 -1% | $240,675 |
| 2021 | $7,913 -28% | $240,675 -7.6% |
| 2020 | $10,991 +33.8% | $260,400 |
| 2019 | $8,216 | $260,400 |
| 2018 | $8,216 | $260,400 |
| 2017 | $8,216 | $260,400 +40.4% |
| 2016 | $8,216 -1.9% | $185,425 +126.6% |
| 2015 | $8,374 | $81,825 |
Find assessor info on the county website
Neighborhood: Melrose
Nearby homes
- $1,300,0004 bd4 ba3.8k sqft923A Gale Ln #A, Nashville, TN 37204Sold

- $1,098,3004 bd2 ba2.3k sqft925 Gale Ln, Nashville, TN 37204Off Market
- $266,1004 bd4 ba3.6k sqft921 Gale Ln, Nashville, TN 37204Off Market

- $1,575,0004 bd4 ba3.4k sqft921A Gale Ln, Nashville, TN 37204Sold
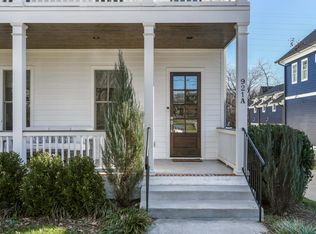
- $67,200-- bd-- ba-- sqft921C Gale Ln, Nashville, TN 37204Off Market
- $1,408,3004 bd3 ba3.5k sqft923 Gale Ln #C, Nashville, TN 37204Off Market
- $1,765,8004 bd4 ba4.6k sqft923 Gale Ln, Nashville, TN 37204Off Market
- $1,153,0004 bd4 ba3.7k sqft923B Gale Ln, Nashville, TN 37204Sold
Nearby schools
GreatSchools rating
- 7/10Waverly-Belmont Elementary SchoolGrades: K-5Distance: 0.7 mi
- 8/10John T. Moore Middle SchoolGrades: 6-8Distance: 1.8 mi
- 6/10Hillsboro High SchoolGrades: 9-12Distance: 1.7 mi
Schools provided by the listing agent
- Elementary: Waverly-Belmont Elementary School
- Middle: John Trotwood Moore Middle
- High: Hillsboro Comp High School
Source: RealTracs MLS as distributed by MLS GRID. This data may not be complete. We recommend contacting the local school district to confirm school assignments for this home.
Get a cash offer in 3 minutes
Find out how much your home could sell for in as little as 3 minutes with a no-obligation cash offer.
Estimated market value
$1,447,700
Get a cash offer in 3 minutes
Find out how much your home could sell for in as little as 3 minutes with a no-obligation cash offer.
Estimated market value
$1,447,700
- Tennessee
- Davidson County
- Nashville
- 37204
- Melrose
- 923D Gale Ln
Nearby cities
Nearby neighborhoods
Nearby zip codes
Other Nashville Topics
