Special Year-End Offer! Close by the end of 2024 and receive a $20,000 Buyer Credit! $1,500 Backyard Credit: The 4 units are collaborating for a transformation, including mulch, stone, ornamental grasses, and shrubs in Spring 2025. The remaining $18,500 is yours to allocate however you wish—whether it's upgrades, closing costs, or personalizing your new space! Don’t miss this opportunity to save and customize your dream property! Experience the epitome of luxury in Nashville! Located near Sevier Park and vibrant 12South restaurants, this home is just minutes away from downtown, BNA airport, and Green Hills, making it a truly ideal location.Step into a stunning open living area featuring a soaring ceiling that creates an inviting and expansive atmosphere. The luxury kitchen is a chef's dream, with a convenient coffee bar, and a spacious walk-in pantry. The fenced yard offers privacy and a perfect space for outdoor enjoyment. There's an office nook for your work-from-home needs. The main level hosts a primary suite with a deluxe bath for your comfort. The home boasts very spacious bedrooms, with the fourth bedroom being exceptionally large and featuring a full bath. The HPR is attached only along the garage wall. No HOA fees. Come see this exquisite home today and discover luxury living in Nashville! Built by Providence!
Closed
$1,153,000
923B Gale Ln, Nashville, TN 37204
4beds
3,776sqft
Horizontal Property Regime - Attached, Residential
Built in 2015
-- sqft lot
$1,209,700 Zestimate®
$305/sqft
$5,940 Estimated rent
Home value
$1,209,700
$1.13M - $1.31M
$5,940/mo
Zestimate® history
Owner options
List your home for rent
$5,940/mo
Rent Zestimate®
Find your next renter with Zillow Rental Manager. Plus, with online applications, you can quickly screen prospective tenants – for free.
$5,940/mo
Rent Zestimate®
Refinance and save
$6,818/mo
Est. payment
Refinancing to a lower rate could help reduce your monthly payments and save thousands over the life of the loan.
$6,818/mo
Est. payment
Explore your selling options
Work with a Zillow partner agent
Leverage their expertise and Zillow's premium Showcase listings to get your home seen by more buyers.
Get startedList with your own agent
Get your home in front of millions of buyers by listing it on Zillow.
Learn how to do itSell it yourself
Take full control of how buyers see your home on Zillow by listing For Sale by Owner (FSBO).
List your homeWhat's special
Fenced yardOffice nookDeluxe bathLuxury kitchenSpacious walk-in pantrySpacious bedroomsConvenient coffee bar
Zillow last checked:
Listing updated:
Listed by:
Angela Sutherland CLHMS, GRI 615-347-7440,
Luxury Homes of Tennessee
Bought with:
Olivia Mortensen, 373118
House Haven Realty
Source: RealTracs MLS as distributed by MLS GRID,MLS#: 2708172
Facts & features
Interior
Bedrooms & bathrooms
- Bedrooms: 4
- Bathrooms: 4
- Full bathrooms: 3
- 1/2 bathrooms: 1
- Main level bedrooms: 1
Bedroom 1
- Area: 320 Square Feet
- Dimensions: 20x16
Bedroom 2
- Area: 320 Square Feet
- Dimensions: 20x16
Bedroom 3
- Area: 320 Square Feet
- Dimensions: 20x16
Bedroom 4
- Area: 368 Square Feet
- Dimensions: 23x16
Dining room
- Features: Combination
- Level: Combination
- Area: 300 Square Feet
- Dimensions: 20x15
Kitchen
- Features: Pantry
- Level: Pantry
- Area: 414 Square Feet
- Dimensions: 23x18
Living room
- Area: 360 Square Feet
- Dimensions: 20x18
Heating
- Central, Natural Gas
Cooling
- Central Air, Electric
Appliances
- Included: Electric Oven, Gas Range
Features
- Ceiling Fan(s), Pantry, Walk-In Closet(s)
- Flooring: Carpet, Wood, Tile
- Basement: Crawl Space
- Number of fireplaces: 1
- Fireplace features: Living Room
Interior area
- Total structure area: 3,776
- Total interior livable area: 3,776 sqft
- Finished area above ground: 3,776
Property
Parking
- Total spaces: 2
- Parking features: Garage Faces Front
- Attached garage spaces: 2
Features
- Levels: Two
- Stories: 2
Details
- Parcel number: 118060L00400CO
- Special conditions: Standard
Construction
Type & style
- Home type: SingleFamily
- Property subtype: Horizontal Property Regime - Attached, Residential
- Attached to another structure: Yes
Materials
- Brick
Condition
- New construction: No
- Year built: 2015
Utilities & green energy
- Sewer: Public Sewer
- Water: Public
- Utilities for property: Electricity Available, Water Available
Green energy
- Energy efficient items: Water Heater
Community & HOA
Community
- Subdivision: 12 South
HOA
- Has HOA: No
Location
- Region: Nashville
Financial & listing details
- Price per square foot: $305/sqft
- Tax assessed value: $886,600
- Annual tax amount: $7,212
- Date on market: 9/26/2024
- Electric utility on property: Yes
Price history
| Date | Event | Price |
|---|---|---|
| 12/20/2024 | Sold | $1,153,000-1.7%$305/sqft |
Source:  RealTracs MLS as distributed by MLS GRID #2708172 Report a problem RealTracs MLS as distributed by MLS GRID #2708172 Report a problem | ||
| 11/23/2024 | Contingent | $1,172,995$311/sqft |
Source: RealTracs MLS as distributed by MLS GRID #2708172 Report a problem | ||
| 11/22/2024 | Price change | $1,172,9950%$311/sqft |
Source: RealTracs MLS as distributed by MLS GRID #2708172 Report a problem | ||
| 10/31/2024 | Price change | $1,173,000-2.1%$311/sqft |
Source: RealTracs MLS as distributed by MLS GRID #2708172 Report a problem | ||
| 10/23/2024 | Price change | $1,198,000-0.1%$317/sqft |
Source: RealTracs MLS as distributed by MLS GRID #2708172 Report a problem | ||
| 9/26/2024 | Listed for sale | $1,199,000-4%$318/sqft |
Source: RealTracs MLS as distributed by MLS GRID #2708172 Report a problem | ||
| 9/22/2024 | Listing removed | $1,249,000$331/sqft |
Source: RealTracs MLS as distributed by MLS GRID #2677395 Report a problem | ||
| 9/21/2024 | Price change | $1,249,000-0.8%$331/sqft |
Source: RealTracs MLS as distributed by MLS GRID #2677395 Report a problem | ||
| 9/15/2024 | Price change | $1,259,000+0.8%$333/sqft |
Source: RealTracs MLS as distributed by MLS GRID #2677395 Report a problem | ||
| 9/4/2024 | Price change | $1,249,000-0.1%$331/sqft |
Source: RealTracs MLS as distributed by MLS GRID #2677395 Report a problem | ||
| 8/26/2024 | Price change | $1,250,000-2.3%$331/sqft |
Source: RealTracs MLS as distributed by MLS GRID #2677395 Report a problem | ||
| 8/17/2024 | Price change | $1,280,000-0.4%$339/sqft |
Source: RealTracs MLS as distributed by MLS GRID #2677395 Report a problem | ||
| 7/25/2024 | Price change | $1,285,000-0.8%$340/sqft |
Source: RealTracs MLS as distributed by MLS GRID #2677395 Report a problem | ||
| 7/17/2024 | Listed for sale | $1,295,000+75%$343/sqft |
Source: RealTracs MLS as distributed by MLS GRID #2677395 Report a problem | ||
| 5/31/2020 | Listing removed | $4,500$1/sqft |
Source: Nashville Area Homes #2150418 Report a problem | ||
| 5/16/2020 | Listed for rent | $4,500$1/sqft |
Source: Nashville Area Homes #2150418 Report a problem | ||
| 1/10/2018 | Listing removed | $4,500$1/sqft |
Source: The Daily Classifieds #1859080 Report a problem | ||
| 12/15/2017 | Listed for rent | $4,500$1/sqft |
Source: The Daily Classifieds #1859080 Report a problem | ||
| 11/30/2015 | Sold | $739,900$196/sqft |
Source: RealTracs MLS as distributed by MLS GRID #1660005 Report a problem | ||
Public tax history
| Year | Property taxes | Tax assessment |
|---|---|---|
| 2024 | $7,212 | $221,650 |
| 2023 | $7,212 | $221,650 |
| 2022 | $7,212 -1% | $221,650 |
| 2021 | $7,288 -16.4% | $221,650 +7.3% |
| 2020 | $8,717 +33.8% | $206,525 |
| 2019 | $6,516 -11.4% | $206,525 -11.4% |
| 2018 | $7,354 | $233,075 |
| 2017 | $7,354 | $233,075 +41.9% |
| 2016 | -- | $164,300 +531.9% |
| 2015 | $7,420 | $26,000 |
Find assessor info on the county website
Neighborhood: Melrose
Nearby homes
- $1,300,0004 bd4 ba3.8k sqft923A Gale Ln #A, Nashville, TN 37204Sold

- $266,1004 bd4 ba3.6k sqft921 Gale Ln, Nashville, TN 37204Off Market

- $1,575,0004 bd4 ba3.4k sqft921A Gale Ln, Nashville, TN 37204Sold
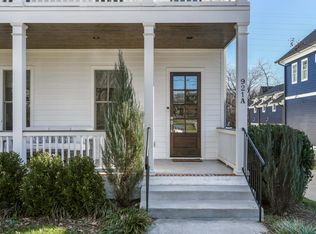
- $67,200-- bd-- ba-- sqft921C Gale Ln, Nashville, TN 37204Off Market
- $1,450,0004 bd4 ba4.6k sqft923D Gale Ln, Nashville, TN 37204Sold
- $1,575,0004 bd5 ba3.1k sqft921 Gale Ln #A, Nashville, TN 37204Sold
- $1,109,0004 bd2 ba2.3k sqft925 Gale Ln, Nashville, TN 37204Off Market
- $797,5002 bd1 ba2.5k sqft919 Gale Ln, Nashville, TN 37204Off Market
Nearby schools
GreatSchools rating
- 7/10Waverly-Belmont Elementary SchoolGrades: K-5Distance: 0.8 mi
- 8/10John T. Moore Middle SchoolGrades: 6-8Distance: 1.8 mi
- 6/10Hillsboro High SchoolGrades: 9-12Distance: 1.7 mi
Schools provided by the listing agent
- Elementary: Waverly-Belmont Elementary School
- Middle: John Trotwood Moore Middle
- High: Hillsboro Comp High School
Source: RealTracs MLS as distributed by MLS GRID. This data may not be complete. We recommend contacting the local school district to confirm school assignments for this home.
Get a cash offer in 3 minutes
Find out how much your home could sell for in as little as 3 minutes with a no-obligation cash offer.
Estimated market value
$1,209,700
Get a cash offer in 3 minutes
Find out how much your home could sell for in as little as 3 minutes with a no-obligation cash offer.
Estimated market value
$1,209,700
- Tennessee
- Davidson County
- Nashville
- 37204
- Melrose
- 923B Gale Ln
Nearby cities
Nearby neighborhoods
Nearby zip codes
Other Nashville Topics
